
1105 Wayneport Road, Macedon, NY 14502
Local realty services provided by:ERA Team VP Real Estate
1105 Wayneport Road,Macedon, NY 14502
$460,000
- 4 Beds
- 3 Baths
- - sq. ft.
- Single family
- Sold
Listed by: janice linn
Office: howard hanna
MLS#:R1699804
Source:NY_GENRIS
Sorry, we are unable to map this address
Price summary
- Price:$460,000
About this home
This home has everything you are looking for inside and out! This beautifully updated 4 bedroom, 2.5 bath home sits on 2.3 country acres. The privacy of this home is enhanced by how far back the home sits, as well as the wooded portion of the lot. Stamped concrete walkway, patio and covered porch compliment the stone work at the front side entry. Inside the main door, a gorgeous custom tile foyer greets your guests. Updated kitchen with granite counters, hardwoods, loads of cabinetry and table space is sure to be your everyday gathering space. Host holiday meals or game nights in the elegant dining room accented with picture frame molding. Unwind in the inviting living room that boasts a whitewashed brick fireplace with custom mantle. You'll enjoy cozy days and evenings by the warmth of the wood burning stove. Family room with skylight is exceptional flex space for your TV room, home office, yoga studio. When the day is done, head upstairs for a peaceful night's rest. Spacious primary bedroom suite features a fully updated bath. Three additional bedrooms give everyone a place to call their own. Every bedroom has its own mini-split for the ultimate in cooling and personal comfort! Tastefully updated main bath. Take advantage of on-demand hot water for long, luxurious showers. Hardwood floors run throughout the second floor. The yard is your outdoor oasis! Step outside onto the back deck to entertain or enjoy peaceful morning cups of coffee, sunsets or dining al fresco. Fenced in area provides a secure spot for your pets. The world will melt away when you gather around the fire pit. Enjoy nature and fall colors in your own woods. Take advantage of this green space by exercising your winning game strategies or your green thumb! Oversized garage and basement for storage and workshop potential. No detail has been overlooked in this home! Near Sycamore Golf Club. Convenient to shopping, quick drive to Rochester, Victor, Finger Lakes. Make an appointment to tour it today. Don't miss the chance to start your next chapter here! Negotiations delayed until noon on Wednesday 7/29....
Contact an agent
Home facts
- Year built:1972
- Listing ID #:R1699804
- Added:50 day(s) ago
- Updated:September 12, 2026 at 06:24 AM
Rooms and interior
- Bedrooms:4
- Total bathrooms:3
- Full bathrooms:2
- Half bathrooms:1
- Rooms Total:8
- Flooring:Carpet, Ceramic Tile, Hardwood, Varies
- Dining Description:Separate Formal Dining Room
- Kitchen Description:Dishwasher, Refrigerator
- Basement:Yes
- Basement Description:Full
Heating and cooling
- Heating:Baseboard, Gas, Radiant
Structure and exterior
- Roof:Shingle
- Year built:1972
- Lot Features:Agricultural, Rectangular, Wooded
- Architectural Style:Colonial
- Construction Materials:Copper Plumbing, Stone, Vinyl Siding
- Exterior Features:Deck, Fence, Porch
- Foundation Description:Block
- Levels:2 Stories
Utilities
- Water:Connected, Public, Water Connected
- Sewer:Septic Tank
Finances and disclosures
- Price:$460,000
- Tax amount:$9,751
Features and amenities
- Appliances:Dishwasher, Generator, Range Hood, Refrigerator
- Laundry features:In Basement
- Amenities:Deck, Fence
Parking
- Parking description:Attached, Garage, Garage Door Opener
- Garage:Yes
- Garage spaces:3
New listings near 1105 Wayneport Road
- New
 $324,900Active4 beds 3 baths1,881 sq. ft.
1115 Erie Street Road, Macedon, NY 14502
MLS# R1712220Listed by: RE/MAX REALTY GROUP  $499,900Pending4 beds 3 baths2,942 sq. ft.
771 Rookery Way, Macedon, NY 14502
MLS# R1709427Listed by: HOWARD HANNA $499,000Pending3 beds 3 baths3,077 sq. ft.
275 Wilkinson Road, Macedon, NY 14502
MLS# R1708750Listed by: LAKE TO LAKE REAL ESTATE $324,900Pending3 beds 2 baths1,702 sq. ft.
5 State Route 350, Macedon, NY 14502
MLS# R1702890Listed by: GERACI REALTY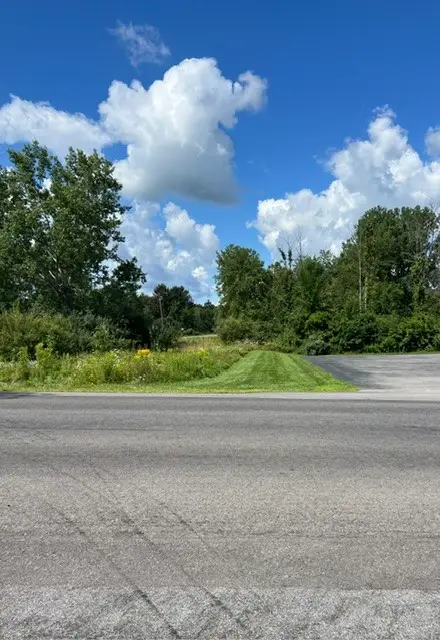 $49,999Active2.3 Acres
3297 Canandaigua Road, Macedon, NY 14502
MLS# R1708398Listed by: TRU AGENT REAL ESTATE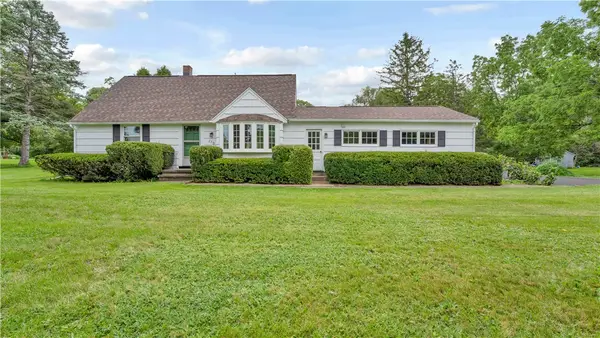 $329,900Pending4 beds 2 baths1,631 sq. ft.
770 Victor Road, Macedon, NY 14502
MLS# R1707132Listed by: EMPIRE REALTY GROUP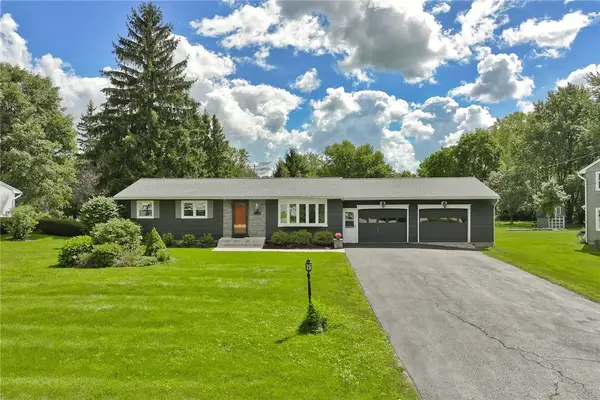 $299,900Pending3 beds 2 baths1,056 sq. ft.
4408 Cream Ridge Road, Macedon, NY 14502
MLS# R1707918Listed by: RE/MAX REALTY GROUP $419,000Active25.69 Acres
3939 Stalker Road, Macedon, NY 14502
MLS# B1707315Listed by: THE GREENE REALTY GROUP $399,900Pending3 beds 2 baths1,566 sq. ft.
277 Turtle Run, Macedon, NY 14502
MLS# R1706889Listed by: RE/MAX REALTY GROUP $349,900Active29.2 Acres
00 Route 31, Macedon, NY 14502
MLS# R1705144Listed by: BLUE ARROW REAL ESTATE


Protect your home and budget from life's surprises with an Assurant Home Warranty, backed by a partner that supports you through every step of homeownership. Explore Plans.
© 2023 - 2026 ERA Franchise Systems LLC. All rights reserved. ERA Franchise Systems LLC fully supports the principles of the Fair Housing Act and the Equal Opportunity Act. ERA, ERA Real Estate powered, and their respective logos are registered service marks of ERA Franchise Systems LLC. Each office is independently owned and operated.