
1115 Erie Street Road, Macedon, NY 14502
Local realty services provided by:ERA Team VP Real Estate
1115 Erie Street Road,Macedon, NY 14502
$324,900
- 4 Beds
- 3 Baths
- 1,881 sq. ft.
- Single family
- Active
Listed by: brian m timmons
Office: re/max realty group
MLS#:R1712220
Source:NY_GENRIS
Price summary
- Price:$324,900
- Price per sq. ft.:$172.73
About this home
Get ready to check ALL the boxes! Are you looking for first floor laundry, a first floor bedroom, a large bright kitchen, cozy living room with wood burning fireplace, three second floor bedrooms, (primary with en suite, jacuzzi tub and walk in closet) and a whole home generator? Then look no further! This 1996 built colonial features all of these "must haves" and more! Watch the sun rise on the spacious front porch, and end your day with sunsets on the back deck! This 3-4 bedroom, two and a half bath home also has updated utilities, a new roof (2019) with a transferrable warranty, a 2.5 car garage, large closets, ample storage spaces, a spacious dining room that could flex as a family room, and a clean, dry basement that's ready to be finished for more space to enjoy. Located in a rural setting, that is minutes from all the necessities, 1115 Erie Station Road is the perfect setting for entertaining, inside and out. Come see this wonderful home and property! Delayed negotiations begin Wednesday, 9/9, at 1pm....
Contact an agent
Home facts
- Year built:1996
- Listing ID #:R1712220
- Added:1 day(s) ago
- Updated:September 05, 2026 at 05:44 PM
Rooms and interior
- Bedrooms:4
- Total bathrooms:3
- Full bathrooms:2
- Half bathrooms:1
- Rooms Total:7
- Flooring:Carpet, Varies
- Dining Description:Separate Formal Dining Room
- Kitchen Description:Dishwasher, Microwave, Refrigerator
- Basement:Yes
- Basement Description:Crawl Space
- Living area:1,881 sq. ft.
Heating and cooling
- Cooling:Central Air
- Heating:Baseboard, Forced Air, Propane
- Central air:Yes
Structure and exterior
- Roof:Asphalt, Shingle
- Year built:1996
- Building area:1,881 sq. ft.
- Lot area:0.85 Acres
- Lot Features:Rectangular, Rural Lot
- Architectural Style:Colonial
- Construction Materials:Copper Plumbing, Vinyl Siding
- Exterior Features:Deck, Porch
- Foundation Description:Block
- Levels:2 Stories
Utilities
- Water:Connected, Public, Water Connected
- Sewer:Septic Tank
Finances and disclosures
- Price:$324,900
- Price per sq. ft.:$172.73
- Tax amount:$9,120
Features and amenities
- Appliances:Dishwasher, Dryer, Generator, Microwave, Refrigerator, Washer
- Laundry features:Dryer, Main Level, Washer
- Amenities:Deck, int_feat_Den
Parking
- Parking description:Attached, Driveway, Garage, Garage Door Opener
- Garage:Yes
- Garage spaces:3
New listings near 1115 Erie Street Road
 $499,900Pending4 beds 3 baths2,942 sq. ft.
771 Rookery Way, Macedon, NY 14502
MLS# R1709427Listed by: HOWARD HANNA $499,000Pending3 beds 3 baths3,077 sq. ft.
275 Wilkinson Road, Macedon, NY 14502
MLS# R1708750Listed by: LAKE TO LAKE REAL ESTATE $324,900Pending3 beds 2 baths1,702 sq. ft.
5 State Route 350, Macedon, NY 14502
MLS# R1702890Listed by: GERACI REALTY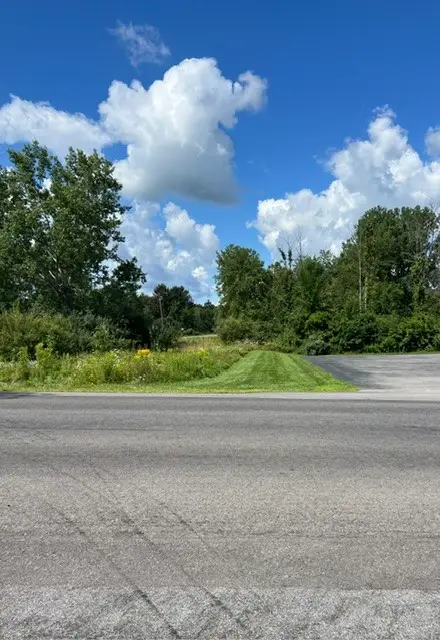 $49,999Active2.3 Acres
3297 Canandaigua Road, Macedon, NY 14502
MLS# R1708398Listed by: TRU AGENT REAL ESTATE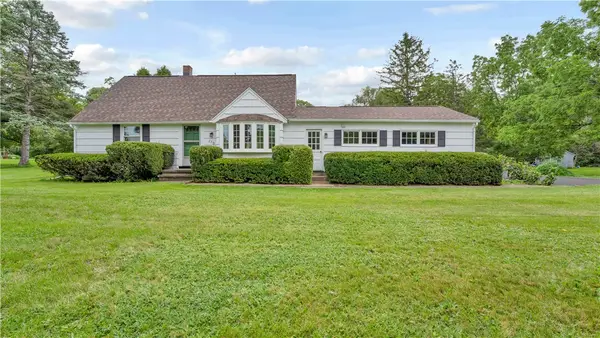 $329,900Pending4 beds 2 baths1,631 sq. ft.
770 Victor Road, Macedon, NY 14502
MLS# R1707132Listed by: EMPIRE REALTY GROUP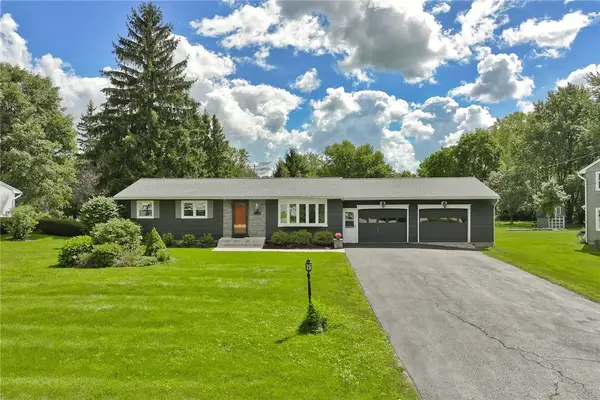 $299,900Pending3 beds 2 baths1,056 sq. ft.
4408 Cream Ridge Road, Macedon, NY 14502
MLS# R1707918Listed by: RE/MAX REALTY GROUP $419,000Active25.69 Acres
3939 Stalker Road, Macedon, NY 14502
MLS# B1707315Listed by: THE GREENE REALTY GROUP $399,900Pending3 beds 2 baths1,566 sq. ft.
277 Turtle Run, Macedon, NY 14502
MLS# R1706889Listed by: RE/MAX REALTY GROUP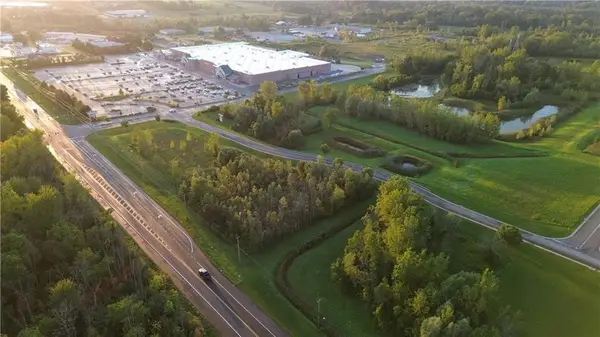 $349,900Active29.2 Acres
00 Route 31, Macedon, NY 14502
MLS# R1705144Listed by: BLUE ARROW REAL ESTATE


Protect your home and budget from life's surprises with an Assurant Home Warranty, backed by a partner that supports you through every step of homeownership. Explore Plans.
© 2023 - 2026 ERA Franchise Systems LLC. All rights reserved. ERA Franchise Systems LLC fully supports the principles of the Fair Housing Act and the Equal Opportunity Act. ERA, ERA Real Estate powered, and their respective logos are registered service marks of ERA Franchise Systems LLC. Each office is independently owned and operated.