
1173 Erie Street Road, Macedon, NY 14502
Local realty services provided by:ERA Team VP Real Estate
1173 Erie Street Road,Macedon, NY 14502
$615,000
- 4 Beds
- 3 Baths
- - sq. ft.
- Single family
- Sold
Listed by: cindy b. rosato
Office: re/max realty group
MLS#:R1700592
Source:NY_GENRIS
Sorry, we are unable to map this address
Price summary
- Price:$615,000
About this home
Tucked away on 5.68 private acres, this exceptional walkout ranch sits well off the road on a flag lot, surrounded by mature woods, offering the peaceful setting buyers dream of. This 4-bedroom, 3-bath home features an open floor plan with soaring cathedral ceilings, walls of glass, and abundant natural light throughout. The spacious great room is anchored by a cozy fireplace and flows seamlessly into the formal dining room and eat-in kitchen, complete with rich cherry cabinetry, granite countertops, breakfast bar, pantry, stainless steel appliances, and a slider leading to a covered deck with an additional open deck overlooking the picturesque property. The first-floor primary suite offers a stepped ceiling, hardwood floors, and a beautifully renovated spa-like bath featuring a stunning tiled walk-in shower and double vanity. Convenient first-floor laundry adds everyday functionality. Recent improvements include roof 5 years, furnace 3 years, central air 1 year, and hot water tank 3 years! There is new flooring in select areas, and newly completed finished walkout lower level featuring an oversized fourth bedroom, a full bath with both a soaking tub and separate shower, and a spacious family room with an impressive wall of glass leading directly to "Grandma's Garden." Outside, you'll find an oversized 2-car attached garage plus an incredible detached outbuilding, perfect for car enthusiasts, hobbyists, storing recreational vehicles, snowmobiles, ATVs, or creating the ultimate workshop. The grounds are truly spectacular, offering unmatched privacy, wooded surroundings, open green space, and a separately fenced area ideal for pets. A rare opportunity to enjoy country living with modern comforts in a setting that feels like your own private retreat! Showings delayed until Thursday, 7/23 at noon. Offers due Wednesday, 7/29 at noon....
Contact an agent
Home facts
- Year built:2000
- Listing ID #:R1700592
- Added:56 day(s) ago
- Updated:September 15, 2026 at 10:50 PM
Rooms and interior
- Bedrooms:4
- Total bathrooms:3
- Full bathrooms:3
- Rooms Total:9
- Flooring:Carpet, Ceramic Tile, Hardwood, Varies
- Dining Description:Living Dining Room, Separate Formal Dining Room
- Kitchen Description:Dishwasher, Kitchen Island, Microwave, Pantry, Refrigerator
- Basement:Yes
- Basement Description:Finished, Full, Walk Out Access
Heating and cooling
- Cooling:Central Air
- Heating:Forced Air, Propane
- Central air:Yes
Structure and exterior
- Roof:Shingle
- Year built:2000
- Lot Features:Flag Lot, Rural Lot
- Architectural Style:Ranch
- Construction Materials:Copper Plumbing, Stone, Vinyl Siding
- Exterior Features:Deck, Fully Fenced, Open, Porch
- Foundation Description:Block
- Levels:2 Stories
Schools
- High school:Palmyra-Macedon Senior High
- Elementary school:Palmyra Elementary
Utilities
- Water:Connected, Public, Water Connected
- Sewer:Septic Tank
Finances and disclosures
- Price:$615,000
- Tax amount:$12,229
Features and amenities
- Appliances:Dishwasher, Dryer, Microwave, Range Hood, Refrigerator, Washer
- Laundry features:Dryer, Main Level, Washer
- Amenities:Deck
Parking
- Parking description:Attached, Driveway, Garage, Garage Door Opener, Heated Garage
- Garage:Yes
- Garage spaces:4
New listings near 1173 Erie Street Road
 $324,900Pending4 beds 3 baths1,881 sq. ft.
1115 Erie Street Road, Macedon, NY 14502
MLS# R1712220Listed by: RE/MAX REALTY GROUP $499,900Pending4 beds 3 baths2,942 sq. ft.
771 Rookery Way, Macedon, NY 14502
MLS# R1709427Listed by: HOWARD HANNA $499,000Pending3 beds 3 baths3,077 sq. ft.
275 Wilkinson Road, Macedon, NY 14502
MLS# R1708750Listed by: LAKE TO LAKE REAL ESTATE $324,900Pending3 beds 2 baths1,702 sq. ft.
5 State Route 350, Macedon, NY 14502
MLS# R1702890Listed by: GERACI REALTY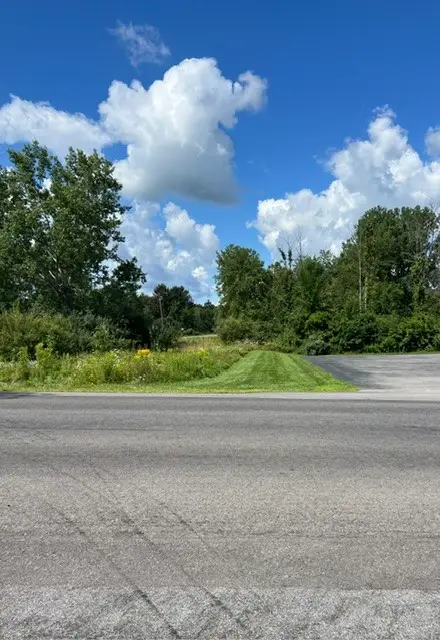 $49,999Active2.3 Acres
3297 Canandaigua Road, Macedon, NY 14502
MLS# R1708398Listed by: TRU AGENT REAL ESTATE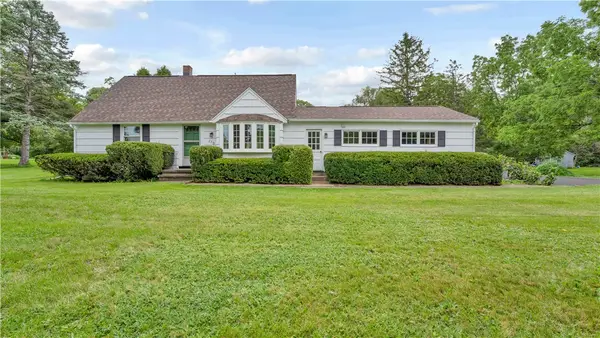 $329,900Pending4 beds 2 baths1,631 sq. ft.
770 Victor Road, Macedon, NY 14502
MLS# R1707132Listed by: EMPIRE REALTY GROUP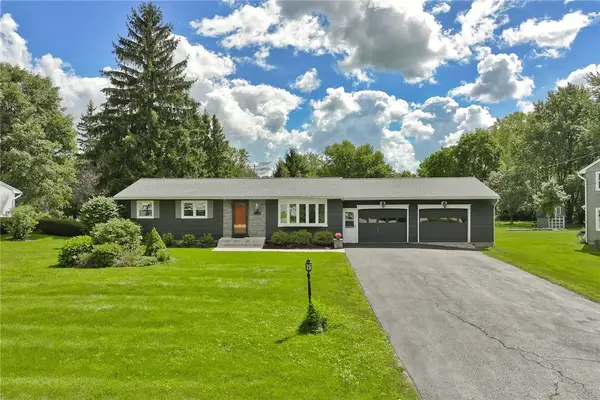 $299,900Pending3 beds 2 baths1,056 sq. ft.
4408 Cream Ridge Road, Macedon, NY 14502
MLS# R1707918Listed by: RE/MAX REALTY GROUP $419,000Active25.69 Acres
3939 Stalker Road, Macedon, NY 14502
MLS# B1707315Listed by: THE GREENE REALTY GROUP $399,900Pending3 beds 2 baths1,566 sq. ft.
277 Turtle Run, Macedon, NY 14502
MLS# R1706889Listed by: RE/MAX REALTY GROUP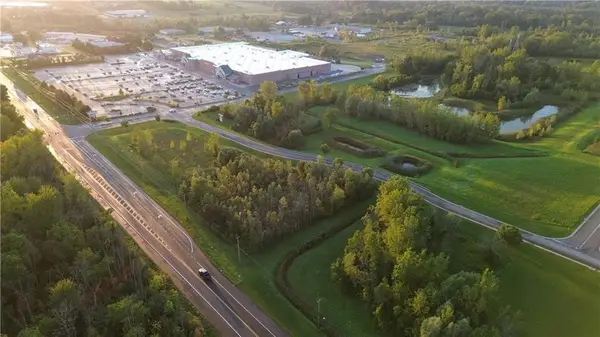 $349,900Active29.2 Acres
00 Route 31, Macedon, NY 14502
MLS# R1705144Listed by: BLUE ARROW REAL ESTATE


Protect your home and budget from life's surprises with an Assurant Home Warranty, backed by a partner that supports you through every step of homeownership. Explore Plans.
© 2023 - 2026 ERA Franchise Systems LLC. All rights reserved. ERA Franchise Systems LLC fully supports the principles of the Fair Housing Act and the Equal Opportunity Act. ERA, ERA Real Estate powered, and their respective logos are registered service marks of ERA Franchise Systems LLC. Each office is independently owned and operated.