
3291 Hance Road, Macedon, NY 14502
Local realty services provided by:HUNT Real Estate ERA
3291 Hance Road,Macedon, NY 14502
$375,000
- 3 Beds
- 3 Baths
- - sq. ft.
- Single family
- Sold
Listed by: laura l. lamanna
Office: re/max plus
MLS#:R1692917
Source:NY_GENRIS
Sorry, we are unable to map this address
Price summary
- Price:$375,000
About this home
Welcome to 3291 Hance Road, where privacy is a lifestyle. This 3-bed, 2.5-bath colonial offers 1,980 sq ft on a generous 0.69-acre lot with a wooded backdrop, partially fenced yard, and a deck made for relaxing nights. Originally the builder's model, it boasts a thoughtful layout and roomy flow. Inside: sparkling granite counters, new carpet, easy-care LVP floors, and a family room that steals the show with a gorgeous fireplace and light-filled windows — plus a dining room bay window perfect for delicious meals perks make it a no-brainer: a 3-week-old tear-off roof with transferable warranty, whole-house generator, epoxy garage floors, and a 12-course dry basement with glass block windows, ready to finish for bonus space. Outside, a huge turnaround driveway means parking for family, guests, or all the extra toys, plus a large shed for storage. Privacy, peace of mind, and personality — this one has it all. See it before someone else calls it home. Delayed Negotiations 6/30/26 at 10:00
Contact an agent
Home facts
- Year built:2002
- Listing ID #:R1692917
- Added:57 day(s) ago
- Updated:August 19, 2026 at 04:43 PM
Rooms and interior
- Bedrooms:3
- Total bathrooms:3
- Full bathrooms:2
- Half bathrooms:1
- Rooms Total:7
- Flooring:Carpet, Ceramic Tile, Tile, Varies
- Dining Description:Separate Formal Dining Room
- Kitchen Description:Dishwasher, Kitchen Family Room Combo, Kitchen Island, Microwave, Pantry, Refrigerator
- Basement:Yes
- Basement Description:Full
Heating and cooling
- Cooling:Central Air
- Heating:Forced Air, Propane
- Central air:Yes
Structure and exterior
- Roof:Shingle
- Year built:2002
- Lot Features:Agricultural, Corner Lot, Irregular Lot, Wooded
- Architectural Style:Colonial
- Construction Materials:Vinyl Siding
- Exterior Features:Deck, Fence
- Foundation Description:Block
- Levels:2 Stories
Utilities
- Water:Connected, Public, Water Connected
- Sewer:Connected, Sewer Connected
Finances and disclosures
- Price:$375,000
- Tax amount:$10,093
Features and amenities
- Appliances:Dishwasher, Dryer, Microwave, Refrigerator, Washer
- Laundry features:Dryer, In Basement, Main Level, Washer
- Amenities:Deck, Fence
Parking
- Parking description:Attached, Driveway, Garage, Garage Door Opener
- Garage:Yes
- Garage spaces:2
New listings near 3291 Hance Road
- New
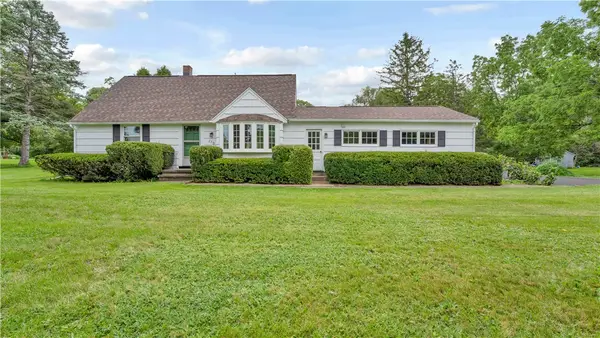 $329,900Active4 beds 2 baths1,631 sq. ft.
770 Victor Road, Macedon, NY 14502
MLS# R1707132Listed by: EMPIRE REALTY GROUP - New
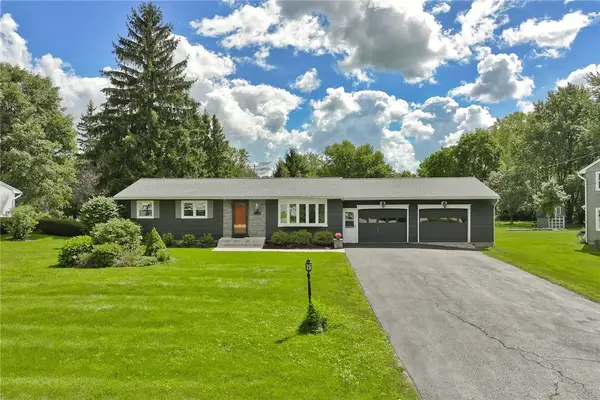 $299,900Active3 beds 2 baths1,056 sq. ft.
4408 Cream Ridge Road, Macedon, NY 14502
MLS# R1707918Listed by: RE/MAX REALTY GROUP - New
 $419,000Active25.69 Acres
3939 Stalker Road, Macedon, NY 14502
MLS# B1707315Listed by: THE GREENE REALTY GROUP - New
 $399,900Active3 beds 2 baths1,566 sq. ft.
277 Turtle Run, Macedon, NY 14502
MLS# R1706889Listed by: RE/MAX REALTY GROUP  $349,900Active29.2 Acres
00 Route 31, Macedon, NY 14502
MLS# R1705144Listed by: BLUE ARROW REAL ESTATE $424,900Pending3 beds 3 baths2,015 sq. ft.
3758 Deer Meadow Run, Macedon, NY 14502
MLS# R1703485Listed by: SMART REAL ESTATE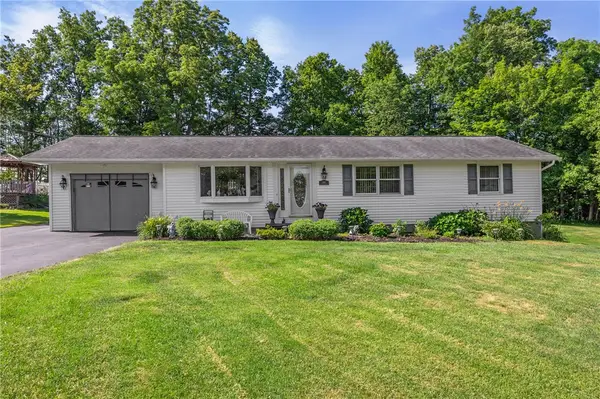 $289,900Active4 beds 2 baths1,904 sq. ft.
244 Farmview Drive, Macedon, NY 14502
MLS# R1702101Listed by: RE/MAX PLUS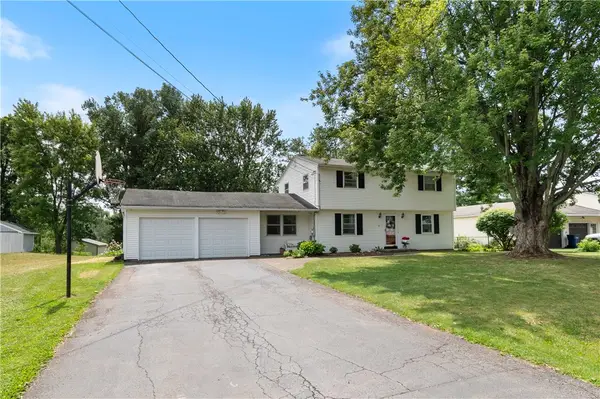 $224,900Pending4 beds 2 baths1,729 sq. ft.
7 Jupiter Way, Macedon, NY 14502
MLS# R1697822Listed by: HOWARD HANNA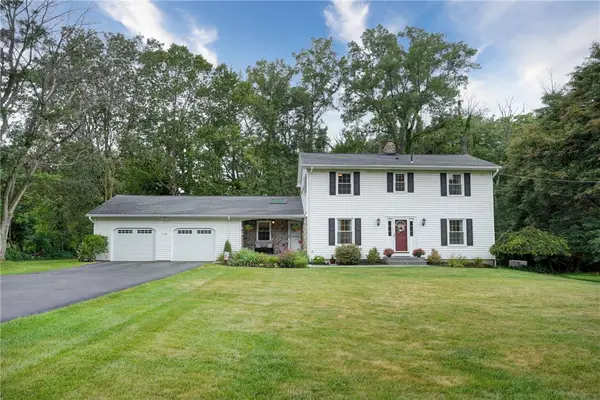 $399,900Pending4 beds 3 baths2,352 sq. ft.
1105 Wayneport Road, Macedon, NY 14502
MLS# R1699804Listed by: HOWARD HANNA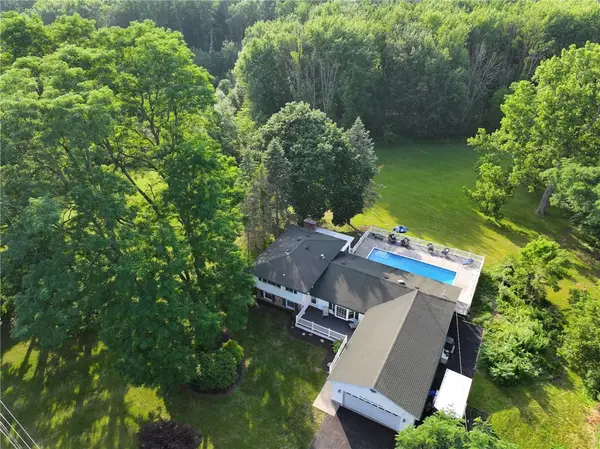 $499,900Active5 beds 3 baths2,245 sq. ft.
177 Mildahn Road, Macedon, NY 14502
MLS# R1699958Listed by: HOWARD HANNA


Protect your home and budget from life's surprises with an Assurant Home Warranty, backed by a partner that supports you through every step of homeownership. Explore Plans.
© 2023 - 2026 ERA Franchise Systems LLC. All rights reserved. ERA Franchise Systems LLC fully supports the principles of the Fair Housing Act and the Equal Opportunity Act. ERA, ERA Real Estate powered, and their respective logos are registered service marks of ERA Franchise Systems LLC. Each office is independently owned and operated.