
3455 W Walworth Rd, Macedon, NY 14502
Local realty services provided by:ERA Team VP Real Estate
3455 W Walworth Rd,Macedon, NY 14502
$324,900
- 3 Beds
- 3 Baths
- 1,824 sq. ft.
- Single family
- Active
Listed by: jillian esposito
Office: tru agent real estate
MLS#:R1719587
Source:NY_GENRIS
Price summary
- Price:$324,900
- Price per sq. ft.:$178.13
About this home
Welcome to this charming Colonial nestled on a spacious .57 acre lot in the sought after Penfield School District! This meticulously maintained home features an updated kitchen and two full bathrooms. The eat-in kitchen flows seamlessly into the family room, complete with a cozy gas fireplace, and is conveniently adjacent to the living room. Enjoy the beauty of every season from the inviting sunroom, which leads out to a large deck overlooking the beautifully landscaped backyard. Additional highlights include a covered front porch and a partially finished basement offering additional living space. This move in ready home has so much to offer don’t miss your opportunity to make it yours! Open House Saturday, 10/10 from 11:00 AM–1:00 PM. Delayed negotiations Tuesday, 10/13 at 3:00 PM.
Contact an agent
Home facts
- Year built:1989
- Listing ID #:R1719587
- Added:1 day(s) ago
- Updated:October 08, 2026 at 05:46 PM
Rooms and interior
- Bedrooms:3
- Total bathrooms:3
- Full bathrooms:2
- Half bathrooms:1
- Rooms Total:7
- Flooring:Carpet, Laminate, Varies
- Kitchen Description:Dishwasher, Kitchen Island, Microwave, Refrigerator
- Basement:Yes
- Basement Description:Full, Sump Pump
- Living area:1,824 sq. ft.
Heating and cooling
- Cooling:Central Air
- Heating:Forced Air, Gas
- Central air:Yes
Structure and exterior
- Roof:Shingle
- Year built:1989
- Building area:1,824 sq. ft.
- Lot area:0.57 Acres
- Lot Features:Rectangular, Residential Lot
- Architectural Style:Colonial, Two Story
- Construction Materials:Vinyl Siding
- Exterior Features:Deck, Porch
- Foundation Description:Block
- Levels:2 Stories
Schools
- Middle school:Bay Trail Middle
- Elementary school:Harris Hill Elementary
Utilities
- Water:Connected, Public, Water Connected
- Sewer:Connected, Sewer Connected
Finances and disclosures
- Price:$324,900
- Price per sq. ft.:$178.13
- Tax amount:$7,541
Features and amenities
- Appliances:Dishwasher, Dryer, Gas Range, Microwave, Refrigerator, Washer
- Laundry features:Dryer, Main Level, Washer
- Amenities:Deck
Parking
- Parking description:Attached, Garage
- Garage:Yes
- Garage spaces:2
New listings near 3455 W Walworth Rd
- New
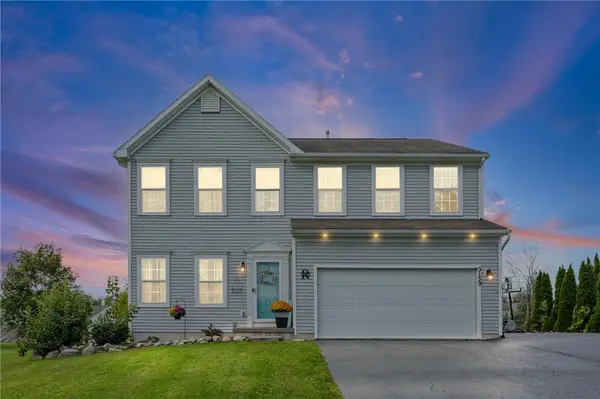 $369,900Active4 beds 3 baths2,224 sq. ft.
3159 Hance Road, Macedon, NY 14502
MLS# R1718261Listed by: KELLER WILLIAMS REALTY GREATER ROCHESTER - New
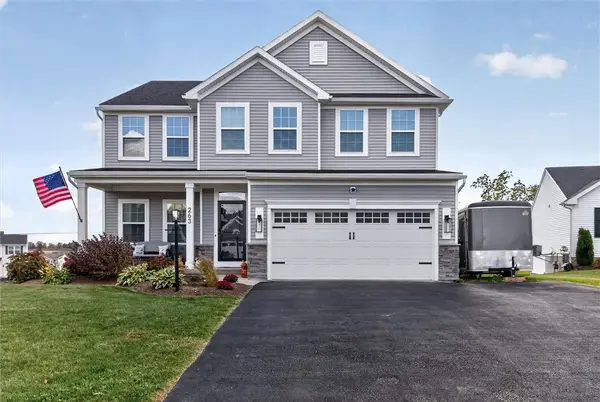 $587,600Active4 beds 3 baths2,718 sq. ft.
263 Longleaf Lane, Macedon, NY 14502
MLS# R1720255Listed by: CENTURY 21 APEX - Open Sun, 11:30am to 1:30pmNew
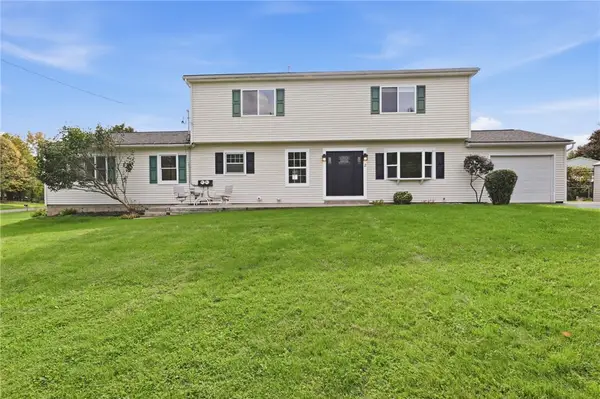 $349,900Active5 beds 3 baths3,072 sq. ft.
2 Apollo Place, Macedon, NY 14502
MLS# R1716621Listed by: REALTY ONE GROUP EMPOWER - New
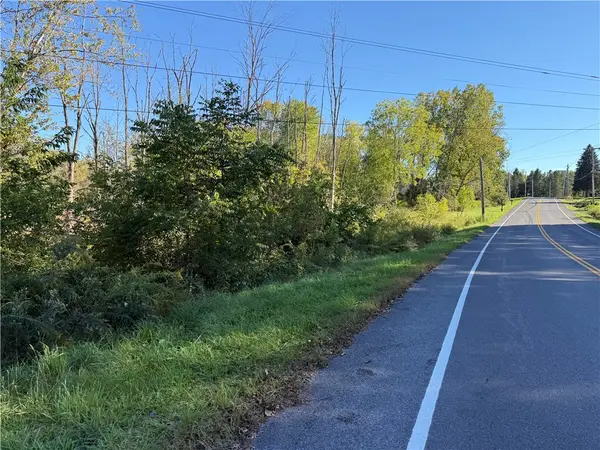 $74,900Active27.66 Acres
3570 W Walworth Road, Macedon, NY 14502
MLS# R1718654Listed by: WHITETAIL PROPERTIES REAL ESTATE, LLC - New
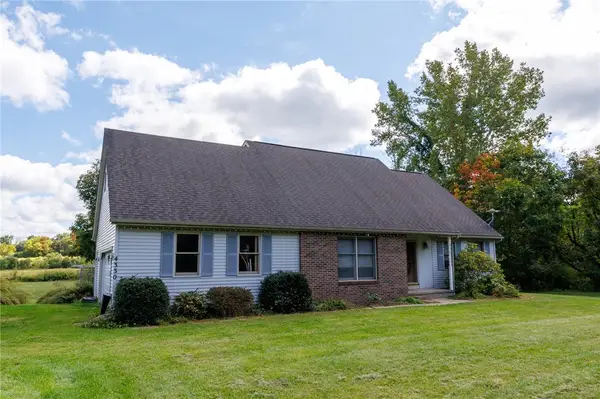 $359,900Active3 beds 1 baths1,104 sq. ft.
4330 Cream Ridge Road, Macedon, NY 14502
MLS# R1715737Listed by: CORNERSTONE REALTY ASSOCIATES - Open Thu, 5 to 7pmNew
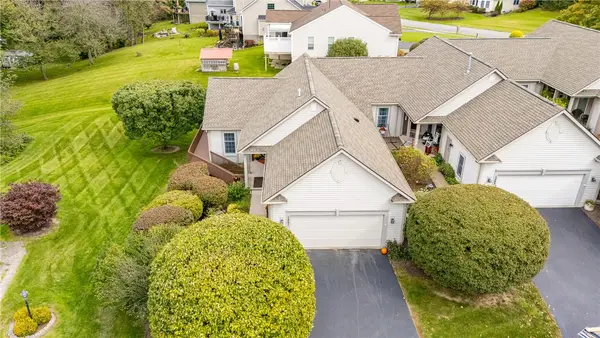 Listed by ERA$309,900Active3 beds 3 baths1,253 sq. ft.
1251 Fairway 7, Macedon, NY 14502
MLS# R1718243Listed by: HUNT REAL ESTATE ERA/COLUMBUS 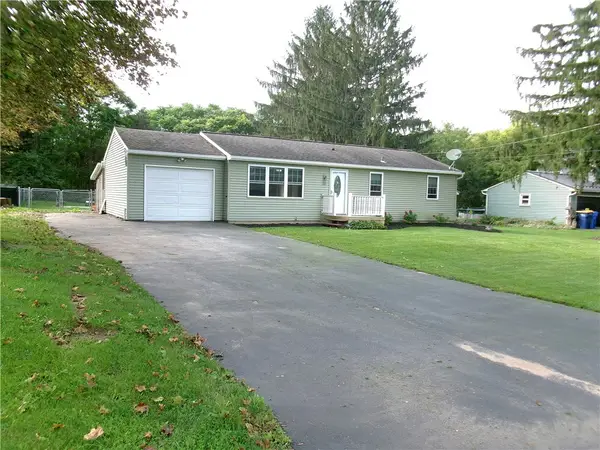 $199,900Pending3 beds 1 baths1,008 sq. ft.
33 Crest Ave, Macedon, NY 14502
MLS# R1717789Listed by: HOWARD HANNA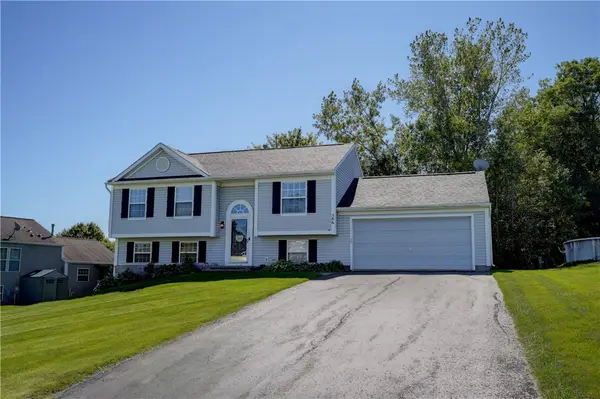 $330,000Pending3 beds 2 baths1,423 sq. ft.
586 Crows Nest Ln, Macedon, NY 14502
MLS# R1717303Listed by: KELLER WILLIAMS REALTY GREATER ROCHESTER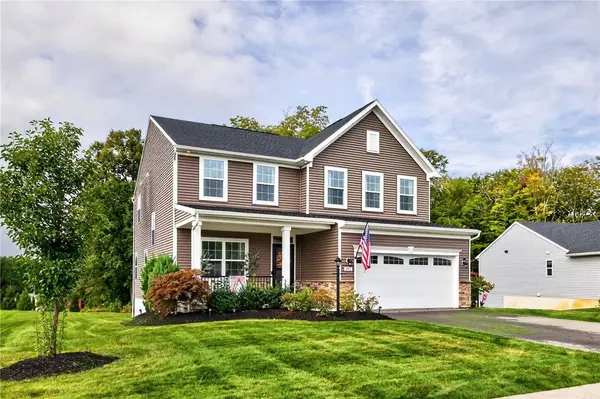 $594,999Active4 beds 4 baths3,235 sq. ft.
251 Longleaf Lane, Macedon, NY 14502
MLS# R1714955Listed by: REAL BROKER NY, LLC


Protect your home and budget from life's surprises with an Assurant Home Warranty, backed by a partner that supports you through every step of homeownership. Explore Plans.
© 2023 - 2026 ERA Franchise Systems LLC. All rights reserved. ERA Franchise Systems LLC fully supports the principles of the Fair Housing Act and the Equal Opportunity Act. ERA, ERA Real Estate powered, and their respective logos are registered service marks of ERA Franchise Systems LLC. Each office is independently owned and operated.