
1251 Fairway 7, Macedon, NY 14502
Local realty services provided by:HUNT Real Estate ERA
Upcoming open houses
- Thu, Oct 0805:00 pm - 07:00 pm
Listed by:

Office: hunt real estate era/columbus
MLS#:R1718243
Source:NY_GENRIS
Price summary
- Price:$309,900
- Price per sq. ft.:$247.33
- Monthly HOA dues:$275
About this home
Move-in-ready luxury end-unit ranch townhouse with a lake view and effortless main-floor living. The sun-filled great room features vaulted ceilings and a cozy gas fireplace, creating an inviting space for relaxing and entertaining. Enjoy the outdoors from the large private deck, a welcoming front porch, and a space for your own garden. The remodeled kitchen and bathroom offer stylish updates, while the newer roof, furnace, and central air provide added peace of mind. A large
lower-level bedroom adds comfort and flexibility for guests or recreation. The
walk-out adds additional safety when you are using the finished basement. You will be impressed by the amount of storage that is also available. The main-floor laundry adds an additional benefit to the one floor living possibilities!. The low HOA includes exterior maintenance, lawn mowing, snow removal, and trash service, allowing you to enjoy truly low-maintenance living. Conveniently located near Penfield amenities, this exceptional townhouse combines comfort, space, and convenience. Open houses scheduled for Sat. Oct 3rd from 1 - 3 PM and Thursday, Oct. 8 from 5-7 PM. Delayed negotiations are on Wed., Oct 14 beginning at 2 PM. Schedule your showing today!...
Contact an agent
Home facts
- Year built:1994
- Listing ID #:R1718243
- Added:4 day(s) ago
- Updated:October 04, 2026 at 01:39 AM
Rooms and interior
- Bedrooms:3
- Total bathrooms:3
- Full bathrooms:2
- Half bathrooms:1
- Rooms Total:7
- Flooring:Carpet, Varies
- Dining Description:Living Dining Room
- Kitchen Description:Dishwasher, Microwave, Refrigerator
- Basement:Yes
- Basement Description:Finished, Full, Walk Out Access
- Living area:1,253 sq. ft.
Heating and cooling
- Cooling:Central Air
- Heating:Forced Air, Gas
- Central air:Yes
Structure and exterior
- Roof:Asphalt
- Year built:1994
- Building area:1,253 sq. ft.
- Lot area:0.07 Acres
- Lot Features:Cul De Sac, Rectangular
- Construction Materials:Copper Plumbing, Vinyl Siding
- Exterior Features:Deck, Patio
- Levels:1 Story
Utilities
- Water:Connected, Public, Water Connected
- Sewer:Connected, Sewer Connected
Finances and disclosures
- Price:$309,900
- Price per sq. ft.:$247.33
- Tax amount:$8,500
Features and amenities
- Appliances:Dishwasher, Dryer, Gas Range, Microwave, Refrigerator, Washer
- Laundry features:Dryer, Main Level, Washer
- Amenities:Deck
Parking
- Parking description:Attached, Garage, Garage Door Opener, Open
- Garage:Yes
- Garage spaces:2
New listings near 1251 Fairway 7
- New
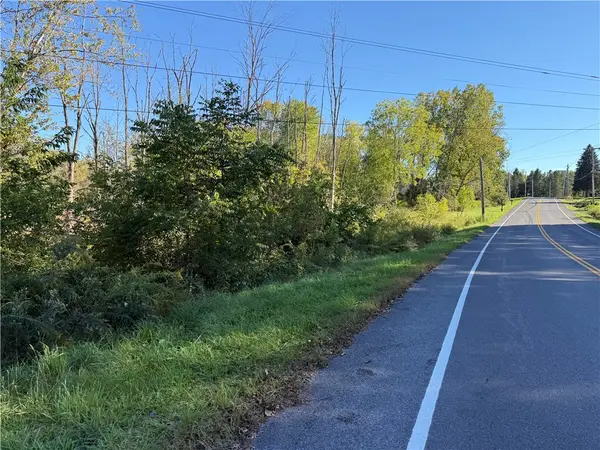 $74,900Active27.66 Acres
3570 W Walworth Road, Macedon, NY 14502
MLS# R1718654Listed by: WHITETAIL PROPERTIES REAL ESTATE, LLC - New
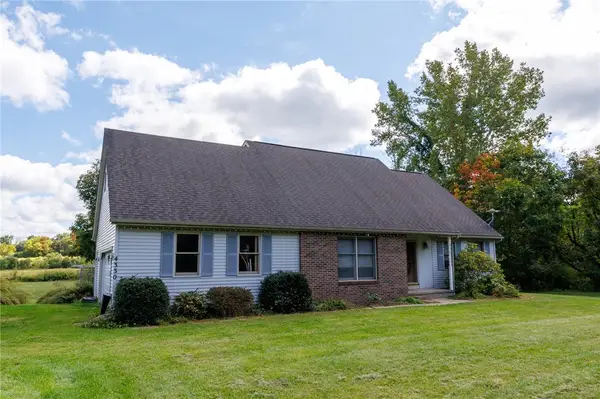 $359,900Active3 beds 1 baths1,104 sq. ft.
4330 Cream Ridge Road, Macedon, NY 14502
MLS# R1715737Listed by: CORNERSTONE REALTY ASSOCIATES - Open Thu, 5 to 7pmNew
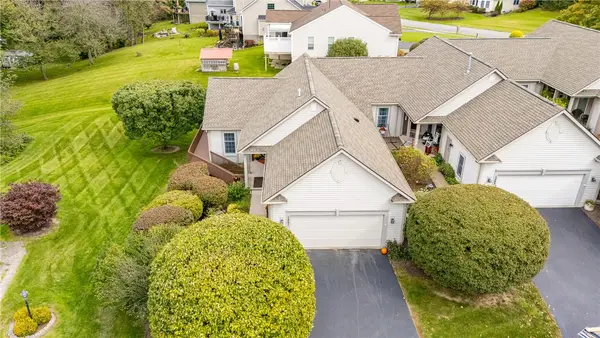 Listed by ERA$309,900Active3 beds 3 baths1,253 sq. ft.
1251 Fairway 7, Macedon, NY 14502
MLS# R1718243Listed by: HUNT REAL ESTATE ERA/COLUMBUS - New
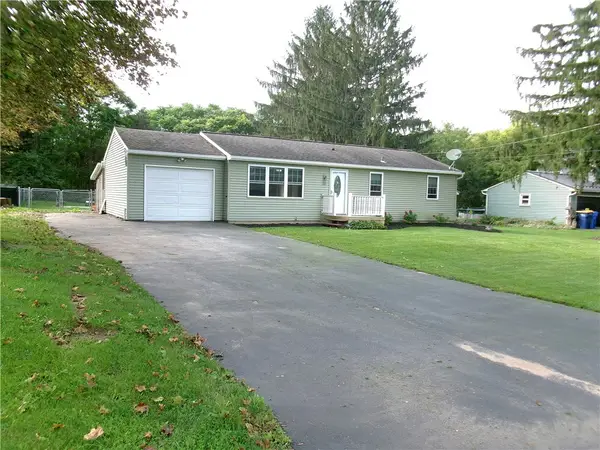 $199,900Active3 beds 1 baths1,008 sq. ft.
33 Crest Ave, Macedon, NY 14502
MLS# R1717789Listed by: HOWARD HANNA - New
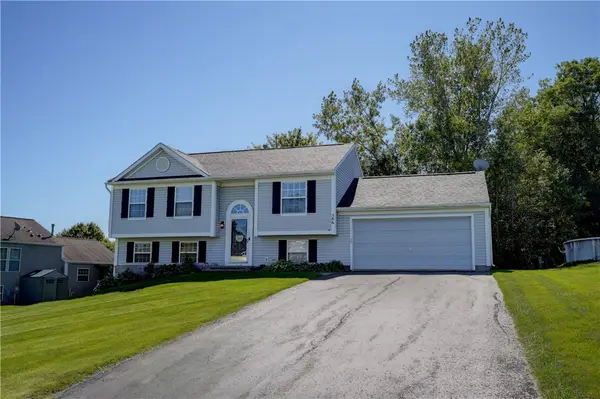 $330,000Active3 beds 2 baths1,423 sq. ft.
586 Crows Nest Ln, Macedon, NY 14502
MLS# R1717303Listed by: KELLER WILLIAMS REALTY GREATER ROCHESTER - Open Sun, 11am to 1pm
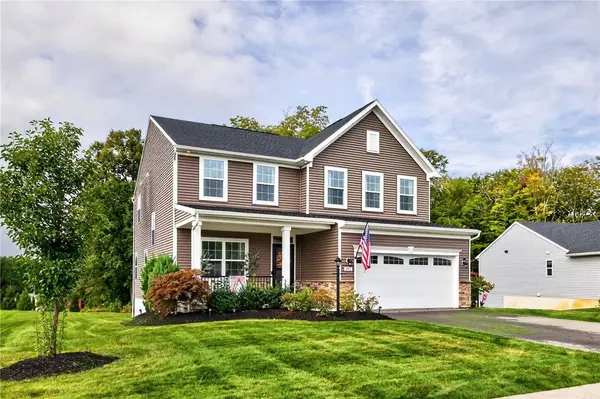 $594,999Active4 beds 4 baths3,235 sq. ft.
251 Longleaf Lane, Macedon, NY 14502
MLS# R1714955Listed by: REAL BROKER NY, LLC 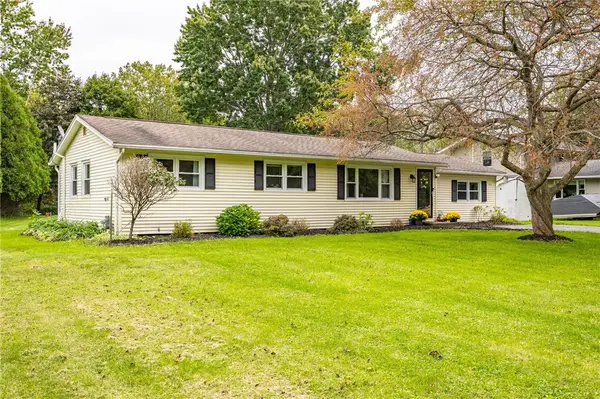 $310,000Active3 beds 1 baths1,408 sq. ft.
3856 Stalker Road, Macedon, NY 14502
MLS# R1715906Listed by: HOWARD HANNA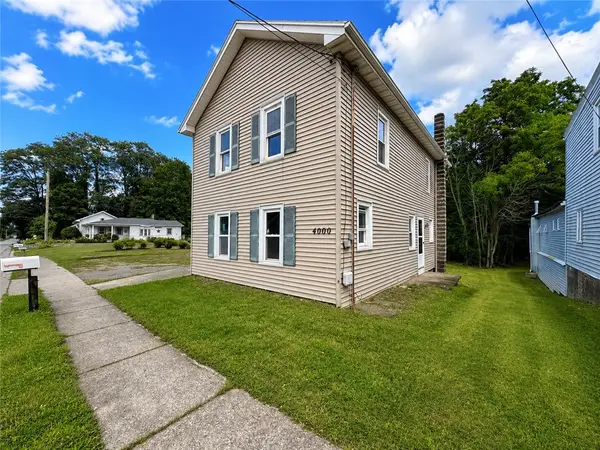 $139,900Active3 beds 1 baths1,440 sq. ft.
4000 W Walworth Road, Macedon, NY 14502
MLS# R1713938Listed by: RE/MAX REALTY GROUP $499,900Pending5 beds 3 baths2,940 sq. ft.
4229 W Walworth Road, Macedon, NY 14502
MLS# R1714011Listed by: KELLER WILLIAMS REALTY GATEWAY $324,900Pending4 beds 3 baths1,881 sq. ft.
1115 Erie Street Road, Macedon, NY 14502
MLS# R1712220Listed by: RE/MAX REALTY GROUP


Protect your home and budget from life's surprises with an Assurant Home Warranty, backed by a partner that supports you through every step of homeownership. Explore Plans.
© 2023 - 2026 ERA Franchise Systems LLC. All rights reserved. ERA Franchise Systems LLC fully supports the principles of the Fair Housing Act and the Equal Opportunity Act. ERA, ERA Real Estate powered, and their respective logos are registered service marks of ERA Franchise Systems LLC. Each office is independently owned and operated.