
359 Hillside Circle, Macedon, NY 14502
Local realty services provided by:HUNT Real Estate ERA
359 Hillside Circle,Macedon, NY 14502
$400,000
- 3 Beds
- 3 Baths
- - sq. ft.
- Single family
- Sold
Listed by: jeanne l. bracken
Office: re/max plus
MLS#:R1690977
Source:NY_GENRIS
Sorry, we are unable to map this address
Price summary
- Price:$400,000
About this home
Stop searching—you may have just found the one. Welcome to 359 Hillside Circle! Nestled on 5.79 private acres at the end of a quiet cul-de-sac, this beautifully maintained 3-bedroom, 2.5-bath home offers the perfect blend of privacy, space, and updates. With room to garden, hobby farm, entertain, or simply enjoy nature, this property delivers. Outside, enjoy the wrap-around elevated deck with replacement boards and handrails (2024) and fresh paint (2026), a chicken coop beneath the deck, an established vegetable garden, fruit trees in the front yard featuring Arkansas Black apples, apples, pears, and figs, plus blueberries, blackberries, raspberries, and five varieties of grapes growing in the backyard. Step inside to a bright main living area featuring vaulted ceilings, a spacious family room, and an enclosed three-season room overlooking the backyard and surrounding acreage. The kitchen features granite countertops and a newer energy-efficient refrigerator and dishwasher (2024). The primary suite offers double closets and a private bathroom with a no-step shower, updated vanity, and refreshed floor and shower tile. A fully remodeled main bathroom (2024) showcases floor-to-ceiling tile, a glass shower door, and updated finishes. The lower-level half bath was updated in 2024 with new flooring and a new vanity. The finished lower level features a media room with projector, screen, and audio equipment, plus flexible space for movies, sporting events, gaming, a home office, guests, or additional sleeping space. Separate laundry, utility, and storage areas add convenience. Recent improvements include a new roof and soffits (2021), fresh interior paint and updated light fixtures (2021), new furnace and heat pump (2022), energy-efficient window inserts that help improve insulation and create a triple-pane effect, septic last pumped out by Chamberlain in 2025, and a regularly sealed driveway (2025). Additional features include a hot tub hookup with dedicated sub-panel and an ADT security system available. Properties offering nearly six acres, extensive updates, and a private orchard are hard to find. Don't miss this peaceful country retreat....
Contact an agent
Home facts
- Year built:1977
- Listing ID #:R1690977
- Added:60 day(s) ago
- Updated:August 24, 2026 at 06:29 AM
Rooms and interior
- Bedrooms:3
- Total bathrooms:3
- Full bathrooms:2
- Half bathrooms:1
- Rooms Total:7
- Flooring:Carpet, Ceramic Tile, Hardwood, Varies
- Kitchen Description:Dishwasher, Kitchen Family Room Combo, Refrigerator
- Basement:Yes
- Basement Description:Full, Partially Finished, Walk Out Access
Heating and cooling
- Cooling:Central Air, Heat Pump
- Heating:Baseboard, Electric, Forced Air, Heat Pump
- Central air:Yes
Structure and exterior
- Roof:Asphalt
- Year built:1977
- Lot Features:Agricultural, Cul De Sac, Irregular Lot, Residential Lot, Secluded, Wooded
- Architectural Style:Contemporary, Raised Ranch
- Construction Materials:Cedar, Copper Plumbing
- Exterior Features:Deck, Fully Fenced, Play Structure
- Foundation Description:Block
- Levels:2 Stories
Schools
- High school:Wayne Senior High
- Middle school:Wayne Central Middle
- Elementary school:Wayne Elementary
Utilities
- Water:Connected, Public, Water Connected
- Sewer:Septic Tank
Finances and disclosures
- Price:$400,000
- Tax amount:$6,114
Features and amenities
- Appliances:Dishwasher, Dryer, Gas Range, Humidifier, Range Hood, Refrigerator, Washer
- Laundry features:Dryer, Electric Water Heater, In Basement, Washer
- Amenities:Deck, Storage
Parking
- Parking description:Attached, Driveway, Garage, Garage Door Opener
- Garage:Yes
- Garage spaces:2
New listings near 359 Hillside Circle
- New
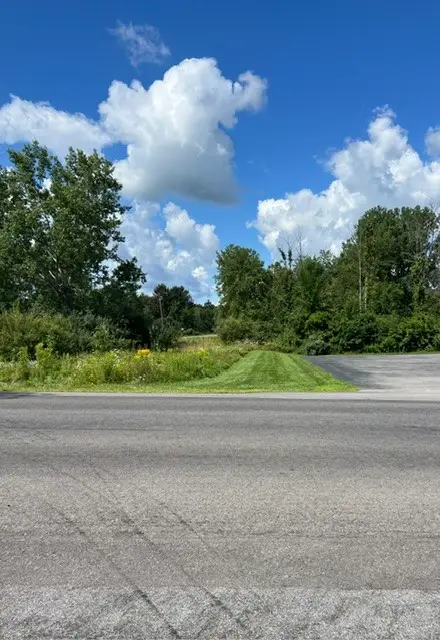 $49,999Active2.3 Acres
3297 Canandaigua Road, Macedon, NY 14502
MLS# R1708398Listed by: TRU AGENT REAL ESTATE - New
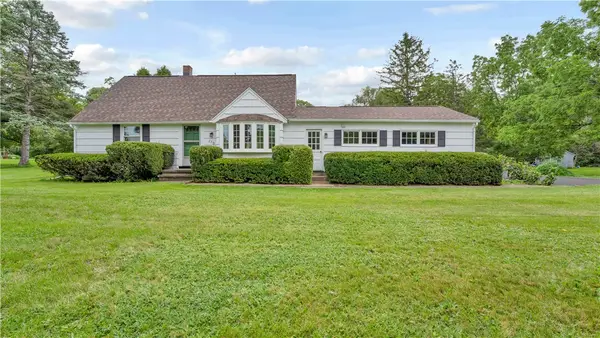 $329,900Active4 beds 2 baths1,631 sq. ft.
770 Victor Road, Macedon, NY 14502
MLS# R1707132Listed by: EMPIRE REALTY GROUP - New
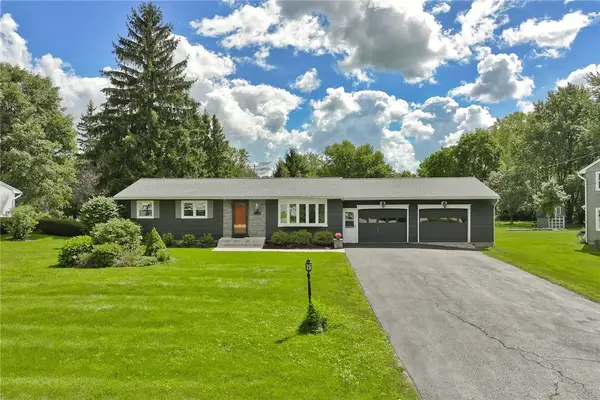 $299,900Active3 beds 2 baths1,056 sq. ft.
4408 Cream Ridge Road, Macedon, NY 14502
MLS# R1707918Listed by: RE/MAX REALTY GROUP - New
 $419,000Active25.69 Acres
3939 Stalker Road, Macedon, NY 14502
MLS# B1707315Listed by: THE GREENE REALTY GROUP  $399,900Pending3 beds 2 baths1,566 sq. ft.
277 Turtle Run, Macedon, NY 14502
MLS# R1706889Listed by: RE/MAX REALTY GROUP $349,900Active29.2 Acres
00 Route 31, Macedon, NY 14502
MLS# R1705144Listed by: BLUE ARROW REAL ESTATE $424,900Pending3 beds 3 baths2,015 sq. ft.
3758 Deer Meadow Run, Macedon, NY 14502
MLS# R1703485Listed by: SMART REAL ESTATE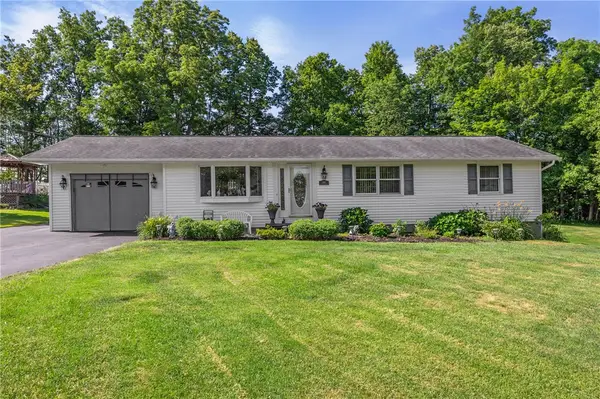 $289,900Pending4 beds 2 baths1,904 sq. ft.
244 Farmview Drive, Macedon, NY 14502
MLS# R1702101Listed by: RE/MAX PLUS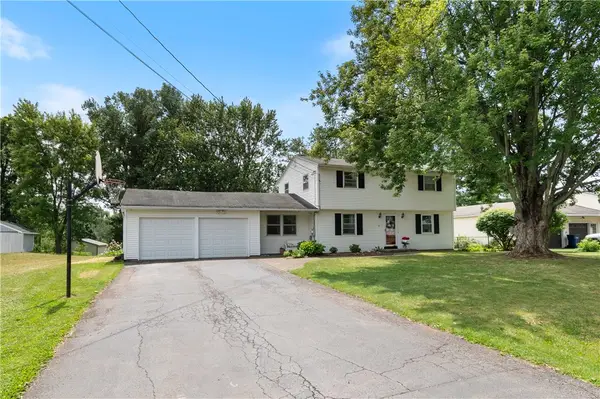 $224,900Pending4 beds 2 baths1,729 sq. ft.
7 Jupiter Way, Macedon, NY 14502
MLS# R1697822Listed by: HOWARD HANNA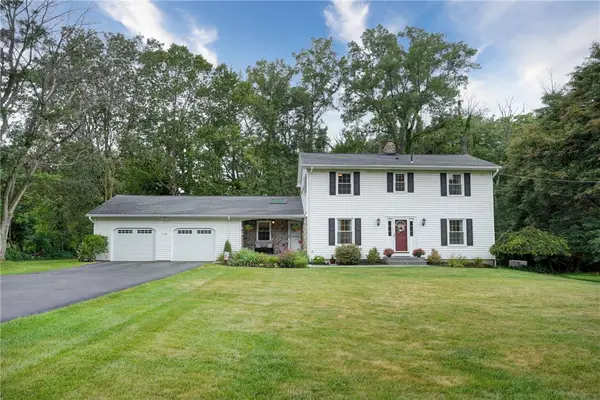 $399,900Pending4 beds 3 baths2,352 sq. ft.
1105 Wayneport Road, Macedon, NY 14502
MLS# R1699804Listed by: HOWARD HANNA


Protect your home and budget from life's surprises with an Assurant Home Warranty, backed by a partner that supports you through every step of homeownership. Explore Plans.
© 2023 - 2026 ERA Franchise Systems LLC. All rights reserved. ERA Franchise Systems LLC fully supports the principles of the Fair Housing Act and the Equal Opportunity Act. ERA, ERA Real Estate powered, and their respective logos are registered service marks of ERA Franchise Systems LLC. Each office is independently owned and operated.