
3885 W Walworth Road, Macedon, NY 14502
Local realty services provided by:ERA Team VP Real Estate
3885 W Walworth Road,Macedon, NY 14502
$375,000
- 5 Beds
- 2 Baths
- 2,064 sq. ft.
- Single family
- Active
Listed by: kimberly a. boehm
Office: empire realty group
MLS#:R1724726
Source:NY_GENRIS
Price summary
- Price:$375,000
- Price per sq. ft.:$181.69
About this home
Welcome to this beautifully maintained 1890 farmhouse on over 3 acres in Walworth! Just 1 mile to the Monroe County line, and 6 minutes to Penfield, this property offers more than 2,000 square feet of character-filled living and five bedrooms, including two on the first floor! Timeless charm meets thoughtful updates throughout. A covered front porch leads into a spacious foyer with rich wood trim and refinished hardwood floors that flow through the main level. Some fresh wallpaper, new ceilings, and new trim in areas of the home add a nice polished look, and there is even hardwood beneath the carpets! The living room is anchored by a wood stove, perfect for cozy fall and winter evenings. French doors open to the formal dining room, where wainscoting and a wall of windows frame views of the open land. The updated eat-in kitchen features Oak wood cabinetry, Quartz countertops, stainless steel appliances, and a gas range. The first floor includes two bedrooms and a full bath, while three more bedrooms and an updated second full bath are upstairs, ideal for guests, a home office, or multi-generational living. Outside, you’ll appreciate the new gutters with new soffits and aluminum fascia, painted windows, blacktop driveway with turnaround, and the open porch for enjoying the view. The 2.5-car attached garage, added in 2012, connects by breezeway to the full walkout basement, with redone basement stairs. This property has plenty of room to garden, gather, and grow. Showings begin Wednesday, 10/28 at 9AM. Delayed Negotiations until Tuesday, 11/2/26 @ 10AM....
Contact an agent
Home facts
- Year built:1890
- Listing ID #:R1724726
- Added:1 day(s) ago
- Updated:October 27, 2026 at 04:40 PM
Rooms and interior
- Bedrooms:5
- Total bathrooms:2
- Full bathrooms:2
- Rooms Total:10
- Flooring:Carpet, Hardwood, Varies, Vinyl
- Dining Description:Living Dining Room, Separate Formal Dining Room
- Kitchen Description:Country Kitchen, Dishwasher, Microwave, Refrigerator
- Basement:Yes
- Basement Description:Full, Sump Pump, Walk Out Access
- Living area:2,064 sq. ft.
Heating and cooling
- Heating:Gas, Hot Water, Steam
Structure and exterior
- Roof:Asphalt, Shingle
- Year built:1890
- Building area:2,064 sq. ft.
- Lot area:3.15 Acres
- Lot Features:Agricultural, Rectangular
- Architectural Style:Farmhouse
- Construction Materials:Copper Plumbing, Vinyl Siding
- Exterior Features:Open, Porch
- Foundation Description:Stone
- Levels:2 Stories
Utilities
- Water:Connected, Public, Water Connected
- Sewer:Septic Tank
Finances and disclosures
- Price:$375,000
- Price per sq. ft.:$181.69
- Tax amount:$6,422
Features and amenities
- Appliances:Dishwasher, Dryer, Gas Range, Microwave, Refrigerator, Washer
- Laundry features:Dryer, In Basement, Washer
Parking
- Parking description:Attached, Garage, Garage Door Opener, Storage
- Garage:Yes
- Garage spaces:3
New listings near 3885 W Walworth Road
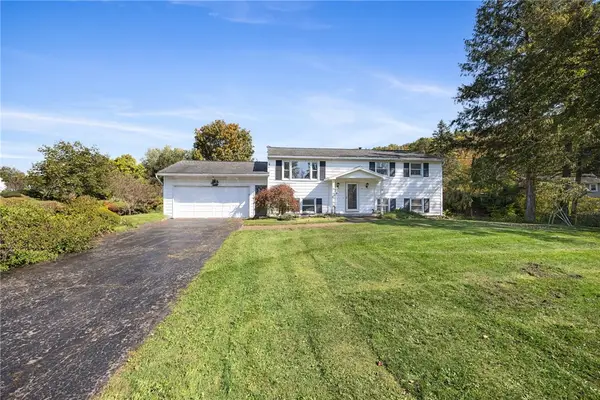 $325,000Active5 beds 2 baths2,592 sq. ft.
12 Euclid Drive, Macedon, NY 14502
MLS# R1722036Listed by: RE/MAX PLUS $429,900Active4 beds 3 baths2,114 sq. ft.
275 Longleaf Lane, Macedon, NY 14502
MLS# R1721934Listed by: EMPIRE REALTY GROUP $399,900Pending5 beds 3 baths2,040 sq. ft.
442 Parkside, Macedon, NY 14502
MLS# R1721285Listed by: RE/MAX PLUS Listed by ERA$219,900Pending3 beds 1 baths1,076 sq. ft.
15 Jupiter, Macedon, NY 14502
MLS# R1719933Listed by: HUNT REAL ESTATE ERA/COLUMBUS $249,000Pending4 beds 3 baths1,928 sq. ft.
1383 Wayneport Road, Macedon, NY 14502
MLS# R1720815Listed by: KELLER WILLIAMS REALTY GATEWAY- Open Wed, 4:30 to 6pm
 $699,000Active4 beds 2 baths1,450 sq. ft.
1247 Erie Street Road, Macedon, NY 14502
MLS# R1720907Listed by: EMPIRE REALTY GROUP - Open Sun, 11am to 1pm
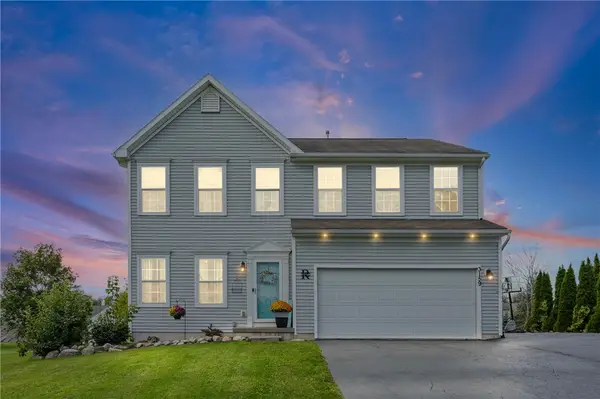 $400,000Active4 beds 3 baths2,224 sq. ft.
3159 Hance Road, Macedon, NY 14502
MLS# R1718261Listed by: KELLER WILLIAMS REALTY GREATER ROCHESTER 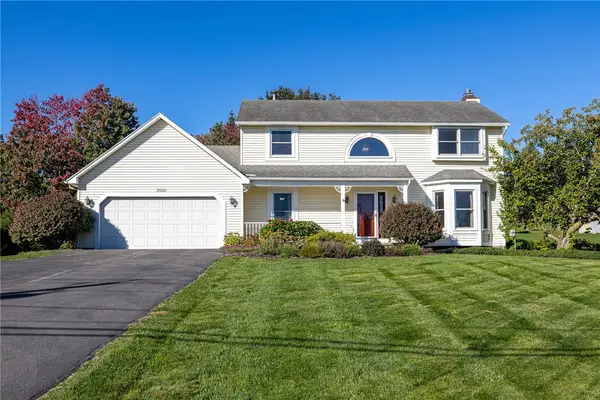 $324,900Pending3 beds 3 baths1,824 sq. ft.
3455 W Walworth Rd, Macedon, NY 14502
MLS# R1719587Listed by: TRU AGENT REAL ESTATE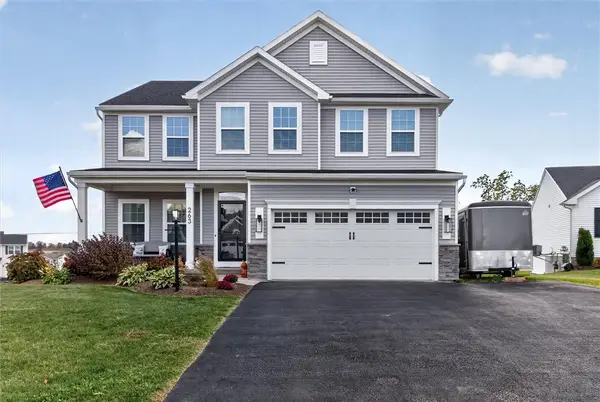 $587,600Active4 beds 3 baths3,518 sq. ft.
263 Longleaf Lane, Macedon, NY 14502
MLS# R1720255Listed by: CENTURY 21 APEX


Protect your home and budget from life's surprises with an Assurant Home Warranty, backed by a partner that supports you through every step of homeownership. Explore Plans.
© 2023 - 2026 ERA Franchise Systems LLC. All rights reserved. ERA Franchise Systems LLC fully supports the principles of the Fair Housing Act and the Equal Opportunity Act. ERA, ERA Real Estate powered, and their respective logos are registered service marks of ERA Franchise Systems LLC. Each office is independently owned and operated.