
28 Pike Place, Mahopac, NY 10541
Local realty services provided by:Bon Anno Realty ERA Powered
28 Pike Place,Mahopac, NY 10541
$650,000
- 3 Beds
- 2 Baths
- 2,057 sq. ft.
- Single family
- Active
Upcoming open houses
- Sat, Sep 1201:00 pm - 03:00 pm
Listed by: devon m. ferdinand, kevin gamboa
Office: call it closed intl. realty
MLS#:1047545
Source:OneKey MLS
Price summary
- Price:$650,000
- Price per sq. ft.:$315.99
About this home
Welcome to 28 Pike Place, a spacious and inviting raised ranch situated on nearly half an acre in Mahopac’s Lakeland School District. This three-bedroom, two-bath home offers a flexible two-level layout designed for comfortable everyday living, entertaining, working from home, and accommodating a variety of lifestyle needs.
The bright main level features welcoming living and dining spaces and a well-appointed kitchen with quartz countertops, generous cabinetry, and a skylight that fills the space with natural light. Three bedrooms and a full bathroom complete the main floor.
The finished walkout lower level significantly expands the home’s usable living space. It includes a large family room, two versatile bonus rooms, a second full bathroom, laundry and utility areas, and direct access to the backyard. The bonus rooms provide excellent options for home offices, guest accommodations, a fitness room, hobby space, or additional storage.
Outside, enjoy a spacious deck overlooking a naturally beautiful yard surrounded by mature trees and established landscaping. The property also features an attached two-car garage and an expansive driveway offering ample parking.
Important updates include the roof, siding, and gutters completed in 2025, a hot water heater replaced in 2024, and a driveway completed in 2022. Three-zone heating provides added comfort throughout the home. With its flexible layout, valuable updates, generous outdoor space, and convenient location this home is ready to welcome its next owner....
Contact an agent
Home facts
- Year built:1968
- Subdivision & Development:Sunrise Ridge
- Listing ID #:1047545
- Added:1 day(s) ago
- Updated:September 07, 2026 at 12:16 PM
Rooms and interior
- Bedrooms:3
- Total bathrooms:2
- Full bathrooms:2
- Rooms Total:9
- Flooring:Hardwood
- Dining Description:Eat-In Kitchen, Formal Dining
- Kitchen Description:Eat-in Kitchen, Microwave, Oven, Refrigerator, Stainless Steel Appliance(s)
- Basement:Yes
- Basement Description:Finished, Full, Walk-Out Access
- Living area:2,057 sq. ft.
Heating and cooling
- Heating:Baseboard
Structure and exterior
- Year built:1968
- Building area:2,057 sq. ft.
- Lot area:0.48 Acres
- Architectural Style:Ranch
- Construction Materials:Stone, Vinyl Siding
- Levels:2 Story
Schools
- High school:Lakeland High School
- Middle school:Lakeland-Copper Beech Middle Sch
- Elementary school:Benjamin Franklin
Utilities
- Water:Well
- Sewer:Septic Tank
Finances and disclosures
- Price:$650,000
- Price per sq. ft.:$315.99
- Tax amount:$16,280 (2026)
Features and amenities
- Appliances:Microwave, Oven, Refrigerator, Stainless Steel Appliance(s), Washer
- Laundry features:Washer
- Amenities:Open Floorplan
Parking
- Total parking spaces:8
- Parking description:Attached, Driveway, Garage
- Garage:Yes
- Garage spaces:2
New listings near 28 Pike Place
- Coming Soon
 $1,300,000Coming Soon4 beds 4 baths4,890 sq. ft.
7 Lauro Ridge Court, Mahopac, NY 10541
MLS# 1035562Listed by: HOULIHAN LAWRENCE INC. - New
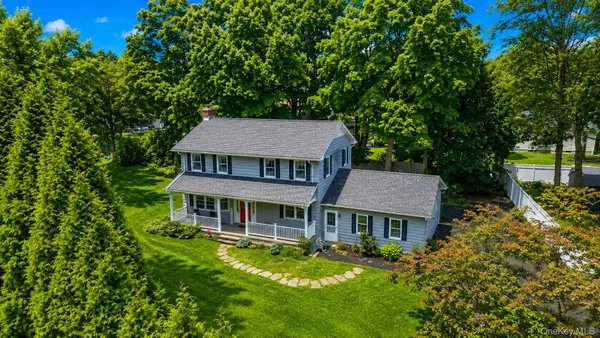 $649,000Active3 beds 2 baths1,816 sq. ft.
2 Foxey Lane, Mahopac, NY 10541
MLS# 1035157Listed by: JEFFERSON VALLEY REALTY - New
 $400,000Active3 beds 2 baths2,287 sq. ft.
85 Northview Drive, Mahopac, NY 10541
MLS# 1045105Listed by: R NEW YORK - New
 $749,000Active3 beds 2 baths1,965 sq. ft.
5 Mountain Drive, Mahopac, NY 10541
MLS# 1044128Listed by: COLDWELL BANKER REALTY - New
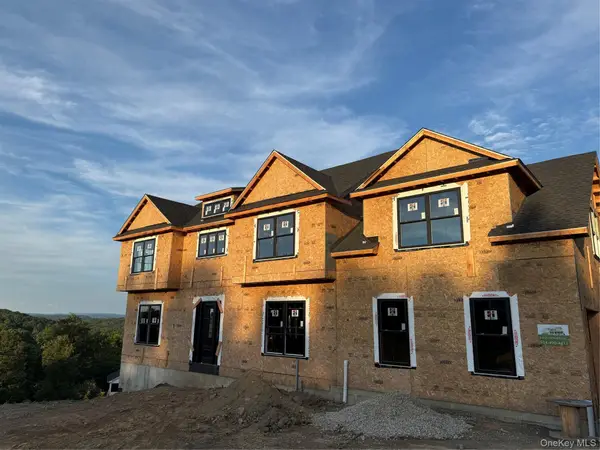 $1,250,000Active4 beds 4 baths3,146 sq. ft.
75 Eleanor Drive, Mahopac, NY 10541
MLS# 1044472Listed by: WILLIAM RAVEIS-NEW YORK LLC 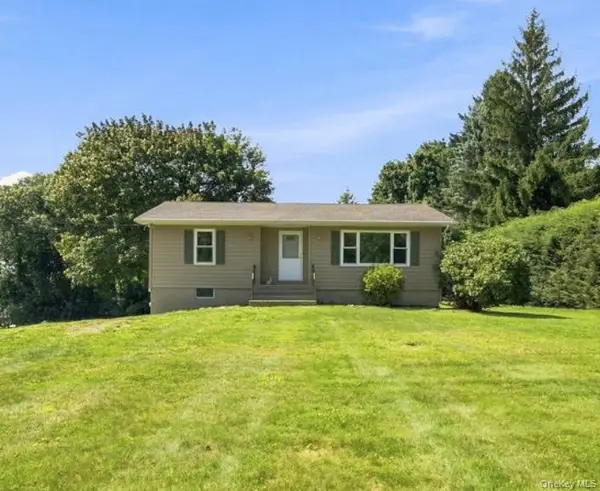 $459,000Active2 beds 1 baths1,026 sq. ft.
65 Fairmont Road, Mahopac, NY 10541
MLS# 860360Listed by: TAFT STREET REALTY INC $699,000Active5 beds 3 baths3,094 sq. ft.
41 Fenwood Road, Mahopac, NY 10541
MLS# 1040487Listed by: BERKSHIRE HATHAWAY HS NY PROP $575,000Active3 beds 2 baths1,790 sq. ft.
184 Lake Drive, Mahopac, NY 10541
MLS# 1039266Listed by: HOWARD HANNA RAND REALTY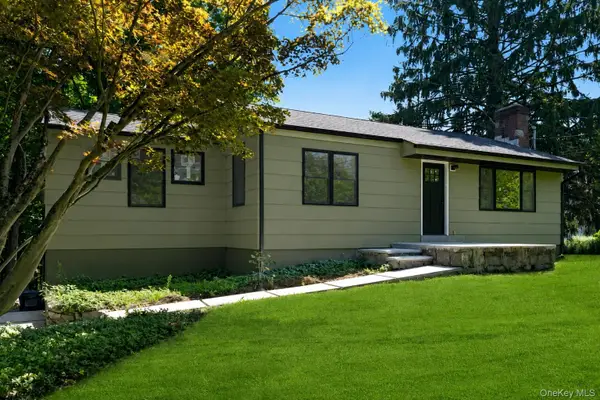 $549,000Active2 beds 3 baths1,880 sq. ft.
426 Route 6n, Mahopac, NY 10541
MLS# 1028868Listed by: COLDWELL BANKER REALTY


Protect your home and budget from life's surprises with an Assurant Home Warranty, backed by a partner that supports you through every step of homeownership. Explore Plans.
© 2023 - 2026 ERA Franchise Systems LLC. All rights reserved. ERA Franchise Systems LLC fully supports the principles of the Fair Housing Act and the Equal Opportunity Act. ERA, ERA Real Estate powered, and their respective logos are registered service marks of ERA Franchise Systems LLC. Each office is independently owned and operated.