
195 Scarcliffe Drive, Malverne, NY 11565
Local realty services provided by:ERA Top Service Realty
195 Scarcliffe Drive,Malverne, NY 11565
$699,999
- 3 Beds
- 2 Baths
- 1,106 sq. ft.
- Single family
- Pending
Listed by: laura dupkin memisha sres rene
Office: realty advisors inc
MLS#:1017813
Source:OneKey MLS
Price summary
- Price:$699,999
- Price per sq. ft.:$632.91
About this home
AS SOON AS YOU ARRIVE YOUR DREAMS WILL COME ALIVE AND YOU WILL LOVE THIS BEAUTY ON SCARCLIFFE DRIVE...MINT 3 BEDROOM...2 BATH RANCH ON A PRIVATE STREET....FEATURES INCLUDE AN OPEN FLOOR PLAN CONSISTING OF LIVING ROOM...DINING ROOM & GRANITE EAT-IN-KITCHEN WITH STAINLESS APPLIANCES...RECESSED LIGHTING THROUGHOUT...NEW CENTRAL AIR...UPDATED GAS BOILER...MASTER BEDROOM...2 ADDITIONAL BEDROOMS...GLEAMING HARDWOOD FLOORING...HUGE FULL FINISHED ENTERTAINERS BASEMENT WITH BUTLERS PANTRY PLUS RECESSED LIGHTING/SPLIT UNIT FOR AIR & HEAT & FULL BATH (NO REP)...NEW WASHER & DRYER IN LAUNDRY ROOM...ATTIC SPACE...EXTERIOR CAMERAS AND HOME ALARM SYSTEM STAYING....DETACHED 1.5 GARAGE...MULTI-CAR DRIVEWAY...PRIVATE FENCED BACKYARD WITH PAVER PATIO...SHED IS A GIFT.....BUYER TO VERIFY INFORMATION INDEPENDENTLY...
Contact an agent
Home facts
- Year built:1959
- Listing ID #:1017813
- Added:62 day(s) ago
- Updated:September 07, 2026 at 08:07 AM
Rooms and interior
- Bedrooms:3
- Total bathrooms:2
- Full bathrooms:2
- Rooms Total:7
- Flooring:Hardwood
- Dining Description:Eat-In Kitchen, Formal Dining
- Kitchen Description:Dishwasher, Eat-in Kitchen, Oven, Refrigerator, Stainless Steel Appliance(s), Walk Through Kitchen
- Bedroom Description:First Floor Bedroom, Master Downstairs
- Basement:Yes
- Basement Description:Finished, Full
- Living area:1,106 sq. ft.
Heating and cooling
- Cooling:Central Air
- Heating:Natural Gas
- Central air:Yes
Structure and exterior
- Year built:1959
- Building area:1,106 sq. ft.
- Lot area:0.14 Acres
- Architectural Style:Ranch
- Construction Materials:Vinyl Siding
- Levels:2 Story
Schools
- High school:Valley Stream North High School
- Middle school:Valley Stream North High School
- Elementary school:James A Dever School
Utilities
- Water:Public
- Sewer:Public Sewer
Finances and disclosures
- Price:$699,999
- Price per sq. ft.:$632.91
- Tax amount:$13,079 (2026)
Features and amenities
- Appliances:Dishwasher, Dryer, Oven, Refrigerator, Stainless Steel Appliance(s), Washer
- Laundry features:Dryer, Washer, Washer/Dryer Hookup
- Amenities:Granite Counters, Open Floorplan, Storage
Parking
- Parking description:Detached, Driveway, Garage
- Garage:Yes
- Garage spaces:1
New listings near 195 Scarcliffe Drive
- New
 $949,000Active3 beds 3 baths1,500 sq. ft.
74 Linmouth Road, Malverne, NY 11565
MLS# 1047386Listed by: CHARLES RUTENBERG REALTY INC 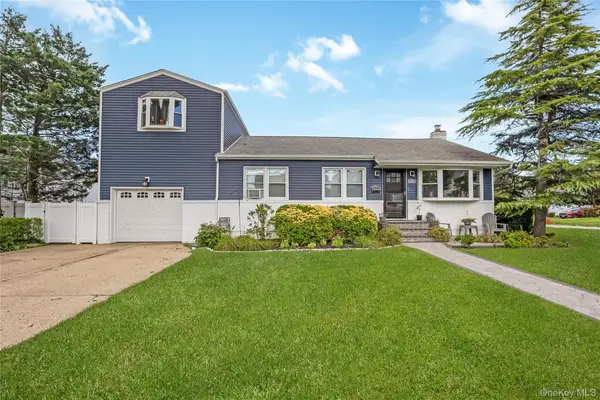 $789,000Active4 beds 3 baths1,596 sq. ft.
108 Woods Avenue, Malverne, NY 11565
MLS# 1043620Listed by: EXIT REALTY PREMIER $690,000Active3 beds 3 baths1,170 sq. ft.
118 Franklin Avenue, Malverne, NY 11565
MLS# 1019414Listed by: BONO REAL ESTATE CORP $1,299,000Active5 beds 3 baths2,658 sq. ft.
791 Cornwell Avenue, Malverne, NY 11565
MLS# 1038367Listed by: CHARLES RUTENBERG REALTY INC $699,000Pending2 beds 2 baths1,238 sq. ft.
49 Devon Street, Malverne, NY 11565
MLS# 1034010Listed by: DOUGLAS ELLIMAN REAL ESTATE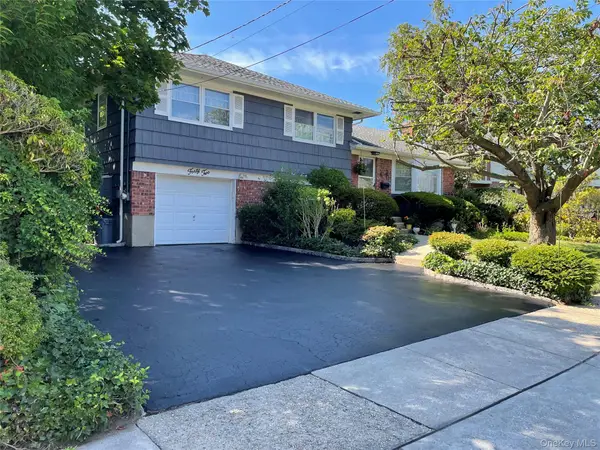 $809,990Pending3 beds 3 baths1,574 sq. ft.
42 Foster Avenue, Malverne, NY 11565
MLS# 1032795Listed by: AMERICAN REAL ESTATE ASSOC INC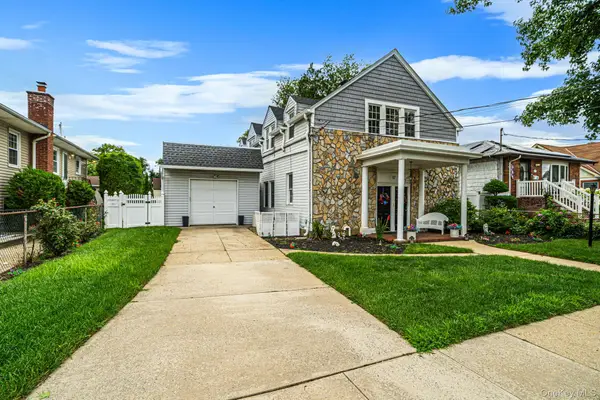 $929,000Active5 beds 3 baths2,704 sq. ft.
17 Oxford Street, Malverne, NY 11565
MLS# 1032160Listed by: HOMESMART PREMIER LIVING RLTY $769,000Pending3 beds 2 baths1,759 sq. ft.
52 Woods Avenue, Malverne, NY 11565
MLS# 1032398Listed by: DANIEL GALE SOTHEBYS INTL RLTY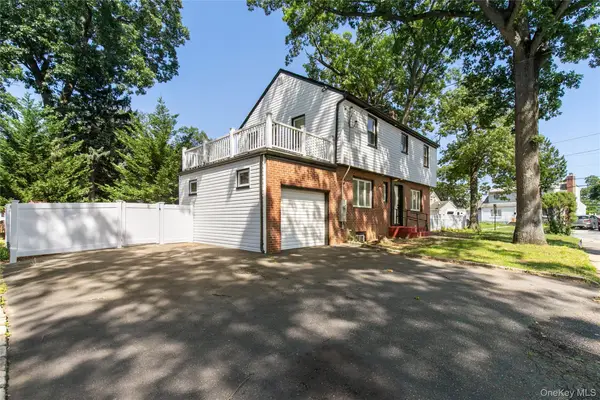 $899,000Pending5 beds 2 baths1,682 sq. ft.
329 E Euclid Street, Valley Stream, NY 11580
MLS# 1030535Listed by: BERKSHIRE HATHAWAY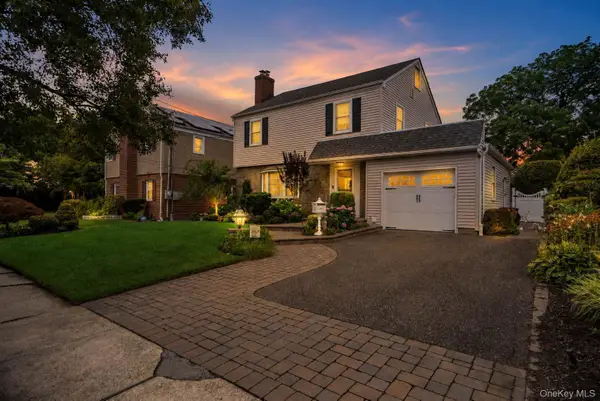 $829,000Pending3 beds 2 baths1,816 sq. ft.
10 Crimson Avenue, Malverne, NY 11565
MLS# 1026815Listed by: DOUGLAS ELLIMAN REAL ESTATE


Protect your home and budget from life's surprises with an Assurant Home Warranty, backed by a partner that supports you through every step of homeownership. Explore Plans.
© 2023 - 2026 ERA Franchise Systems LLC. All rights reserved. ERA Franchise Systems LLC fully supports the principles of the Fair Housing Act and the Equal Opportunity Act. ERA, ERA Real Estate powered, and their respective logos are registered service marks of ERA Franchise Systems LLC. Each office is independently owned and operated.