
75 Wagg Avenue, Malverne, NY 11565
Local realty services provided by:ERA Insite Realty Services
Listed by: eileen l. o hara
Office: daniel gale sothebys intl rlty
MLS#:1019923
Source:OneKey MLS
Price summary
- Price:$775,000
- Price per sq. ft.:$559.57
About this home
Charm, character, and craftsmanship come together in this Tudor-style Cape Cod, ideally situated in the heart of Malverne Village. Built in 1929 and beautifully maintained by one family for over 75 years, this 1,385 sq ft home greets you with exceptional curb appeal and a welcoming front porch that sets the tone for what's inside.
Step into a gracious entry foyer with a coat closet and gorgeous hardwood floors with inlay detail throughout the first level. The living room is a true showstopper, with a vaulted ceiling and a stone-mantle wood-burning fireplace creating a warm, inviting centerpiece. A few steps up, the formal dining room offers generous proportions and a charming door out to the front porch — perfect for entertaining or quiet morning coffee.
The fully renovated bathroom features a walk-in shower, built-in cabinetry, and Silestone counters. The first-floor primary bedroom is a comfortable size with a large closet outfitted with an organizational system, while the second bedroom offers flexibility as a home office or den. The eat-in kitchen is bright, clean, and move-in ready with white cabinetry, new stainless appliances, tile flooring, and laminate counters.
Upstairs, you'll find one expansive bedroom with a closet, a built-in dresser, and access to attic storage. The finished basement (permitted, with outside entrance) adds valuable living space, including a full bathroom with a walk-in shower, laundry, and additional storage.
Comfort is covered year-round with central air conditioning, a ductless AC/heat system in the basement, a 2019 gas boiler, 150-amp electrical service, and an in-ground sprinkler system to keep the pretty yard looking its best. A detached one-car garage completes the package. Major updates including the roof, driveway, and walkway offering peace of mind for years to come.
Convenient to the LIRR, shopping, dining, and everything Malverne has to offer. This is a special home that blends timeless character with thoughtful, well-documented improvements — don't miss it....
Contact an agent
Home facts
- Year built:1930
- Listing ID #:1019923
- Added:60 day(s) ago
- Updated:September 07, 2026 at 10:23 AM
Rooms and interior
- Bedrooms:3
- Total bathrooms:3
- Full bathrooms:3
- Rooms Total:6
- Flooring:Hardwood
- Dining Description:Eat-In Kitchen, Formal Dining
- Kitchen Description:Dishwasher, Eat-in Kitchen, Refrigerator, Stainless Steel Appliance(s)
- Bedroom Description:First Floor Bedroom
- Basement:Yes
- Basement Description:Finished, Full, Walk-Out Access
- Living area:1,385 sq. ft.
Heating and cooling
- Cooling:Central Air, Ductless
- Heating:Natural Gas
- Central air:Yes
Structure and exterior
- Year built:1930
- Building area:1,385 sq. ft.
- Lot area:0.09 Acres
- Architectural Style:Cape Cod
- Construction Materials:Brick
Schools
- High school:Malverne Senior High School
- Middle school:Howard T Herber Middle School
- Elementary school:Maurice W Downing Primary School
Utilities
- Water:Private
- Sewer:Public Sewer
Finances and disclosures
- Price:$775,000
- Price per sq. ft.:$559.57
- Tax amount:$14,842 (2026)
Features and amenities
- Appliances:Dishwasher, Dryer, Refrigerator, Stainless Steel Appliance(s), Washer
- Laundry features:Dryer, Washer
- Amenities:Entrance Foyer
Parking
- Total parking spaces:3
- Parking description:Driveway, Garage
- Garage:Yes
- Garage spaces:1
New listings near 75 Wagg Avenue
- New
 $949,000Active3 beds 3 baths1,500 sq. ft.
74 Linmouth Road, Malverne, NY 11565
MLS# 1047386Listed by: CHARLES RUTENBERG REALTY INC 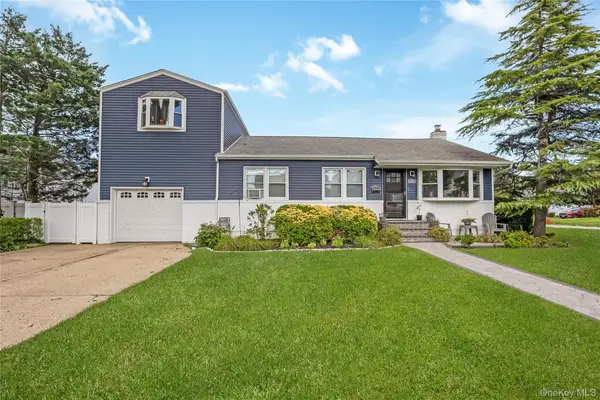 $789,000Active4 beds 3 baths1,596 sq. ft.
108 Woods Avenue, Malverne, NY 11565
MLS# 1043620Listed by: EXIT REALTY PREMIER $690,000Active3 beds 3 baths1,170 sq. ft.
118 Franklin Avenue, Malverne, NY 11565
MLS# 1019414Listed by: BONO REAL ESTATE CORP $1,299,000Active5 beds 3 baths2,658 sq. ft.
791 Cornwell Avenue, Malverne, NY 11565
MLS# 1038367Listed by: CHARLES RUTENBERG REALTY INC $699,000Pending2 beds 2 baths1,238 sq. ft.
49 Devon Street, Malverne, NY 11565
MLS# 1034010Listed by: DOUGLAS ELLIMAN REAL ESTATE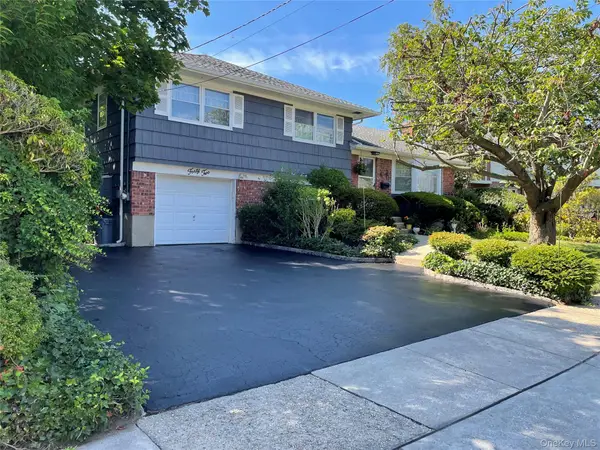 $809,990Pending3 beds 3 baths1,574 sq. ft.
42 Foster Avenue, Malverne, NY 11565
MLS# 1032795Listed by: AMERICAN REAL ESTATE ASSOC INC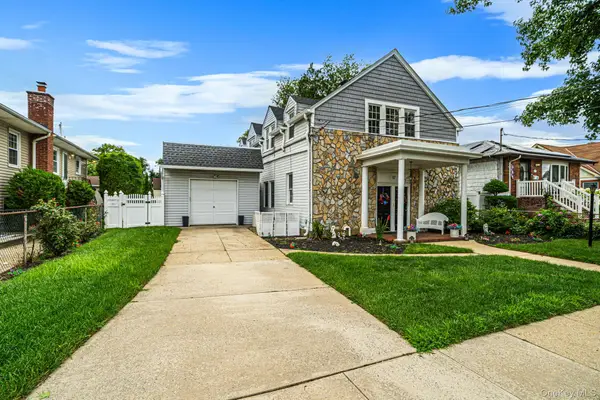 $929,000Active5 beds 3 baths2,704 sq. ft.
17 Oxford Street, Malverne, NY 11565
MLS# 1032160Listed by: HOMESMART PREMIER LIVING RLTY $769,000Pending3 beds 2 baths1,759 sq. ft.
52 Woods Avenue, Malverne, NY 11565
MLS# 1032398Listed by: DANIEL GALE SOTHEBYS INTL RLTY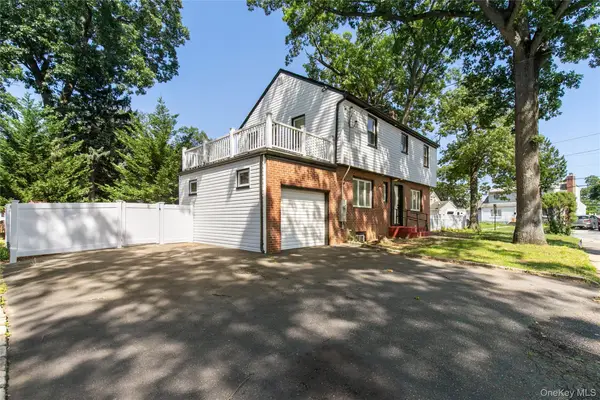 $899,000Pending5 beds 2 baths1,682 sq. ft.
329 E Euclid Street, Valley Stream, NY 11580
MLS# 1030535Listed by: BERKSHIRE HATHAWAY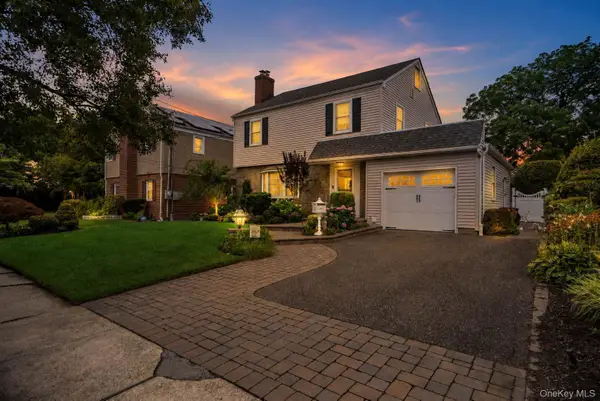 $829,000Pending3 beds 2 baths1,816 sq. ft.
10 Crimson Avenue, Malverne, NY 11565
MLS# 1026815Listed by: DOUGLAS ELLIMAN REAL ESTATE


Protect your home and budget from life's surprises with an Assurant Home Warranty, backed by a partner that supports you through every step of homeownership. Explore Plans.
© 2023 - 2026 ERA Franchise Systems LLC. All rights reserved. ERA Franchise Systems LLC fully supports the principles of the Fair Housing Act and the Equal Opportunity Act. ERA, ERA Real Estate powered, and their respective logos are registered service marks of ERA Franchise Systems LLC. Each office is independently owned and operated.