
83 Scarcliffe Drive, Malverne, NY 11565
Local realty services provided by:ERA Top Service Realty
83 Scarcliffe Drive,Malverne, NY 11565
$785,000
- 3 Beds
- 2 Baths
- 1,276 sq. ft.
- Single family
- Pending
Listed by: kevin m. murga
Office: douglas elliman real estate
MLS#:1015489
Source:OneKey MLS
Price summary
- Price:$785,000
- Price per sq. ft.:$615.2
About this home
Welcome to 83 Scarcliffe Drive, a wonderfully updated split-level home nestled on a quiet, tree-lined street in Malverne. With 3 bedrooms and 1.5 bathrooms, this move-in-ready residence perfectly blends modern updates with timeless charm. As you enter the home you will discover beautifully refinished hardwood floors that flow through the sun-filled living room to the fully renovated kitchen and dining area. The kitchen features elegant Italian marble flooring, quartz countertops, custom cabinetry, and stainless steel appliances—an ideal space for both everyday living and effortless entertaining. Upstairs, you'll find three generously sized bedrooms, each showcasing the same refinished hardwood flooring, along with a full bathroom. The lower level offers a spacious family room and an updated half bathroom appointed with marble flooring and stylish contemporary fixtures. Designed for both comfort and efficiency, the home is equipped with ductless mini-split systems that provide year-round heating and air conditioning. Additional mechanical upgrades include a 200-amp electrical service and a Navien tankless water heater, offering modern convenience and peace of mind. A full basement and attached garage provide abundant storage and additional flexibility. The home's curb appeal has also been enhanced with a newly poured concrete driveway complemented by a beautifully constructed retaining wall. In the backyard, you will find a private patio space, perfect for outdoor dining, entertaining, or simply unwinding in a peaceful setting. Ideally located within Valley Stream 13 School District and just minutes from local parks, the LIRR, and the charming shops and restaurants of Malverne Village, this exceptional home offers the perfect balance of suburban serenity and everyday convenience. Plus, taxes are only $11,348, including village taxes. Reach out today to schedule your private showing!...
Contact an agent
Home facts
- Year built:1958
- Listing ID #:1015489
- Added:59 day(s) ago
- Updated:September 07, 2026 at 08:07 AM
Rooms and interior
- Bedrooms:3
- Total bathrooms:2
- Full bathrooms:1
- Half bathrooms:1
- Rooms Total:7
- Flooring:Hardwood
- Kitchen Description:Dishwasher, Refrigerator, Stainless Steel Appliance(s)
- Basement:Yes
- Basement Description:Unfinished
- Living area:1,276 sq. ft.
Heating and cooling
- Cooling:Ductless
- Heating:Baseboard
Structure and exterior
- Year built:1958
- Building area:1,276 sq. ft.
- Lot area:0.09 Acres
- Architectural Style:Split Level
- Construction Materials:Frame
Schools
- High school:Valley Stream North High School
- Middle school:Valley Stream North High School
- Elementary school:James A Dever School
Utilities
- Water:Public
- Sewer:Public Sewer
Finances and disclosures
- Price:$785,000
- Price per sq. ft.:$615.2
- Tax amount:$11,348 (2026)
Features and amenities
- Appliances:Dishwasher, Dryer, Refrigerator, Stainless Steel Appliance(s), Tankless Water Heater, Washer
- Laundry features:Dryer, Washer
- Amenities:Open Floorplan
Parking
- Total parking spaces:5
- Parking description:Driveway, Garage
- Garage:Yes
- Garage spaces:1
New listings near 83 Scarcliffe Drive
- New
 $949,000Active3 beds 3 baths1,500 sq. ft.
74 Linmouth Road, Malverne, NY 11565
MLS# 1047386Listed by: CHARLES RUTENBERG REALTY INC 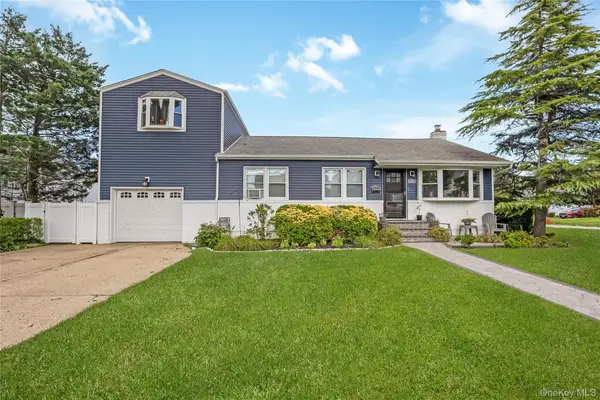 $789,000Active4 beds 3 baths1,596 sq. ft.
108 Woods Avenue, Malverne, NY 11565
MLS# 1043620Listed by: EXIT REALTY PREMIER $690,000Active3 beds 3 baths1,170 sq. ft.
118 Franklin Avenue, Malverne, NY 11565
MLS# 1019414Listed by: BONO REAL ESTATE CORP $1,299,000Active5 beds 3 baths2,658 sq. ft.
791 Cornwell Avenue, Malverne, NY 11565
MLS# 1038367Listed by: CHARLES RUTENBERG REALTY INC $699,000Pending2 beds 2 baths1,238 sq. ft.
49 Devon Street, Malverne, NY 11565
MLS# 1034010Listed by: DOUGLAS ELLIMAN REAL ESTATE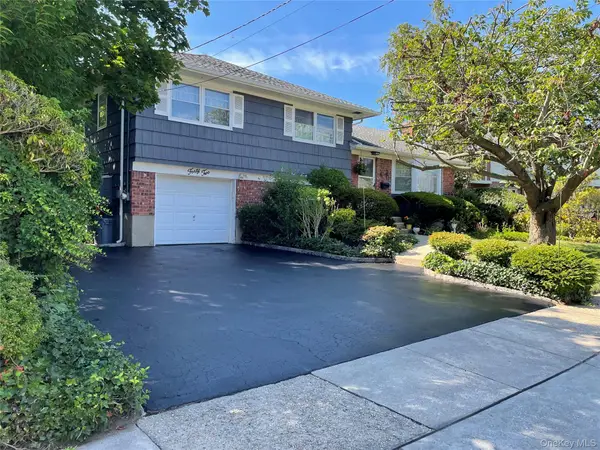 $809,990Pending3 beds 3 baths1,574 sq. ft.
42 Foster Avenue, Malverne, NY 11565
MLS# 1032795Listed by: AMERICAN REAL ESTATE ASSOC INC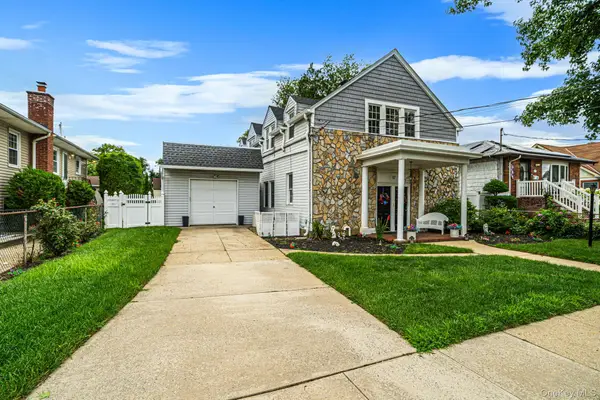 $929,000Active5 beds 3 baths2,704 sq. ft.
17 Oxford Street, Malverne, NY 11565
MLS# 1032160Listed by: HOMESMART PREMIER LIVING RLTY $769,000Pending3 beds 2 baths1,759 sq. ft.
52 Woods Avenue, Malverne, NY 11565
MLS# 1032398Listed by: DANIEL GALE SOTHEBYS INTL RLTY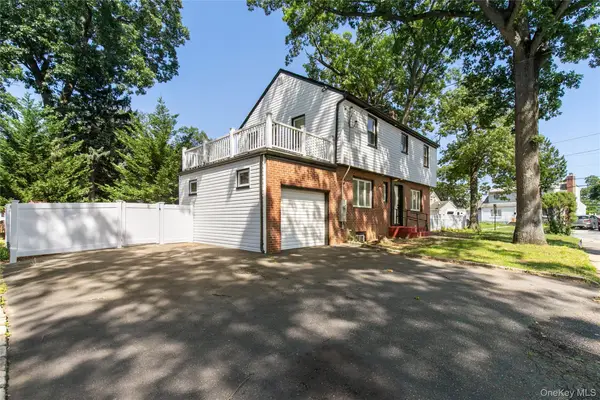 $899,000Pending5 beds 2 baths1,682 sq. ft.
329 E Euclid Street, Valley Stream, NY 11580
MLS# 1030535Listed by: BERKSHIRE HATHAWAY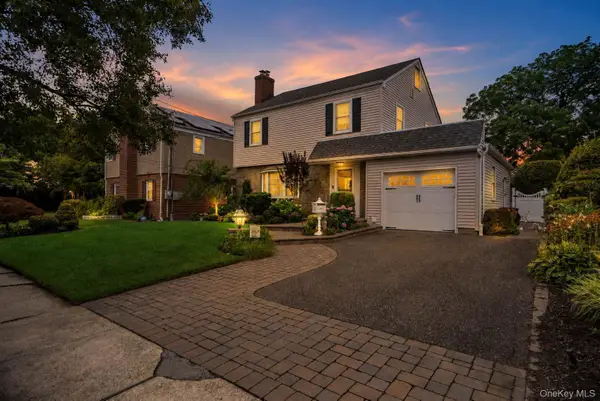 $829,000Pending3 beds 2 baths1,816 sq. ft.
10 Crimson Avenue, Malverne, NY 11565
MLS# 1026815Listed by: DOUGLAS ELLIMAN REAL ESTATE


Protect your home and budget from life's surprises with an Assurant Home Warranty, backed by a partner that supports you through every step of homeownership. Explore Plans.
© 2023 - 2026 ERA Franchise Systems LLC. All rights reserved. ERA Franchise Systems LLC fully supports the principles of the Fair Housing Act and the Equal Opportunity Act. ERA, ERA Real Estate powered, and their respective logos are registered service marks of ERA Franchise Systems LLC. Each office is independently owned and operated.