
192 Heron Lane, Manhasset, NY 11030
Local realty services provided by:ERA Caputo Realty
192 Heron Lane,Manhasset, NY 11030
$3,225,000
- 4 Beds
- 4 Baths
- 4,266 sq. ft.
- Condominium
- Active
Listed by: ken i. deutsch cbr gri
Office: deutsch realty inc
MLS#:1041330
Source:OneKey MLS
Price summary
- Price:$3,225,000
- Price per sq. ft.:$755.98
- Monthly HOA dues:$1,143
About this home
2027 Brand new renovation at the most renown Estates I Condo in Manhasset. This magnificent home is being offered with every imaginable detail one could wish for. This 4 bed room 4 bath materpeice is a once in a lifetime opportunity for the decerned owner. Exciting opportunity with the assistance of our design team to help you customize your dream home renovation with our visionary team of designers in a collaborative approach that interfaces the best elements that work together to implement innovation, creativity with todays state of the art design. Classic modern elements are brought together with masterful finishes that capture your vision of elegance and triquility. You will be enthralled by the architectural and structual detail. The pinnacle of condo renovation/construction. Ceiling height up to 20 ft. The builders design team will actively participate in customizing your space. One-of-a-kind dream home that perfectly aligns with your vision, taste and personal preferences. 24 hour gated community with an addtional seurity car. 3 tennis courts, club house for your personal enjoyment and private parties equiped witha full size kitchen, brand new fitness center with showers and lockers. 1/2 mile to the world famous Americana Manhasset shopping center. Plenty of restaurants and shopping. Low common charges and very low taxes. Manhasset schools and Manhasset taxes....
Contact an agent
Home facts
- Year built:1982
- Subdivision & Development:Estates I Condo
- Listing ID #:1041330
- Added:44 day(s) ago
- Updated:October 08, 2026 at 11:26 AM
Rooms and interior
- Bedrooms:4
- Total bathrooms:4
- Full bathrooms:4
- Rooms Total:10
- Flooring:Hardwood
- Dining Description:Eat-In Kitchen
- Kitchen Description:Chefs Kitchen, Cooktop, Dishwasher, Disposal, Eat-in Kitchen, Kitchen Island, Walk Through Kitchen
- Bedroom Description:First Floor Bedroom
- Basement:Yes
- Basement Description:Finished, Full
- Living area:4,266 sq. ft.
Heating and cooling
- Cooling:Central Air
- Heating:Forced Air
- Central air:Yes
Structure and exterior
- Year built:1982
- Building area:4,266 sq. ft.
- Lot area:31.08 Acres
- Construction Materials:Brick
- Levels:3 Story
Schools
- High school:Manhasset Secondary School
- Middle school:Manhasset Middle School
- Elementary school:Shelter Rock Elementary School
Utilities
- Water:Public
- Sewer:Public Sewer
Finances and disclosures
- Price:$3,225,000
- Price per sq. ft.:$755.98
- Tax amount:$18,982 (2025)
Features and amenities
- Appliances:Cooktop, Dishwasher, Disposal, Dryer
- Laundry features:Dryer
- Amenities:Cathedral Ceiling(s), Entrance Foyer, Gated, Granite Counters, High Ceilings, Open Floorplan, Pool, Walk-In Closet(s)
- Pool features:In Ground
Parking
- Parking description:Garage
- Garage:Yes
- Garage spaces:2
New listings near 192 Heron Lane
- Coming Soon
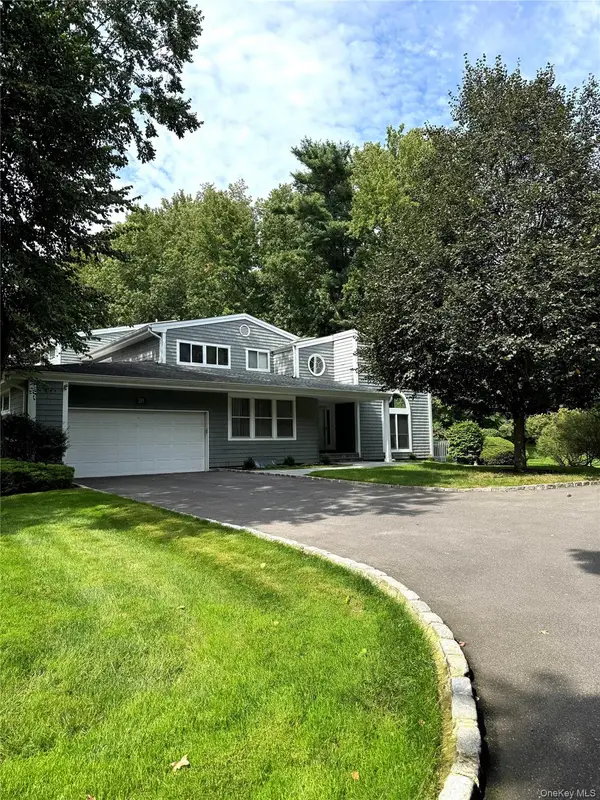 $1,349,000Coming Soon3 beds 3 baths3,147 sq. ft.
20 Tiffany Circle #20, Manhasset, NY 11030
MLS# 1057636Listed by: KAPPELI REALTY - Open Sat, 1 to 3pm
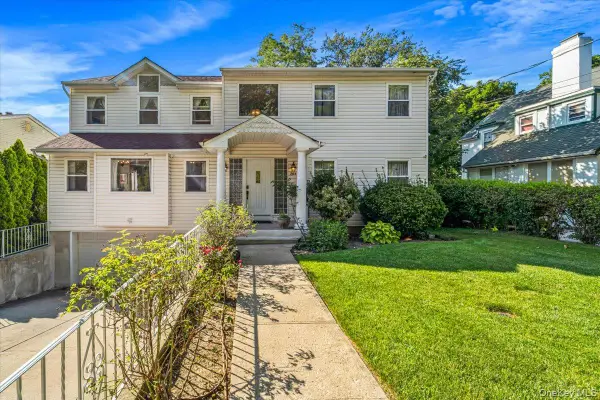 $1,950,000Active4 beds 3 baths3,591 sq. ft.
70A Manor Drive, Great Neck, NY 11020
MLS# 1024465Listed by: AAA YOUNG SHUEN REALTY INC - New
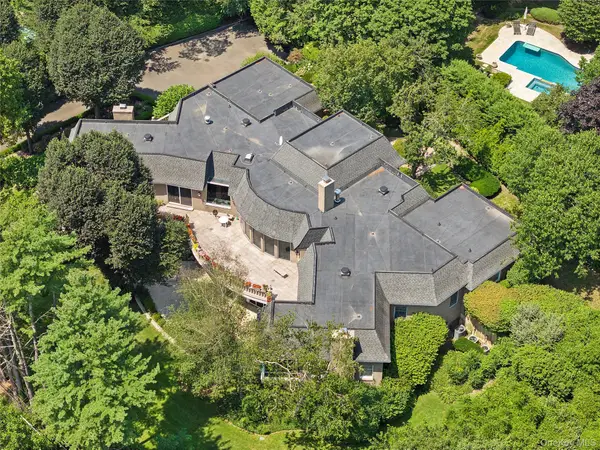 $3,295,000Active5 beds 6 baths7,236 sq. ft.
13 Chanticlare Drive, Manhasset, NY 11030
MLS# 1059164Listed by: DOUGLAS ELLIMAN REAL ESTATE - New
 $2,495,000Active6 beds 5 baths5,136 sq. ft.
61 Charney Court, Manhasset, NY 11030
MLS# 1051044Listed by: ISLAND ADVANTAGE REALTY LLC - New
 $2,500,000Active4 beds 6 baths3,641 sq. ft.
68 Kensington Circle, Manhasset, NY 11030
MLS# 1054881Listed by: KELLER WILLIAMS RTY GOLD COAST - New
 $2,499,000Active5 beds 4 baths4,002 sq. ft.
50a Circle Drive, Manhasset, NY 11030
MLS# 1057604Listed by: COMPASS GREATER NY LLC - New
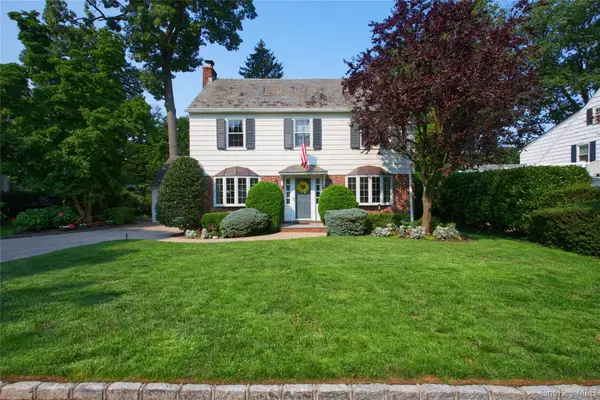 $2,198,000Active3 beds 4 baths2,100 sq. ft.
69 Eakins Road, Manhasset, NY 11030
MLS# 1039265Listed by: COMPASS GREATER NY LLC - New
 $2,499,000Active5 beds 4 baths4,002 sq. ft.
50 Circle Drive, Manhasset, NY 11030
MLS# 1056671Listed by: COMPASS GREATER NY LLC - New
 $3,200,000Active4 beds 4 baths4,222 sq. ft.
36 Stone Hill Drive S, Manhasset, NY 11030
MLS# 1056862Listed by: KELLER WILLIAMS POINTS NORTH  $8,998,000Active9 beds 7 baths6,756 sq. ft.
30 Brookside Drive, Manhasset, NY 11030
MLS# 1052427Listed by: KAPPELI REALTY


Protect your home and budget from life's surprises with an Assurant Home Warranty, backed by a partner that supports you through every step of homeownership. Explore Plans.
© 2023 - 2026 ERA Franchise Systems LLC. All rights reserved. ERA Franchise Systems LLC fully supports the principles of the Fair Housing Act and the Equal Opportunity Act. ERA, ERA Real Estate powered, and their respective logos are registered service marks of ERA Franchise Systems LLC. Each office is independently owned and operated.