
36 Stone Hill Drive S, Manhasset, NY 11030
Local realty services provided by:ERA Top Service Realty
36 Stone Hill Drive S,Manhasset, NY 11030
$3,200,000
- 4 Beds
- 4 Baths
- 4,222 sq. ft.
- Single family
- Active
Upcoming open houses
- Sun, Oct 0411:00 am - 12:30 pm
Listed by: albert giarretto
Office: keller williams points north
MLS#:1056862
Source:OneKey MLS
Price summary
- Price:$3,200,000
- Price per sq. ft.:$707.34
- Monthly HOA dues:$1,300
About this home
Welcome to 36 Stone Hill Drive S, an exceptional 4,222 sq ft residence in Manhasset’s prestigious, 24-hour guard-gated Stone Hill community. A grand 2-story foyer leads to elegant formal living & dining rooms. The heart of the home is a gourmet eat-in kitchen flowing seamlessly into a spectacular, double-height family room with a gas fireplace. Enjoy the ultimate convenience of a main-level primary suite featuring his/hers closets and a luxury bath, plus a dedicated home office. Upstairs boasts a second primary suite and two additional bedrooms with a Jack-and-Jill bath. The partially finished basement offers flexible space for a gym, media room, or storage. Outside, a beautifully landscaped yard features a serene koi pond & multi-level patio. Enjoy resort-style amenities: tennis, snow removal, landscaping, and top-tier security. Perfectly located near The Americana, premier dining, highways, and the LIRR for an easy Manhattan commute!
Contact an agent
Home facts
- Year built:1999
- Subdivision & Development:Stone Hill
- Listing ID #:1056862
- Added:4 day(s) ago
- Updated:October 04, 2026 at 09:41 PM
Rooms and interior
- Bedrooms:4
- Total bathrooms:4
- Full bathrooms:3
- Half bathrooms:1
- Rooms Total:10
- Flooring:Hardwood
- Dining Description:Eat-In Kitchen, Formal Dining
- Bathrooms Description:Soaking Tub
- Kitchen Description:Dishwasher, Eat-in Kitchen, Kitchen Island, Oven, Pantry, Refrigerator
- Bedroom Description:First Floor Bedroom, Master Downstairs
- Basement:Yes
- Basement Description:Partially Finished
- Living area:4,222 sq. ft.
Heating and cooling
- Cooling:Central Air
- Heating:Forced Air
- Central air:Yes
Structure and exterior
- Year built:1999
- Building area:4,222 sq. ft.
- Lot area:0.28 Acres
- Architectural Style:Colonial
- Construction Materials:Frame, Stucco
- Levels:3 Story
Schools
- High school:Manhasset Secondary School
- Middle school:Manhasset Middle School
- Elementary school:Shelter Rock Elementary School
Utilities
- Water:Public
- Sewer:Cesspool
Finances and disclosures
- Price:$3,200,000
- Price per sq. ft.:$707.34
- Tax amount:$29,105 (2025)
Features and amenities
- Appliances:Dishwasher, Dryer, Oven, Refrigerator, Washer
- Laundry features:Dryer, Washer
- Amenities:Cathedral Ceiling(s), Entrance Foyer, Gated, Granite Counters, High Ceilings, Open Floorplan, Storage, Walk-In Closet(s)
Parking
- Total parking spaces:6
- Parking description:Driveway, Garage
- Garage:Yes
- Garage spaces:2
New listings near 36 Stone Hill Drive S
- Coming Soon
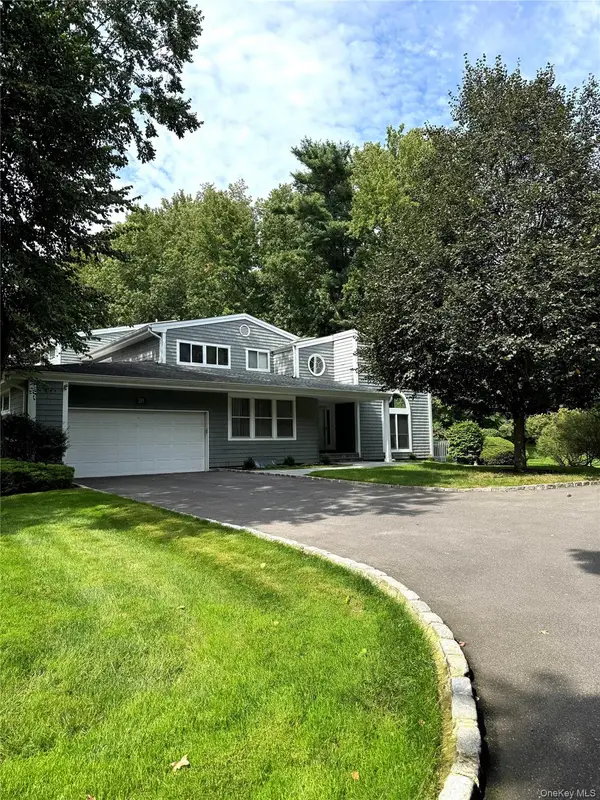 $1,349,000Coming Soon3 beds 3 baths3,147 sq. ft.
20 Tiffany Circle #20, Manhasset, NY 11030
MLS# 1057636Listed by: KAPPELI REALTY - New
 $2,500,000Active4 beds 6 baths3,641 sq. ft.
68 Kensington Circle, Manhasset, NY 11030
MLS# 1054881Listed by: KELLER WILLIAMS RTY GOLD COAST - Open Sun, 2 to 3:30pmNew
 $2,499,000Active5 beds 4 baths4,002 sq. ft.
50a Circle Drive, Manhasset, NY 11030
MLS# 1057604Listed by: COMPASS GREATER NY LLC - New
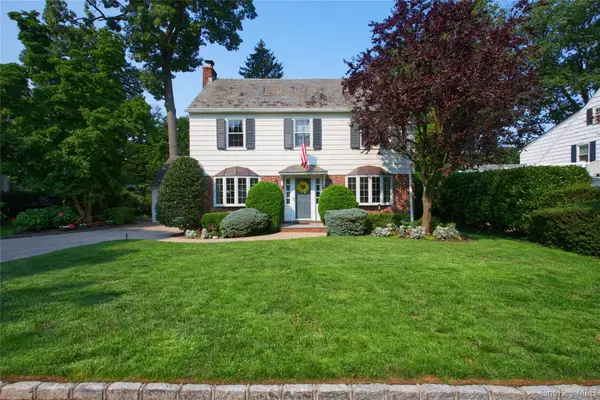 $2,198,000Active3 beds 4 baths2,100 sq. ft.
69 Eakins Road, Manhasset, NY 11030
MLS# 1039265Listed by: COMPASS GREATER NY LLC - Open Sun, 2 to 3:30pmNew
 $2,499,000Active5 beds 4 baths4,002 sq. ft.
50 Circle Drive, Manhasset, NY 11030
MLS# 1056671Listed by: COMPASS GREATER NY LLC  $8,998,000Active9 beds 7 baths6,756 sq. ft.
30 Brookside Drive, Manhasset, NY 11030
MLS# 1052427Listed by: KAPPELI REALTY $1,750,000Pending3 beds 3 baths2,648 sq. ft.
52 Borglum Road, Manhasset, NY 11030
MLS# 1052285Listed by: HARDING REAL ESTATE INC $2,085,000Active4 beds 3 baths2,900 sq. ft.
4 Bayview Circle, Manhasset, NY 11030
MLS# 1048985Listed by: COMPASS GREATER NY LLC $2,998,000Active4 beds 4 baths3,547 sq. ft.
602 Park Avenue, Manhasset, NY 11030
MLS# 1050021Listed by: COMPASS GREATER NY LLC


Protect your home and budget from life's surprises with an Assurant Home Warranty, backed by a partner that supports you through every step of homeownership. Explore Plans.
© 2023 - 2026 ERA Franchise Systems LLC. All rights reserved. ERA Franchise Systems LLC fully supports the principles of the Fair Housing Act and the Equal Opportunity Act. ERA, ERA Real Estate powered, and their respective logos are registered service marks of ERA Franchise Systems LLC. Each office is independently owned and operated.