
50 Circle Drive, Manhasset, NY 11030
Local realty services provided by:Bon Anno Realty ERA Powered
50 Circle Drive,Manhasset, NY 11030
$2,499,000
- 5 Beds
- 4 Baths
- 4,002 sq. ft.
- Single family
- Active
Listed by: denise benun, dana l. julien
Office: compass greater ny llc.
MLS#:1056671
Source:OneKey MLS
Price summary
- Price:$2,499,000
- Price per sq. ft.:$499.9
About this home
Welcome to 50 Circle Drive, a beautifully crafted five-bedroom, three-bath residence set on over half an acre in the heart of Plandome Manor. Blending Tudor character with Colonial influences, this exceptional home reflects a level of craftsmanship and quality rarely found today. Rich original woodwork, architectural detail, and graciously proportioned rooms bring together the artistry of the past with the way we live today.
Generous living spaces flow naturally for everyday living and entertaining, while the expansive backyard offers an unexpected sense of tranquility. Surrounded by mature landscaping and remarkable privacy, the grounds invite outdoor entertaining, recreation, gardening, or simply a quiet escape.
Moments from the Port Washington train line with convenient access to NYC, 50 Circle Drive is a home that reveals more the further you explore. Its character unfolds room by room and level by level, with unexpected spaces tucked beneath its distinctive roofline that may be among its most memorable.
And the icing is the parcel falls on a split school district where either Port Washington or Manhasset Schools may be designated by new home owner....
Contact an agent
Home facts
- Year built:1931
- Listing ID #:1056671
- Added:3 day(s) ago
- Updated:October 05, 2026 at 12:45 AM
Rooms and interior
- Bedrooms:5
- Total bathrooms:4
- Full bathrooms:3
- Half bathrooms:1
- Rooms Total:15
- Flooring:Hardwood
- Dining Description:Eat-In Kitchen
- Kitchen Description:Cooktop, Dishwasher, Eat-in Kitchen, Freezer, Microwave, Oven, Refrigerator
- Bedroom Description:First Floor Bedroom
- Basement:Yes
- Basement Description:Partial
- Living area:4,002 sq. ft.
Heating and cooling
- Cooling:Central Air
- Heating:Electric, Hot Water
- Central air:Yes
Structure and exterior
- Year built:1931
- Building area:4,002 sq. ft.
- Lot area:0.57 Acres
- Architectural Style:Tudor
- Construction Materials:Stucco
Schools
- High school:Paul D Schreiber Senio High School
- Middle school:Carrie Palmer Weber Middle School
- Elementary school:South Salem Elementary School
Utilities
- Water:Public
- Sewer:Cesspool
Finances and disclosures
- Price:$2,499,000
- Price per sq. ft.:$499.9
- Tax amount:$42,238 (2026)
Features and amenities
- Appliances:Cooktop, Dishwasher, Dryer, Freezer, Microwave, Oven, Refrigerator, Washer
- Laundry features:Dryer, Washer
- Amenities:Cathedral Ceiling(s), Entrance Foyer, High Ceilings
Parking
- Parking description:Attached, Driveway, Garage
- Garage:Yes
- Garage spaces:2
New listings near 50 Circle Drive
- Coming Soon
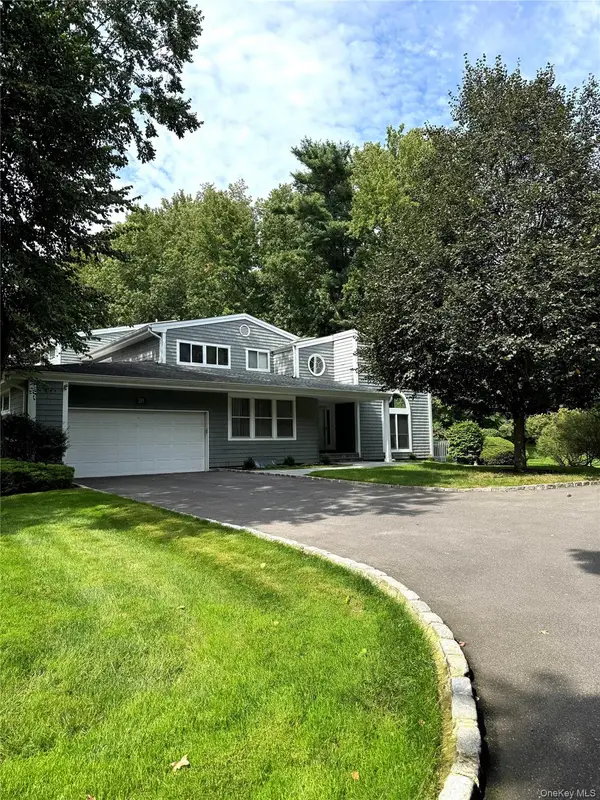 $1,349,000Coming Soon3 beds 3 baths3,147 sq. ft.
20 Tiffany Circle #20, Manhasset, NY 11030
MLS# 1057636Listed by: KAPPELI REALTY - New
 $2,500,000Active4 beds 6 baths3,641 sq. ft.
68 Kensington Circle, Manhasset, NY 11030
MLS# 1054881Listed by: KELLER WILLIAMS RTY GOLD COAST - New
 $2,499,000Active5 beds 4 baths4,002 sq. ft.
50a Circle Drive, Manhasset, NY 11030
MLS# 1057604Listed by: COMPASS GREATER NY LLC - New
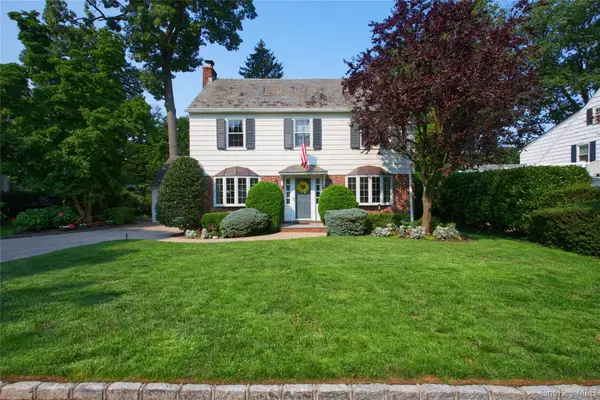 $2,198,000Active3 beds 4 baths2,100 sq. ft.
69 Eakins Road, Manhasset, NY 11030
MLS# 1039265Listed by: COMPASS GREATER NY LLC - New
 $3,200,000Active4 beds 4 baths4,222 sq. ft.
36 Stone Hill Drive S, Manhasset, NY 11030
MLS# 1056862Listed by: KELLER WILLIAMS POINTS NORTH  $8,998,000Active9 beds 7 baths6,756 sq. ft.
30 Brookside Drive, Manhasset, NY 11030
MLS# 1052427Listed by: KAPPELI REALTY $1,750,000Pending3 beds 3 baths2,648 sq. ft.
52 Borglum Road, Manhasset, NY 11030
MLS# 1052285Listed by: HARDING REAL ESTATE INC $2,085,000Active4 beds 3 baths2,900 sq. ft.
4 Bayview Circle, Manhasset, NY 11030
MLS# 1048985Listed by: COMPASS GREATER NY LLC $2,998,000Active4 beds 4 baths3,547 sq. ft.
602 Park Avenue, Manhasset, NY 11030
MLS# 1050021Listed by: COMPASS GREATER NY LLC


Protect your home and budget from life's surprises with an Assurant Home Warranty, backed by a partner that supports you through every step of homeownership. Explore Plans.
© 2023 - 2026 ERA Franchise Systems LLC. All rights reserved. ERA Franchise Systems LLC fully supports the principles of the Fair Housing Act and the Equal Opportunity Act. ERA, ERA Real Estate powered, and their respective logos are registered service marks of ERA Franchise Systems LLC. Each office is independently owned and operated.