
68 Kensington Circle, Manhasset, NY 11030
Local realty services provided by:ERA Caputo Realty
68 Kensington Circle,Manhasset, NY 11030
$2,500,000
- 4 Beds
- 6 Baths
- 3,641 sq. ft.
- Condominium
- Active
Listed by: andrea g. levine cbr
Office: keller williams rty gold coast
MLS#:1054881
Source:OneKey MLS
Price summary
- Price:$2,500,000
- Price per sq. ft.:$686.62
- Monthly HOA dues:$1,200
About this home
Welcome to 68 Kensington Circle, where striking modern design meets the warmth and comfort of home in Manhasset’s gated Chatham community. Completely renovated in 2026, this Ashford model occupies a corner-lot, end-unit setting and offers four bedrooms, four full bathrooms, and two half bathrooms, with beautifully appointed spaces for everyday living and entertaining.
A statement glass staircase, wide-plank white oak flooring and a modern linear gas fireplace create an impressive introduction to the open-concept living and dining areas. The thoughtfully designed kitchen features custom cabinetry, Dekton countertops, a professional six-burner gas range, built-in refrigerator and freezer, double wall ovens, microwave drawer, and warming drawer. A welcoming breakfast area provides the perfect spot for morning coffee or casual meals.
The main-level primary suite offers a luxurious ensuite bathroom and custom walk-in closets, while a separate main-floor guest ensuite provides comfort and convenience. Upstairs, an airy loft with a bathroom overlooks the main level, adding a versatile space for relaxing, reading or working from home. Full bathrooms feature floor-to-ceiling tile and illuminated vanity mirrors.
The fully finished walk-out lower level expands the possibilities with a recreation room, bedroom, bathroom and additional rooms suited to a gym, media room, office or hobbies. An outdoor patio with a barbecue hookup invites alfresco dining, while a two-car attached garage, whole-house water filtration system and gas-powered backup generator enhance everyday convenience.
Enjoy Chatham’s exceptional amenities, including indoor and outdoor swimming pools, a fitness center, tennis courts, clubhouse, and playground. Beautifully reimagined and ready to welcome you, this distinctive residence brings together sophisticated style, flexible living and an inviting community setting....
Contact an agent
Home facts
- Year built:2004
- Subdivision & Development:The Chatham
- Listing ID #:1054881
- Added:2 day(s) ago
- Updated:October 04, 2026 at 11:02 AM
Rooms and interior
- Bedrooms:4
- Total bathrooms:6
- Full bathrooms:4
- Half bathrooms:2
- Rooms Total:10
- Dining Description:Eat-In Kitchen, Formal Dining
- Kitchen Description:Chefs Kitchen, Dishwasher, Eat-in Kitchen, Microwave, Refrigerator, Stainless Steel Appliance(s)
- Bedroom Description:First Floor Bedroom, Master Downstairs
- Basement:Yes
- Basement Description:Finished
- Living area:3,641 sq. ft.
Heating and cooling
- Cooling:Central Air
- Heating:Forced Air, Natural Gas
- Central air:Yes
Structure and exterior
- Year built:2004
- Building area:3,641 sq. ft.
- Lot area:0.11 Acres
- Construction Materials:Brick
- Levels:2 Story
Schools
- High school:Herricks High School
- Middle school:Herricks Middle School
- Elementary school:Searingtown School
Utilities
- Water:Public
- Sewer:Public Sewer
Finances and disclosures
- Price:$2,500,000
- Price per sq. ft.:$686.62
- Tax amount:$30,546 (2025)
Features and amenities
- Appliances:Dishwasher, Dryer, Microwave, Refrigerator, Stainless Steel Appliance(s), Washer
- Laundry features:Dryer, Washer, Washer/Dryer Hookup
- Amenities:Entrance Foyer, Gated, Pool, Walk-In Closet(s)
Parking
- Parking description:Attached
- Garage:Yes
- Garage spaces:2
New listings near 68 Kensington Circle
- Coming Soon
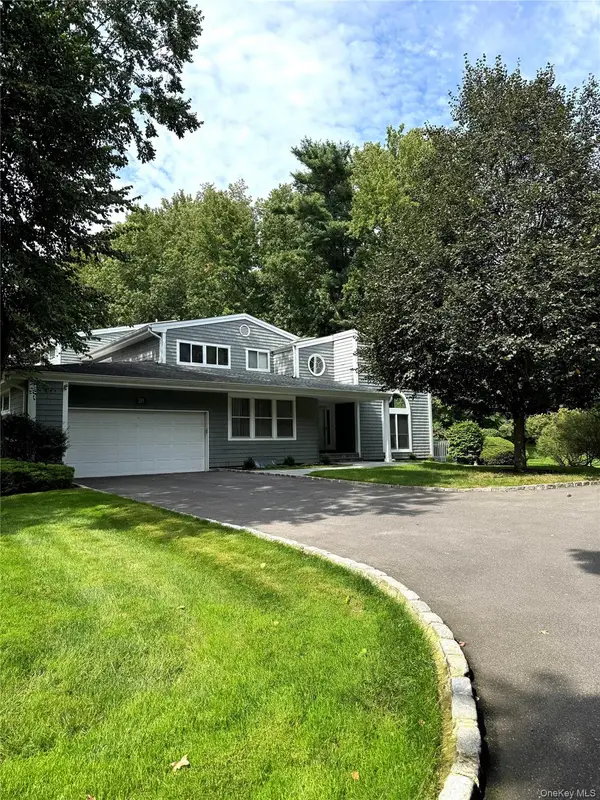 $1,349,000Coming Soon3 beds 3 baths3,147 sq. ft.
20 Tiffany Circle #20, Manhasset, NY 11030
MLS# 1057636Listed by: KAPPELI REALTY - Open Sun, 2 to 3:30pmNew
 $2,499,000Active5 beds 4 baths4,002 sq. ft.
50a Circle Drive, Manhasset, NY 11030
MLS# 1057604Listed by: COMPASS GREATER NY LLC - New
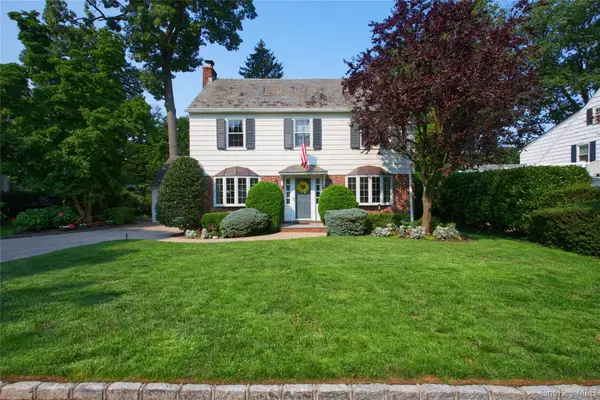 $2,198,000Active3 beds 4 baths2,100 sq. ft.
69 Eakins Road, Manhasset, NY 11030
MLS# 1039265Listed by: COMPASS GREATER NY LLC - Open Sun, 2 to 3:30pmNew
 $2,499,000Active5 beds 4 baths4,002 sq. ft.
50 Circle Drive, Manhasset, NY 11030
MLS# 1056671Listed by: COMPASS GREATER NY LLC - Open Sun, 11am to 12:30pmNew
 $3,200,000Active4 beds 4 baths4,222 sq. ft.
36 Stone Hill Drive S, Manhasset, NY 11030
MLS# 1056862Listed by: KELLER WILLIAMS POINTS NORTH  $8,998,000Active9 beds 7 baths6,756 sq. ft.
30 Brookside Drive, Manhasset, NY 11030
MLS# 1052427Listed by: KAPPELI REALTY $1,750,000Pending3 beds 3 baths2,648 sq. ft.
52 Borglum Road, Manhasset, NY 11030
MLS# 1052285Listed by: HARDING REAL ESTATE INC $2,085,000Active4 beds 3 baths2,900 sq. ft.
4 Bayview Circle, Manhasset, NY 11030
MLS# 1048985Listed by: COMPASS GREATER NY LLC $2,998,000Active4 beds 4 baths3,547 sq. ft.
602 Park Avenue, Manhasset, NY 11030
MLS# 1050021Listed by: COMPASS GREATER NY LLC


Protect your home and budget from life's surprises with an Assurant Home Warranty, backed by a partner that supports you through every step of homeownership. Explore Plans.
© 2023 - 2026 ERA Franchise Systems LLC. All rights reserved. ERA Franchise Systems LLC fully supports the principles of the Fair Housing Act and the Equal Opportunity Act. ERA, ERA Real Estate powered, and their respective logos are registered service marks of ERA Franchise Systems LLC. Each office is independently owned and operated.