
4605 Red Fox Drive, Manlius, NY 13104
Local realty services provided by:ERA Team VP Real Estate
4605 Red Fox Drive,Manlius, NY 13104
$399,900
- 4 Beds
- 2 Baths
- 2,456 sq. ft.
- Single family
- Active
Listed by: derek greene
Office: the greene realty group
MLS#:B1727437
Source:NY_GENRIS
Price summary
- Price:$399,900
- Price per sq. ft.:$162.83
About this home
A distinctive 1968 contemporary in the heart of the Village of Manlius, offering striking architectural details, generous living spaces, and an exceptional walkable location. A dramatic entry with an open-riser staircase introduces the home's thoughtfully designed interior. A spectacular vaulted great room encompasses the beautifully renovated kitchen, dining, and living areas, with hardwood floors and sliding glass doors opening to an expansive deck spanning the width of the house. Overlooking the private backyard, the deck offers an inviting setting for outdoor entertaining, quiet evenings, and stargazing from the hot tub. The primary bedroom and full bath complete the upper level, while the light-filled first level offers a second spacious gathering area with a gas fireplace and sliding glass doors to a patio. Three
additional bedrooms, a full bathroom, and laundry provide exceptional flexibility for guests, or working from home. With 2,456 square feet, central air conditioning, and an attached two-car garage, the
home combines distinctive midcentury architecture with everyday comfort. Just a short stroll from the
YMCA, library, grocery shopping, restaurants, and village conveniences, all within the Fayetteville-Manlius
School District. A rare combination of architectural character, versatile living spaces, and the ease of
village life....
Contact an agent
Home facts
- Year built:1968
- Listing ID #:B1727437
- Added:4 day(s) ago
- Updated:November 11, 2026 at 04:30 PM
Rooms and interior
- Bedrooms:4
- Total bathrooms:2
- Full bathrooms:2
- Rooms Total:7
- Flooring:Carpet, Ceramic Tile, Hardwood, Varies
- Kitchen Description:Dishwasher, Disposal, Kitchen Family Room Combo, Kitchen Island, Refrigerator
- Living area:2,456 sq. ft.
Heating and cooling
- Cooling:Central Air
- Heating:Forced Air, Gas
- Central air:Yes
Structure and exterior
- Roof:Shingle
- Year built:1968
- Building area:2,456 sq. ft.
- Lot area:0.27 Acres
- Lot Features:Rectangular, Residential Lot
- Architectural Style:Contemporary, Two Story
- Construction Materials:Shake Siding
- Exterior Features:Deck, Hot Tub Spa
- Levels:1 Story
Utilities
- Water:Connected, Public, Water Connected
- Sewer:Connected, Sewer Connected
Finances and disclosures
- Price:$399,900
- Price per sq. ft.:$162.83
- Tax amount:$9,481
Features and amenities
- Appliances:Dishwasher, Disposal, Dryer, Refrigerator, Washer
- Laundry features:Dryer, Electric Water Heater, Washer
- Amenities:Deck
Parking
- Parking description:Attached, Garage, Garage Door Opener
- Garage:Yes
- Garage spaces:2
New listings near 4605 Red Fox Drive
- New
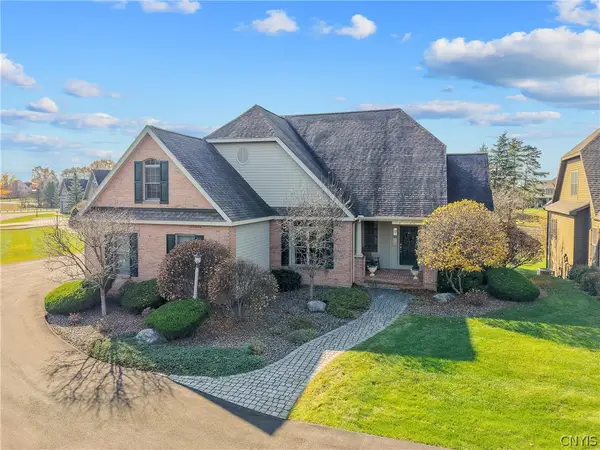 $774,900Active4 beds 4 baths3,530 sq. ft.
107 Gadwall Lane, Manlius, NY 13104
MLS# S1725838Listed by: BELL HOME TEAM - New
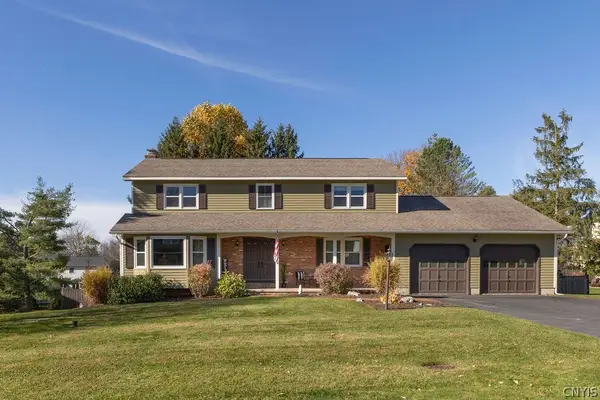 $539,900Active4 beds 3 baths3,652 sq. ft.
8177 Old Sunridge Drive, Manlius, NY 13104
MLS# S1726443Listed by: COLDWELL BANKER PRIME PROP,INC - New
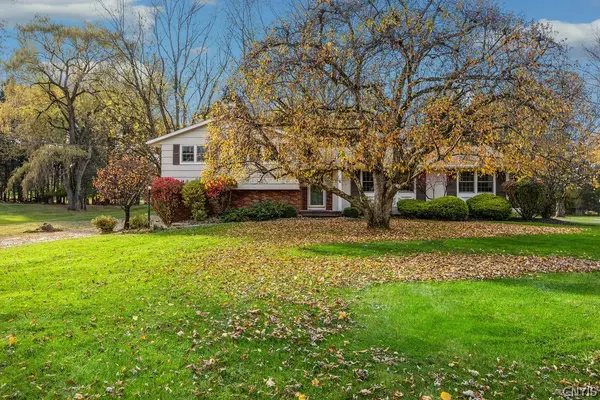 Listed by ERA$475,000Active4 beds 3 baths2,576 sq. ft.
4495 Limestone Drive, Manlius, NY 13104
MLS# S1727423Listed by: HUNT REAL ESTATE ERA - Open Wed, 11:30am to 1:30pmNew
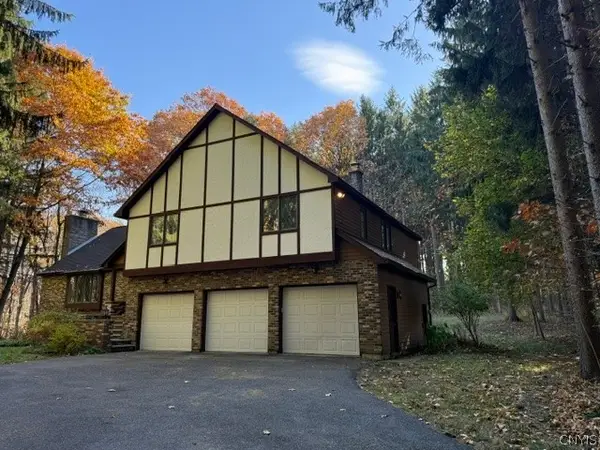 $665,000Active4 beds 3 baths2,805 sq. ft.
4378 Sweet Road, Manlius, NY 13104
MLS# S1726708Listed by: MYTOWN REALTY LLC - Open Sat, 10am to 1pmNew
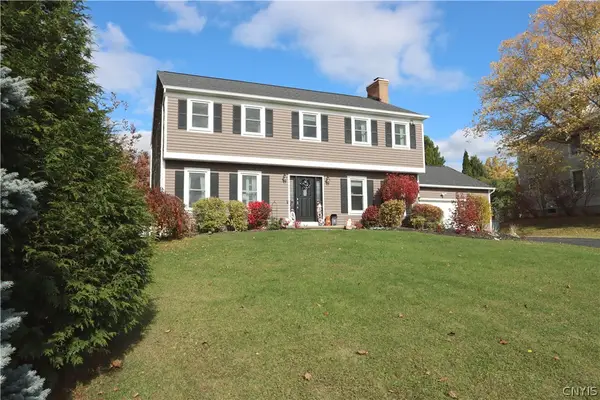 $559,000Active6 beds 4 baths3,280 sq. ft.
8253 Iliad Drive, Manlius, NY 13104
MLS# S1726423Listed by: NNY HOMES INC 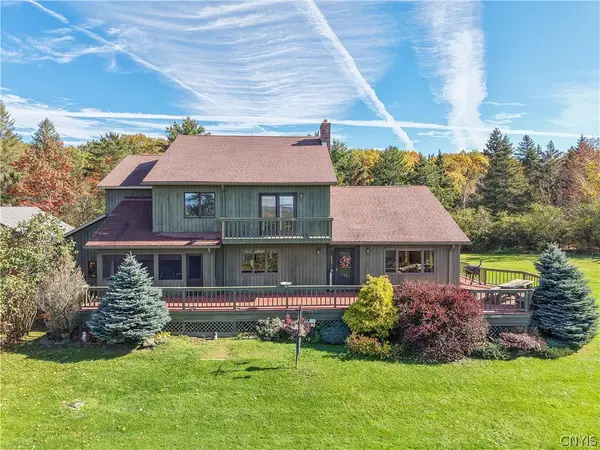 $675,000Pending3 beds 3 baths2,830 sq. ft.
3183 Windy Hill Lane, Manlius, NY 13104
MLS# S1723702Listed by: ACROPOLIS REALTY GROUP LLC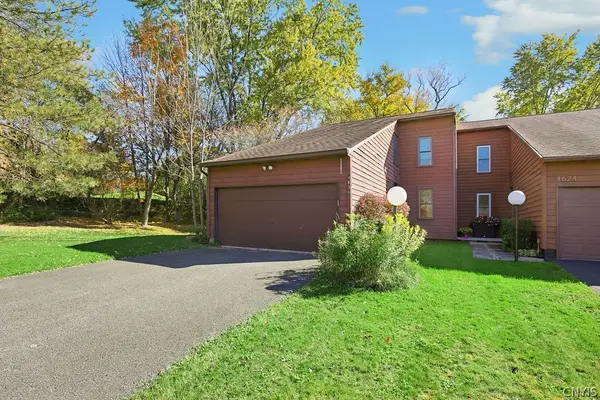 $299,900Active2 beds 2 baths1,758 sq. ft.
4630 Wisteria Circle, Manlius, NY 13104
MLS# S1723857Listed by: RE/MAX ONE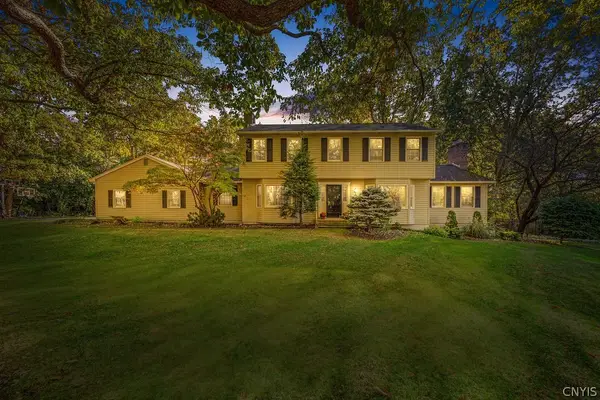 Listed by ERA$729,900Active4 beds 4 baths4,452 sq. ft.
119 Marangale Road, Manlius, NY 13104
MLS# S1723585Listed by: HUNT REAL ESTATE ERA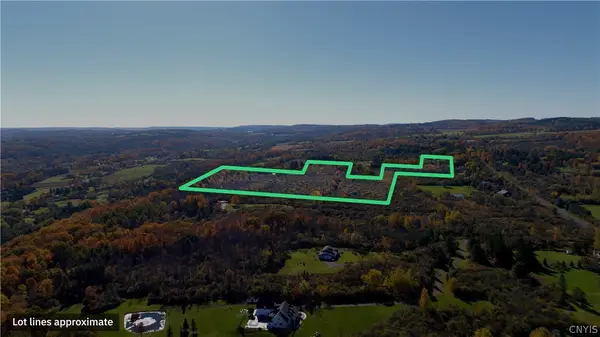 $575,000Active46 Acres
Henneberry Road, Manlius, NY 13104
MLS# S1723380Listed by: CANAAN REALTY


Protect your home and budget from life's surprises with an Assurant Home Warranty, backed by a partner that supports you through every step of homeownership. Explore Plans.
© 2023 - 2026 ERA Franchise Systems LLC. All rights reserved. ERA Franchise Systems LLC fully supports the principles of the Fair Housing Act and the Equal Opportunity Act. ERA, ERA Real Estate powered, and their respective logos are registered service marks of ERA Franchise Systems LLC. Each office is independently owned and operated.