
8177 Old Sunridge Drive, Manlius, NY 13104
Local realty services provided by:ERA Team VP Real Estate
Listed by: kimberly caves
Office: coldwell banker prime prop,inc
MLS#:S1726443
Source:NY_GENRIS
Price summary
- Price:$539,900
- Price per sq. ft.:$147.84
About this home
Beautifully maintained 4-bedroom, 2.5-bath Colonial offering exceptional curb appeal, a welcoming covered front porch, and beautifully landscaped grounds! Upon entering, you’re greeted by a grand foyer with an inviting staircase. Spacious living and dining rooms provide wonderful entertaining space, while the generous eat-in kitchen features new quartz countertops, abundant cabinetry,new stove,double oven(will be installed before closing) and ample workspace. The inviting family room showcases exposed wood beams, a stunning brick fireplace, and a step-down gathering area with built-in cabinetry and countertops, perfect for entertaining! Updated bathrooms, fresh interior and exterior paint, a newer roof, furnace.central air and windows add to the home’s appeal. Convenient first-floor laundry and a mudroom area off the garage offer everyday functionality. The finished walkout lower level provides additional living space, a bar area, a large walk-in closet, and generous storage. (950sq.ft. finished area basement included in total sq.ft ) Step outside to your private backyard retreat featuring an inground pool surrounded by a beautiful brick patio, fully fenced yard ideal for relaxing or entertaining. An attached two-car garage completes this wonderful home. A perfect combination of charm, space, and thoughtful updates! please see attached list of home improvements!!...
Contact an agent
Home facts
- Year built:1978
- Listing ID #:S1726443
- Added:5 day(s) ago
- Updated:November 11, 2026 at 04:31 PM
Rooms and interior
- Bedrooms:4
- Total bathrooms:3
- Full bathrooms:2
- Half bathrooms:1
- Rooms Total:8
- Flooring:Carpet, Hardwood, Tile, Varies
- Dining Description:Separate Formal Dining Room
- Kitchen Description:Dishwasher, Microwave, Refrigerator
- Basement:Yes
- Basement Description:Partially Finished, Walk Out Access
- Living area:3,652 sq. ft.
Heating and cooling
- Cooling:Central Air
- Heating:Electric, Forced Air, Gas
- Central air:Yes
Structure and exterior
- Roof:Shingle
- Year built:1978
- Building area:3,652 sq. ft.
- Lot area:0.36 Acres
- Lot Features:Rectangular, Residential Lot
- Architectural Style:Colonial, Two Story
- Construction Materials:Brick, Wood Siding
- Exterior Features:Fully Fenced, Patio, Pool
- Foundation Description:Block
- Levels:2 Stories
Utilities
- Water:Connected, Public, Water Connected
- Sewer:Connected, Sewer Connected
Finances and disclosures
- Price:$539,900
- Price per sq. ft.:$147.84
- Tax amount:$12,208
Features and amenities
- Appliances:Dishwasher, Dryer, Gas Cooktop, Microwave, Refrigerator, Washer
- Laundry features:Dryer, Electric Water Heater, Main Level, Washer
- Pool features:In Ground
Parking
- Parking description:Attached, Driveway, Garage
- Garage:Yes
- Garage spaces:2
New listings near 8177 Old Sunridge Drive
- New
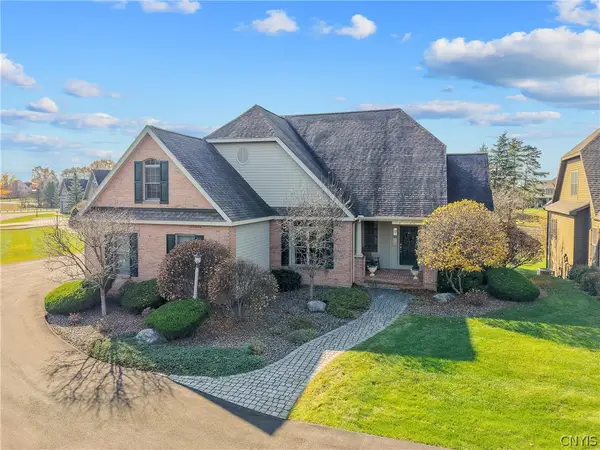 $774,900Active4 beds 4 baths3,530 sq. ft.
107 Gadwall Lane, Manlius, NY 13104
MLS# S1725838Listed by: BELL HOME TEAM - New
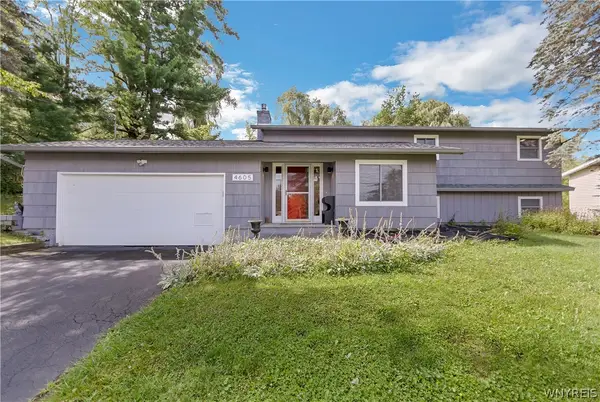 $399,900Active4 beds 2 baths2,456 sq. ft.
4605 Red Fox Drive, Manlius, NY 13104
MLS# B1727437Listed by: THE GREENE REALTY GROUP - New
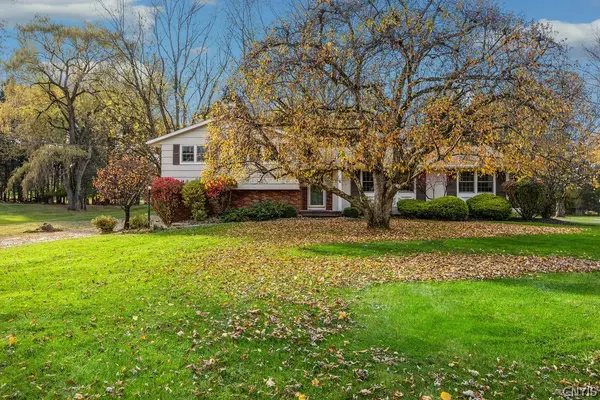 Listed by ERA$475,000Active4 beds 3 baths2,576 sq. ft.
4495 Limestone Drive, Manlius, NY 13104
MLS# S1727423Listed by: HUNT REAL ESTATE ERA - Open Wed, 11:30am to 1:30pmNew
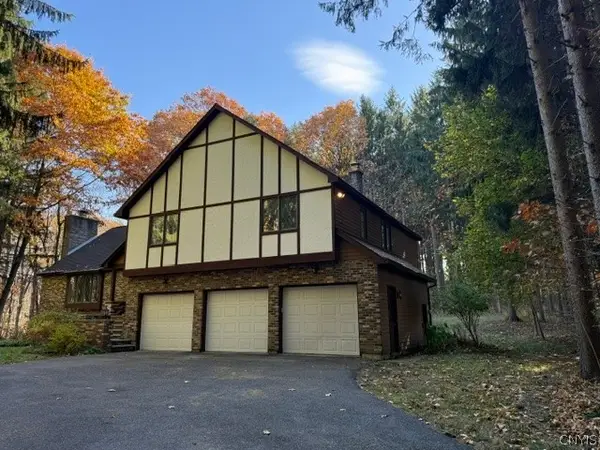 $665,000Active4 beds 3 baths2,805 sq. ft.
4378 Sweet Road, Manlius, NY 13104
MLS# S1726708Listed by: MYTOWN REALTY LLC - Open Sat, 10am to 1pmNew
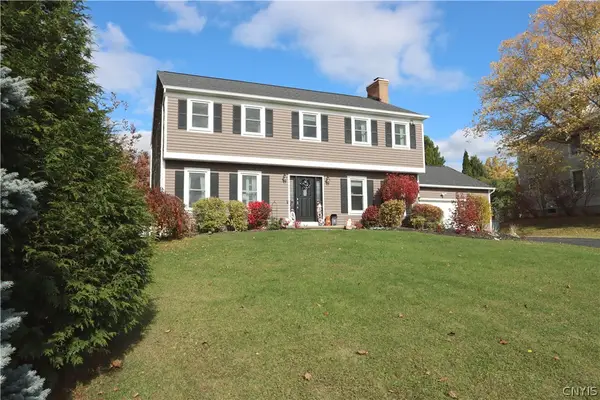 $559,000Active6 beds 4 baths3,280 sq. ft.
8253 Iliad Drive, Manlius, NY 13104
MLS# S1726423Listed by: NNY HOMES INC 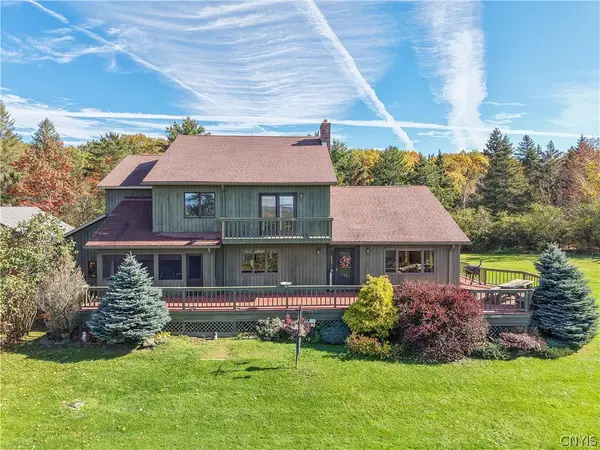 $675,000Pending3 beds 3 baths2,830 sq. ft.
3183 Windy Hill Lane, Manlius, NY 13104
MLS# S1723702Listed by: ACROPOLIS REALTY GROUP LLC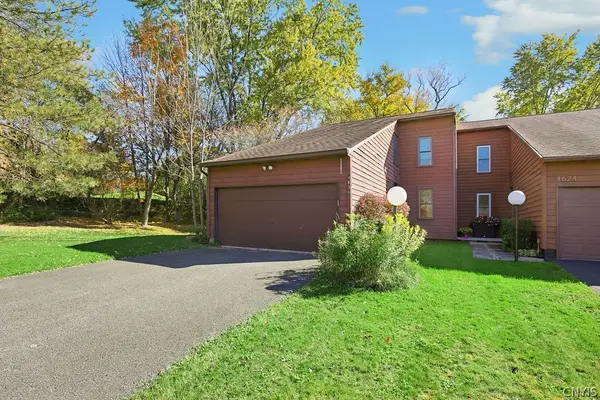 $299,900Active2 beds 2 baths1,758 sq. ft.
4630 Wisteria Circle, Manlius, NY 13104
MLS# S1723857Listed by: RE/MAX ONE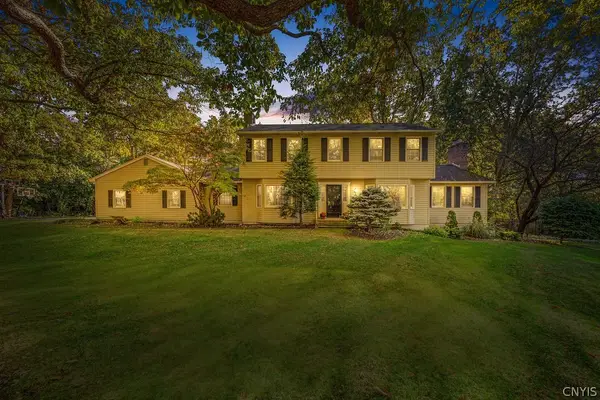 Listed by ERA$729,900Active4 beds 4 baths4,452 sq. ft.
119 Marangale Road, Manlius, NY 13104
MLS# S1723585Listed by: HUNT REAL ESTATE ERA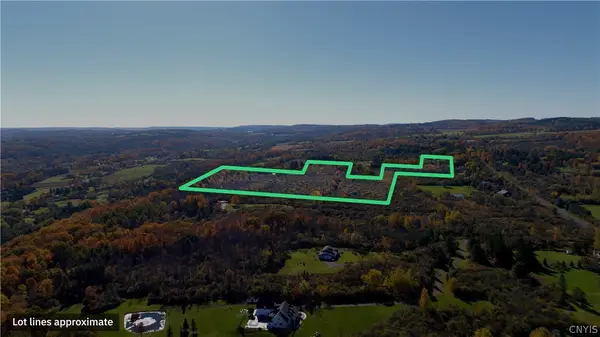 $575,000Active46 Acres
Henneberry Road, Manlius, NY 13104
MLS# S1723380Listed by: CANAAN REALTY


Protect your home and budget from life's surprises with an Assurant Home Warranty, backed by a partner that supports you through every step of homeownership. Explore Plans.
© 2023 - 2026 ERA Franchise Systems LLC. All rights reserved. ERA Franchise Systems LLC fully supports the principles of the Fair Housing Act and the Equal Opportunity Act. ERA, ERA Real Estate powered, and their respective logos are registered service marks of ERA Franchise Systems LLC. Each office is independently owned and operated.