
15 Galatia Street, Marathon, NY 13803
Local realty services provided by:HUNT Real Estate ERA
15 Galatia Street,Marathon, NY 13803
$160,000
- 3 Beds
- 2 Baths
- - sq. ft.
- Single family
- Sold
Listed by: susan hunt
Office: united country palmer real estate
MLS#:S1530525
Source:NY_GENRIS
Sorry, we are unable to map this address
Price summary
- Price:$160,000
About this home
Move in ready. Completely remodeled 3 bedrooms 1.5 bathrooms, eat-in kitchen, formal dining room and living room. The kitchen has all new stainless-steel appliances, Corian countertops, and lots of cupboards including a pantry cupboard. The home has new floors, and all new windows has been completely newly painted throughout. The living room and all bedrooms have new wall to wall carpeting. Both bathrooms have been redone. This property has a great location close to both schools and shopping, and library. Just min. 81.Located near several major colleges. Come take a look!
Contact an agent
Home facts
- Year built:1890
- Listing ID #:S1530525
- Added:861 day(s) ago
- Updated:November 14, 2025 at 07:34 AM
Rooms and interior
- Bedrooms:3
- Total bathrooms:2
- Full bathrooms:1
- Half bathrooms:1
- Rooms Total:11
- Flooring:Carpet, Varies, Vinyl
- Dining Description:Separate Formal Dining Room
- Kitchen Description:Country Kitchen, Dishwasher, Microwave, Pantry
- Basement:Yes
- Basement Description:Full, Walk Out Access
Heating and cooling
- Heating:Electric, Forced Air, Propane
Structure and exterior
- Roof:Shingle
- Year built:1890
- Lot Features:Corner Lot
- Architectural Style:Two Story
- Construction Materials:Vinyl Siding
- Exterior Features:Fully Fenced, Open, Porch
- Foundation Description:Stone
- Levels:2 Stories
Schools
- High school:Marathon High
- Elementary school:William Appleby Elementary
Utilities
- Water:Connected, Public, Water Connected
- Sewer:Connected, Sewer Connected
Finances and disclosures
- Price:$160,000
- Tax amount:$3,767
Features and amenities
- Appliances:Dishwasher, Dryer, Gas Cooktop, Gas Range, Microwave, Washer
- Laundry features:Dryer, Electric Water Heater, Main Level, Washer
- Amenities:int_feat_Den
Parking
- Parking description:Detached, Garage, Storage
- Garage:Yes
- Garage spaces:1
New listings near 15 Galatia Street
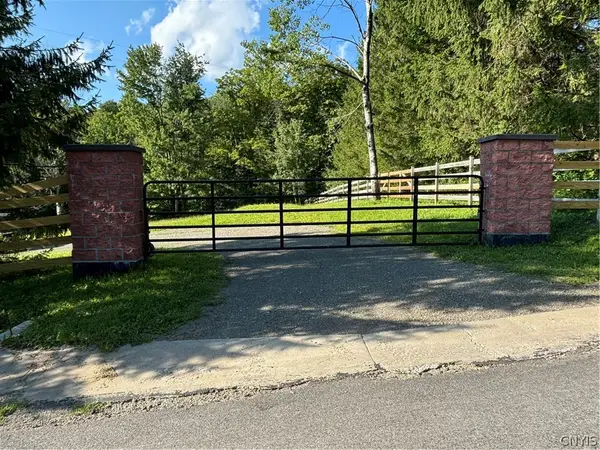 $64,500Pending1.8 Acres
3829 Piety Ridge Road, Marathon, NY 13803
MLS# S1706263Listed by: YAMAN REAL ESTATE- New
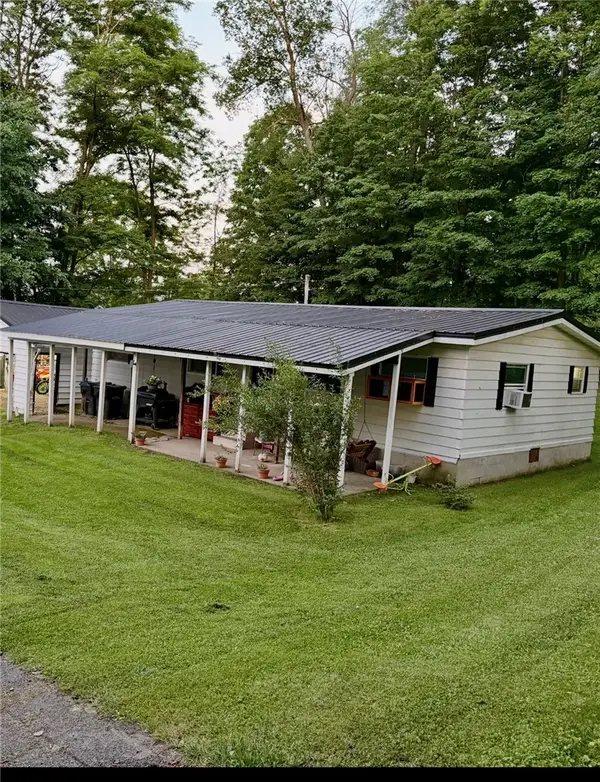 $179,900Active3 beds 2 baths1,152 sq. ft.
1 Center Street, Marathon, NY 13803
MLS# R1706732Listed by: L WILSON REALTY 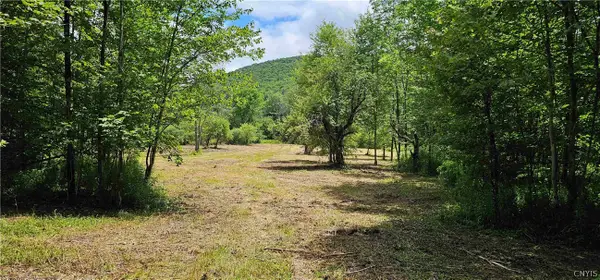 $125,000Active30 Acres
1233 State Route 221, Marathon, NY 13803
MLS# S1704343Listed by: LANDQUEST INC.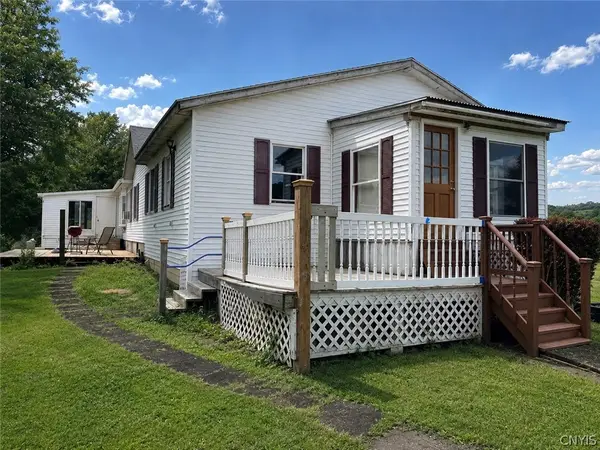 $229,900Active5 beds 3 baths2,011 sq. ft.
84 Hunts Corners Center Lisle Road, Marathon, NY 13803
MLS# S1703658Listed by: YAMAN REAL ESTATE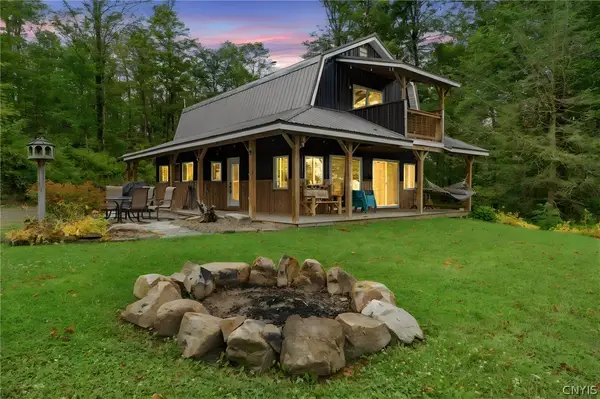 $385,000Active3 beds 2 baths1,372 sq. ft.
822 Deans Pond Road, Marathon, NY 13803
MLS# S1702538Listed by: HOWARD HANNA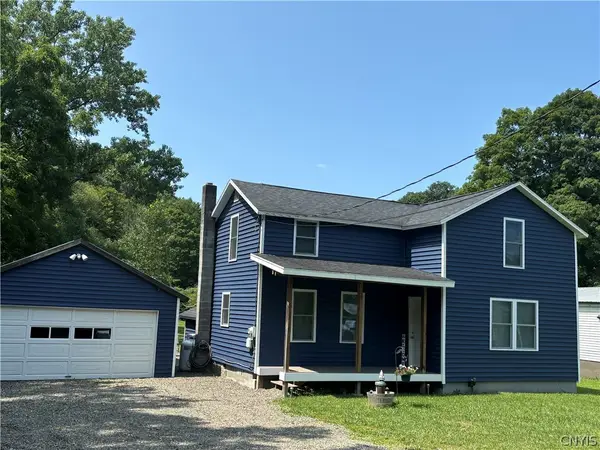 $170,000Pending4 beds 2 baths1,888 sq. ft.
1693 Francis Road, Marathon, NY 13803
MLS# S1699870Listed by: YAMAN REAL ESTATE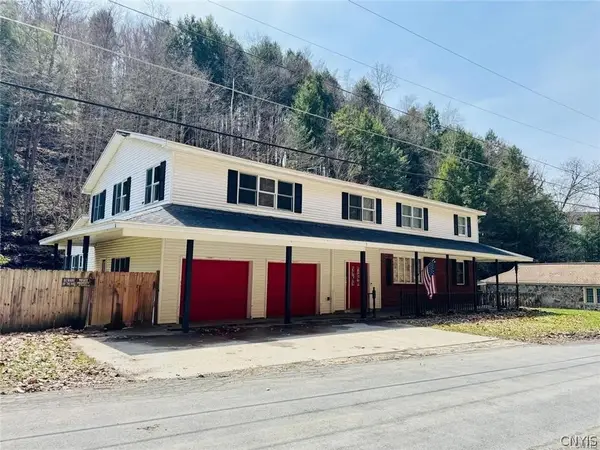 $329,900Active7 beds 4 baths4,356 sq. ft.
2808 Hoxie Gorge Road, Marathon, NY 13803
MLS# S1685094Listed by: YAMAN REAL ESTATE $349,000Pending6 beds 2 baths1,956 sq. ft.
2044 Mcgraw Marathon Road, Marathon, NY 13803
MLS# S1697086Listed by: YAMAN REAL ESTATE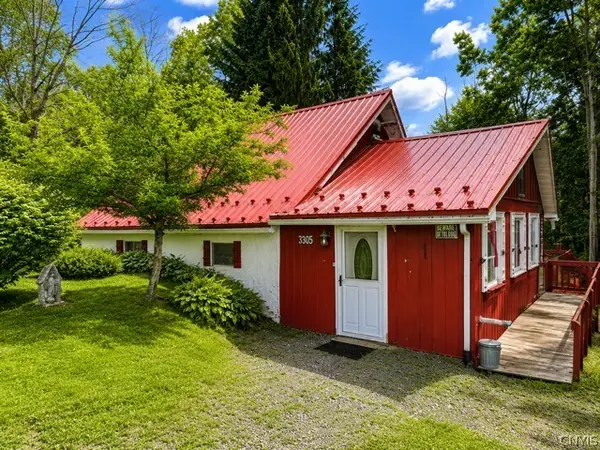 $125,000Active2 beds 1 baths1,344 sq. ft.
3305 Zelsnack Road, Marathon, NY 13803
MLS# S1692848Listed by: BERKSHIRE HATHAWAY HOMESERVICES HERITAGE REALTY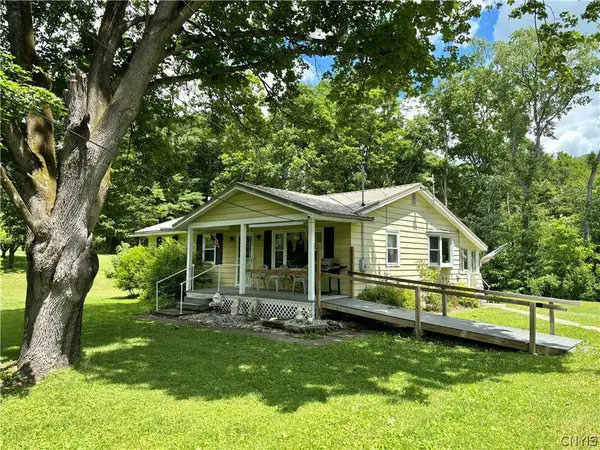 $160,000Pending3 beds 1 baths1,040 sq. ft.
10 1/2 Galatia Street, Marathon, NY 13803
MLS# S1692522Listed by: YAMAN REAL ESTATE


Protect your home and budget from life's surprises with an Assurant Home Warranty, backed by a partner that supports you through every step of homeownership. Explore Plans.
© 2023 - 2026 ERA Franchise Systems LLC. All rights reserved. ERA Franchise Systems LLC fully supports the principles of the Fair Housing Act and the Equal Opportunity Act. ERA, ERA Real Estate powered, and their respective logos are registered service marks of ERA Franchise Systems LLC. Each office is independently owned and operated.