
2425 Amidon Drive, Marcellus, NY 13108
Local realty services provided by:HUNT Real Estate ERA
Upcoming open houses
- Sun, Oct 0401:00 pm - 03:00 pm
Listed by: nancy b hayman
Office: howard hanna real estate
MLS#:S1714328
Source:NY_GENRIS
Price summary
- Price:$390,000
- Price per sq. ft.:$299.08
About this home
Nestled in the heart of Marcellus, surrounded by rolling hills and lush natural beauty,. The open porch with sleek black trim, brick exterior, and hardwood ceiling sets the tone for this thoughtfully updated home. Inside, enjoy new hardwood floors, a stunning new Thomasville kitchen with butcher\-block counters and high-end appliances, opened to create a spacious floor plan perfect for entertaining.. The woodburning fireplace adds warmth and charm to the living room. All three bedrooms and the full bath have been updated, with the convenience of first\-floor laundry\. Major updates include **new plumbing, electrical, furnace, and central air\.** The lower level offers exciting potential for additional living space, with LED lighting and a rough\-in for a future bathroom\. Enjoy the beauty of every season in this fabulous home
Contact an agent
Home facts
- Year built:1966
- Listing ID #:S1714328
- Added:11 day(s) ago
- Updated:October 04, 2026 at 07:41 PM
Rooms and interior
- Bedrooms:3
- Total bathrooms:1
- Full bathrooms:1
- Rooms Total:7
- Flooring:Hardwood, Varies
- Dining Description:Living Dining Room
- Kitchen Description:Dishwasher, Kitchen Island, Microwave, Oven, Refrigerator
- Basement:Yes
- Basement Description:Full, Walk Up Access
- Living area:1,304 sq. ft.
Heating and cooling
- Cooling:Central Air
- Heating:Forced Air, Gas
- Central air:Yes
Structure and exterior
- Roof:Asphalt
- Year built:1966
- Building area:1,304 sq. ft.
- Lot area:0.25 Acres
- Lot Features:Irregular Lot, Residential Lot
- Architectural Style:Ranch
- Construction Materials:Brick, Copper Plumbing, Frame, Vinyl Siding
- Exterior Features:Fence, Porch
- Foundation Description:Block
- Levels:1 Story
Utilities
- Water:Connected, Public, Water Connected
- Sewer:Connected, Sewer Connected
Finances and disclosures
- Price:$390,000
- Price per sq. ft.:$299.08
- Tax amount:$6,238
Features and amenities
- Appliances:Dishwasher, Free Standing Range, Gas Range, Humidifier, Microwave, Oven, Range Hood, Refrigerator, Wine Cooler
- Laundry features:Main Level
- Amenities:Drapes, Fence, int_feat_Workshop
Parking
- Parking description:Heated Garage, Storage, Underground, Water Available
- Garage:Yes
- Garage spaces:1
New listings near 2425 Amidon Drive
- New
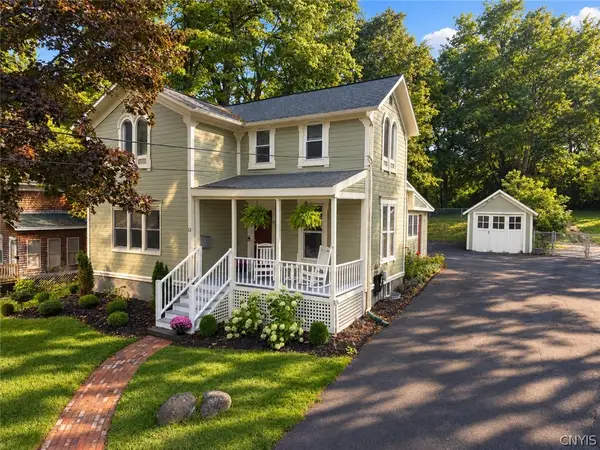 $289,900Active3 beds 2 baths1,555 sq. ft.
52 North Street, Marcellus, NY 13108
MLS# S1711235Listed by: HOWARD HANNA REAL ESTATE - New
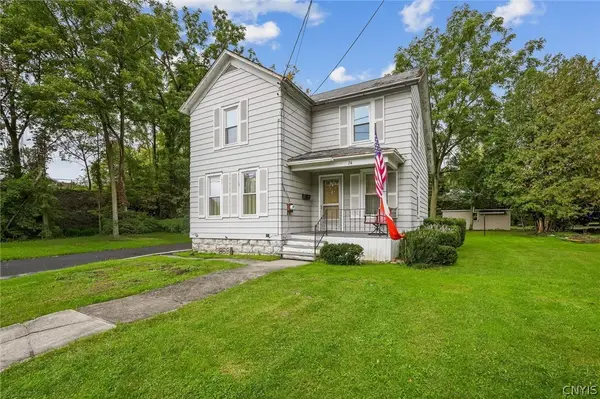 Listed by ERA$165,000Active3 beds 1 baths1,204 sq. ft.
74 North Street, Marcellus, NY 13108
MLS# S1718528Listed by: HUNT REAL ESTATE ERA - Open Sun, 10am to 12pmNew
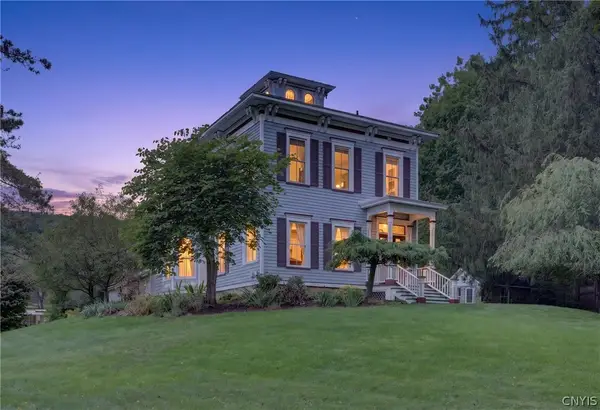 $549,900Active4 beds 3 baths3,322 sq. ft.
55 North Street, Marcellus, NY 13108
MLS# S1714719Listed by: RE/MAX MASTERS 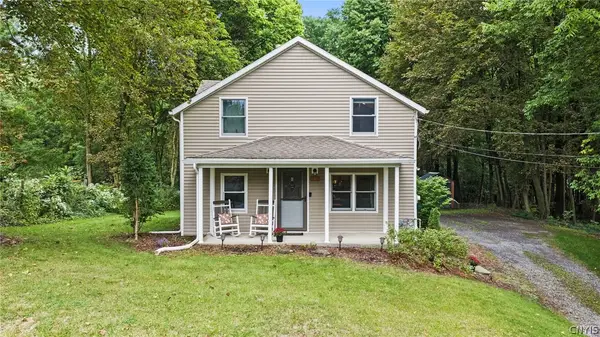 $274,900Active3 beds 2 baths1,294 sq. ft.
2393 Glover Road, Marcellus, NY 13108
MLS# S1716334Listed by: HOWARD HANNA REAL ESTATE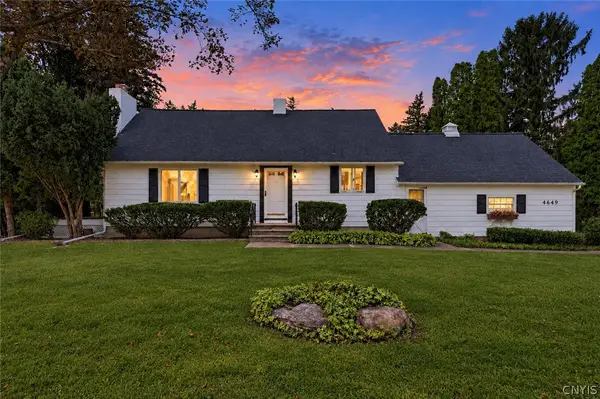 $375,000Active3 beds 2 baths1,774 sq. ft.
4649 Limeledge Road, Marcellus, NY 13108
MLS# S1715768Listed by: ACROPOLIS REALTY GROUP LLC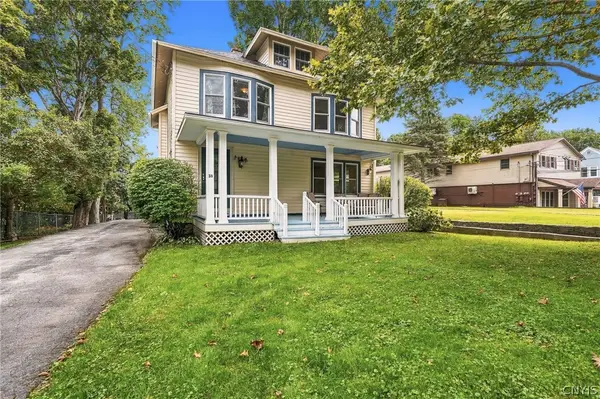 $337,000Active4 beds 2 baths2,189 sq. ft.
33 South Street, Marcellus, NY 13108
MLS# S1715836Listed by: HOME WITH US REALTY GROUP, LLC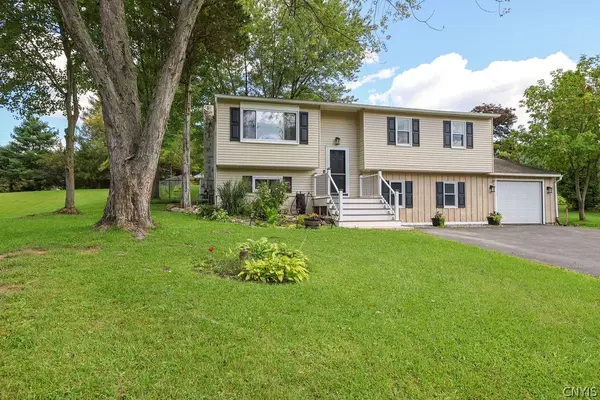 Listed by ERA$329,900Active4 beds 3 baths2,112 sq. ft.
4636 Goldrush Drive, Marcellus, NY 13108
MLS# S1714051Listed by: HUNT REAL ESTATE ERA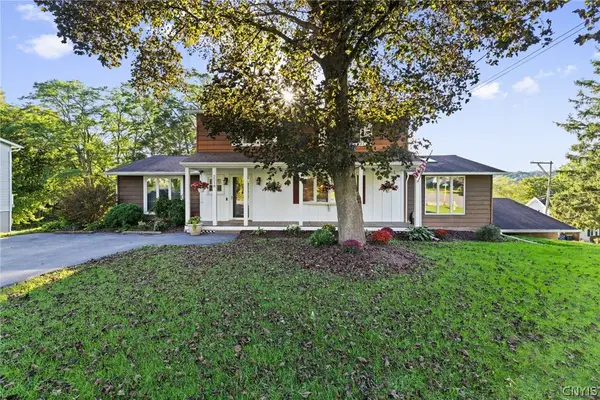 $379,900Active4 beds 2 baths2,624 sq. ft.
2518 E Maple, Marcellus, NY 13108
MLS# S1714078Listed by: HOWARD HANNA REAL ESTATE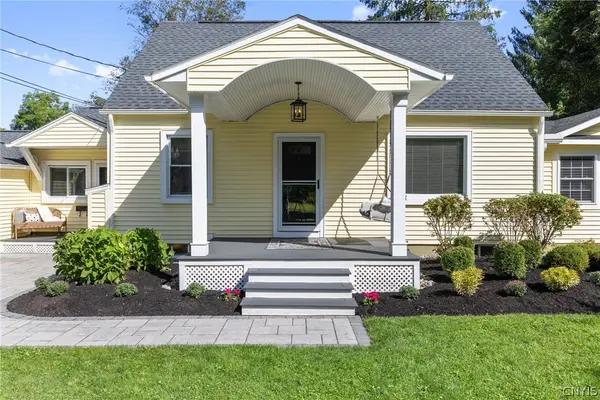 $540,000Pending4 beds 3 baths1,605 sq. ft.
36 1st Street, Marcellus, NY 13108
MLS# S1712744Listed by: HOWARD HANNA REAL ESTATE


Protect your home and budget from life's surprises with an Assurant Home Warranty, backed by a partner that supports you through every step of homeownership. Explore Plans.
© 2023 - 2026 ERA Franchise Systems LLC. All rights reserved. ERA Franchise Systems LLC fully supports the principles of the Fair Housing Act and the Equal Opportunity Act. ERA, ERA Real Estate powered, and their respective logos are registered service marks of ERA Franchise Systems LLC. Each office is independently owned and operated.