
55 North Street, Marcellus, NY 13108
Local realty services provided by:HUNT Real Estate ERA
Upcoming open houses
- Sun, Oct 0410:00 am - 12:00 pm
Listed by: amber spain-mosher
Office: re/max masters
MLS#:S1714719
Source:NY_GENRIS
Price summary
- Price:$549,900
- Price per sq. ft.:$165.53
About this home
Some homes are simply beautiful. Others have a story. 55 North Street has both.
All the character you hope to find in an old house, with the updates you want in the one you call home. Welcome to Shelter Valley Farm, a beautifully cared-for circa 1853 home on 2.26 acres in the Village of Marcellus.
Imagine friends arriving for dinner while the kitchen fills with light and views of the gardens in several directions. There’s room to cook together, linger at the table in the gracious dining room, and end the evening around the stone-surround gas fireplace in the impressive living room. Tall ceilings, wood floors, generous windows, and two staircases give the home its historic presence; thoughtful updates make its 3,322 measured square feet a pleasure to live in.
Four upstairs bedrooms and additional flexible space let you decide how the rooms work for you. A first-floor office offers another option for work, guests, or a changing household. The laundry and mudroom, complete with a walk-in pantry, brings welcome practicality to a home made for gathering.
And then there are the grounds. Take coffee onto the porch, host a summer evening on the patio, or follow the walkways through perennial gardens featured on last year’s Master Gardeners tour. A greenhouse invites you to extend the growing season. The post-and-beam garage, carriage house/barn, and historic stone ice house add character and possibilities rarely found together in a village home.
The property borders the Marcellus school grounds, while village shops, dining, the library, and Marcellus Park are close at hand. At 55 North Street, you can enjoy the space and gardens of a country property and still feel part of village life. Shelter Valley Farm is a home to explore, to share, and to make entirely your own.
Open House Sunday 10 to noon....
Contact an agent
Home facts
- Year built:1854
- Listing ID #:S1714719
- Added:4 day(s) ago
- Updated:October 04, 2026 at 05:48 PM
Rooms and interior
- Bedrooms:4
- Total bathrooms:3
- Full bathrooms:3
- Rooms Total:15
- Flooring:Ceramic Tile, Hardwood, Varies
- Dining Description:Separate Formal Dining Room
- Kitchen Description:Dishwasher, Freezer, Microwave, Refrigerator, Walk In Pantry
- Basement:Yes
- Basement Description:Full
- Living area:3,322 sq. ft.
Heating and cooling
- Cooling:Central Air
- Heating:Baseboard, Forced Air, Gas, Hot Water, Radiant Floor
- Central air:Yes
Structure and exterior
- Year built:1854
- Building area:3,322 sq. ft.
- Lot area:2.26 Acres
- Lot Features:Irregular Lot, Near Public Transit
- Architectural Style:Historic Antique, Two Story, Victorian
- Construction Materials:Copper Plumbing, Wood Siding
- Exterior Features:Open, Patio, Porch
- Foundation Description:Stone
- Levels:2 Stories
Schools
- High school:Marcellus High
- Middle school:C S Driver Middle
- Elementary school:K C Heffernan Elementary
Utilities
- Water:Connected, Public, Water Connected
- Sewer:Connected, Sewer Connected
Finances and disclosures
- Price:$549,900
- Price per sq. ft.:$165.53
- Tax amount:$12,037
Features and amenities
- Appliances:Dishwasher, Dryer, Freezer, Gas Range, Microwave, Refrigerator, Washer
- Laundry features:Dryer, Main Level, Washer
- Amenities:Drapes, int_feat_Den, int_feat_Workshop
Parking
- Parking description:Attached, Driveway, Garage, Paver Block
- Garage:Yes
- Garage spaces:3
New listings near 55 North Street
- New
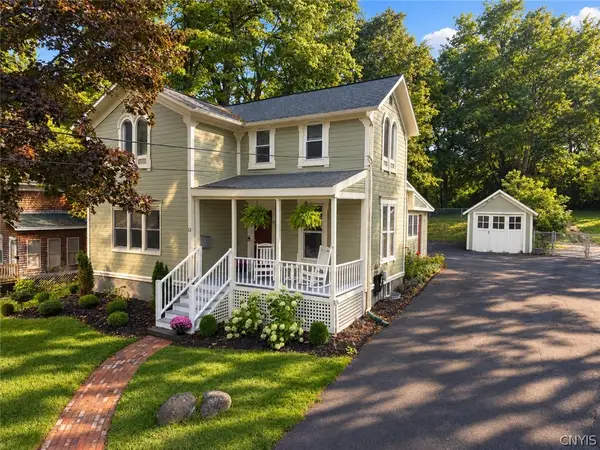 $289,900Active3 beds 2 baths1,555 sq. ft.
52 North Street, Marcellus, NY 13108
MLS# S1711235Listed by: HOWARD HANNA REAL ESTATE - New
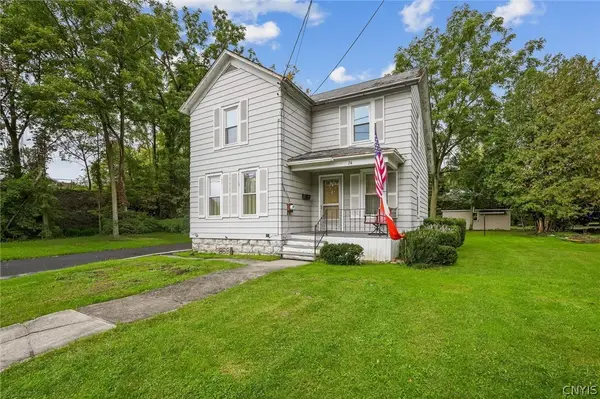 Listed by ERA$165,000Active3 beds 1 baths1,204 sq. ft.
74 North Street, Marcellus, NY 13108
MLS# S1718528Listed by: HUNT REAL ESTATE ERA - Open Sun, 1 to 3pm
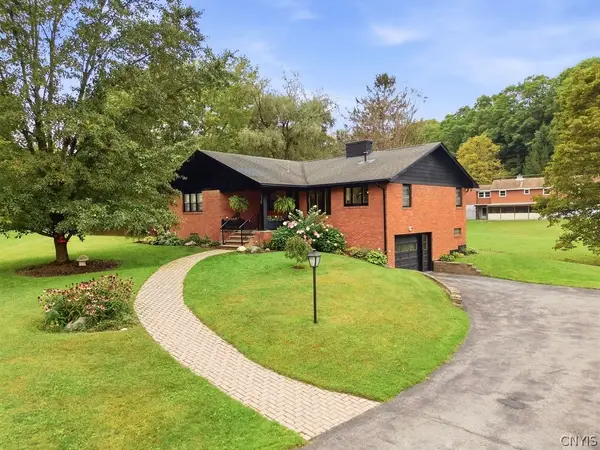 $390,000Active3 beds 1 baths1,304 sq. ft.
2425 Amidon Drive, Marcellus, NY 13108
MLS# S1714328Listed by: HOWARD HANNA REAL ESTATE 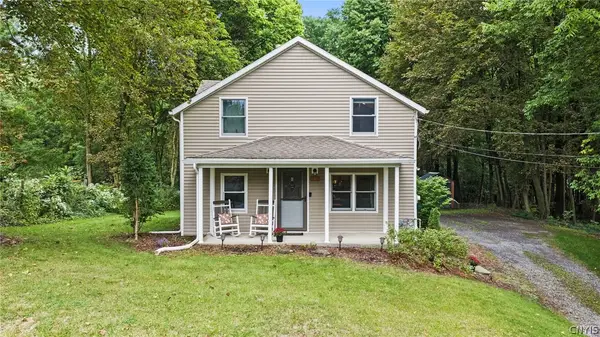 $274,900Active3 beds 2 baths1,294 sq. ft.
2393 Glover Road, Marcellus, NY 13108
MLS# S1716334Listed by: HOWARD HANNA REAL ESTATE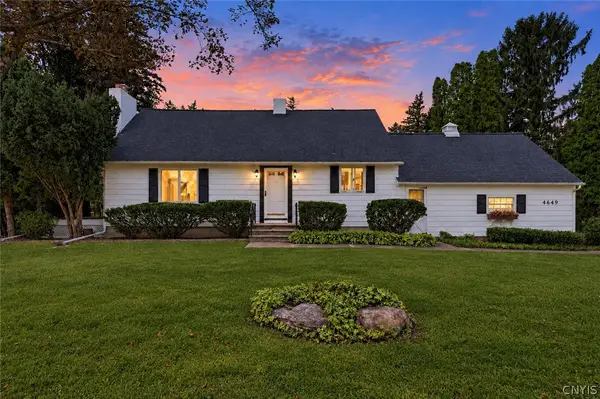 $375,000Active3 beds 2 baths1,774 sq. ft.
4649 Limeledge Road, Marcellus, NY 13108
MLS# S1715768Listed by: ACROPOLIS REALTY GROUP LLC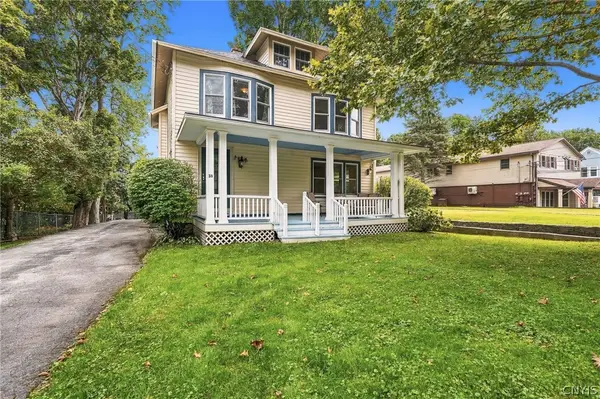 $337,000Active4 beds 2 baths2,189 sq. ft.
33 South Street, Marcellus, NY 13108
MLS# S1715836Listed by: HOME WITH US REALTY GROUP, LLC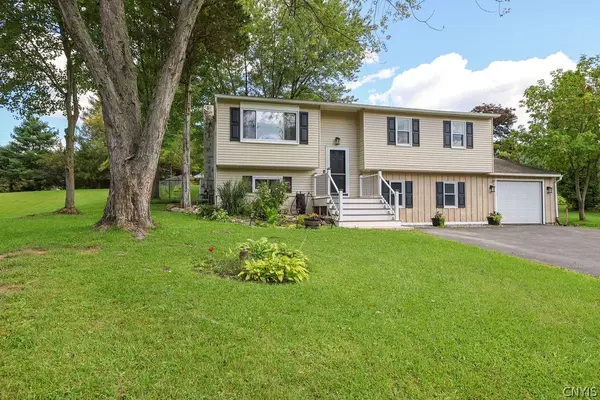 Listed by ERA$329,900Active4 beds 3 baths2,112 sq. ft.
4636 Goldrush Drive, Marcellus, NY 13108
MLS# S1714051Listed by: HUNT REAL ESTATE ERA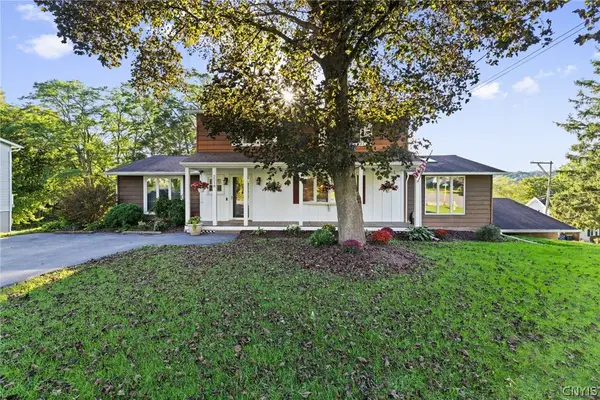 $379,900Active4 beds 2 baths2,624 sq. ft.
2518 E Maple, Marcellus, NY 13108
MLS# S1714078Listed by: HOWARD HANNA REAL ESTATE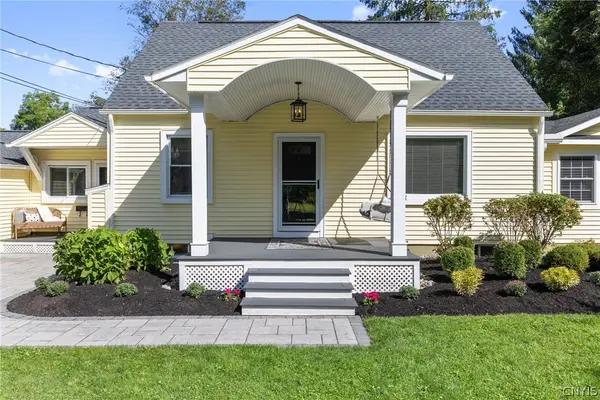 $540,000Pending4 beds 3 baths1,605 sq. ft.
36 1st Street, Marcellus, NY 13108
MLS# S1712744Listed by: HOWARD HANNA REAL ESTATE


Protect your home and budget from life's surprises with an Assurant Home Warranty, backed by a partner that supports you through every step of homeownership. Explore Plans.
© 2023 - 2026 ERA Franchise Systems LLC. All rights reserved. ERA Franchise Systems LLC fully supports the principles of the Fair Housing Act and the Equal Opportunity Act. ERA, ERA Real Estate powered, and their respective logos are registered service marks of ERA Franchise Systems LLC. Each office is independently owned and operated.