
29 Orchard Street, Margaretville, NY 12455
Local realty services provided by:HUNT Real Estate ERA
29 Orchard Street,Margaretville, NY 12455
$299,000
- 3 Beds
- 2 Baths
- 1,248 sq. ft.
- Single family
- Pending
Listed by: debra smith
Office: coldwell banker timberland properties
MLS#:R1705408
Source:NY_GENRIS
Price summary
- Price:$299,000
- Price per sq. ft.:$239.58
About this home
Welcome to this charming brick ranch in the Village of Margaretville, conveniently located near local shops, restaurants, and village amenities. This comfortable home offers three bedrooms, with one currently being used as a home office, a full bath on the main level, and a half bath in the full basement.
The inviting living room features a cozy fireplace, perfect for relaxing on chilly evenings. At the rear of the home, a delightful three-season sunroom provides a wonderful space to enjoy your morning coffee, read a book, or simply relax and enjoy the peaceful setting.
The full basement offers plenty of storage and utility space, while the one-car garage adds everyday convenience. Outside, the charming backyard provides a pleasant spot for gardening, entertaining, or simply enjoying the outdoors.
A wonderful opportunity to own a well-loved home in Margaretville with plenty of charm and comfortable living space. The property is also situated outside of the designated floodplain, offering added peace of mind.Charming Brick Ranch in the Village of Margaretville...
Contact an agent
Home facts
- Year built:1951
- Listing ID #:R1705408
- Added:50 day(s) ago
- Updated:October 01, 2026 at 09:03 AM
Rooms and interior
- Bedrooms:3
- Total bathrooms:2
- Full bathrooms:1
- Half bathrooms:1
- Rooms Total:6
- Flooring:Carpet, Hardwood, Tile, Varies
- Dining Description:Separate Formal Dining Room
- Kitchen Description:Country Kitchen, Dishwasher, Refrigerator
- Basement:Yes
- Basement Description:Full
- Living area:1,248 sq. ft.
Heating and cooling
- Heating:Forced Air, Oil
Structure and exterior
- Roof:Shingle
- Year built:1951
- Building area:1,248 sq. ft.
- Lot area:0.21 Acres
- Lot Features:Rectangular, Residential Lot
- Architectural Style:Ranch
- Construction Materials:Brick, Frame
- Exterior Features:Patio
- Foundation Description:Block
- Levels:1 Story
Utilities
- Water:Connected, Public, Water Connected
- Sewer:Connected, Sewer Connected
Finances and disclosures
- Price:$299,000
- Price per sq. ft.:$239.58
- Tax amount:$2,974
Features and amenities
- Appliances:Dishwasher, Gas Range, Refrigerator
- Laundry features:Electric Water Heater
- Amenities:Storage, int_feat_Workshop
Parking
- Parking description:Attached, Garage, Garage Door Opener
- Garage:Yes
- Garage spaces:1
New listings near 29 Orchard Street
- New
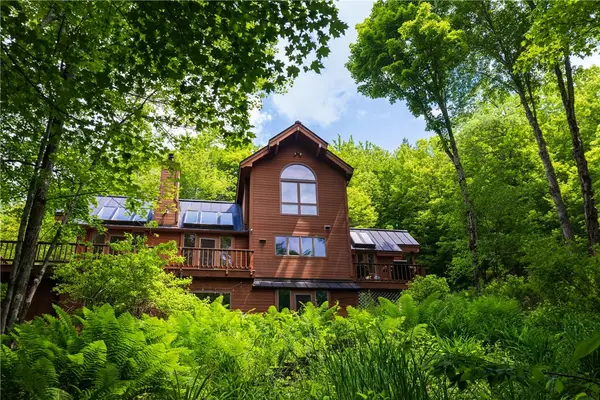 $995,000Active3 beds 3 baths2,726 sq. ft.
228 Thornapple Road, Margaretville, NY 12455
MLS# R1719023Listed by: COMPASS GREATER NY LLC - New
 $76,000Active8.23 Acres
0 Crescent Hill Road, Margaretville, NY 12455
MLS# 202626886Listed by: DALTON WADE REAL ESTATE GROUP 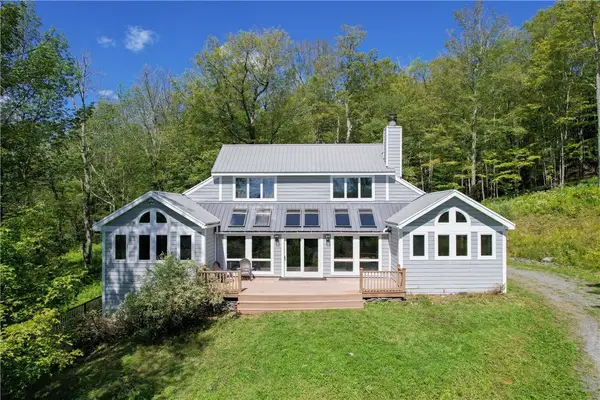 $585,000Pending3 beds 3 baths2,495 sq. ft.
1136 Fidders Elbow Road, Margaretville, NY 12455
MLS# R1706346Listed by: KELLER WILLIAMS UPSTATE NY PROPERTIES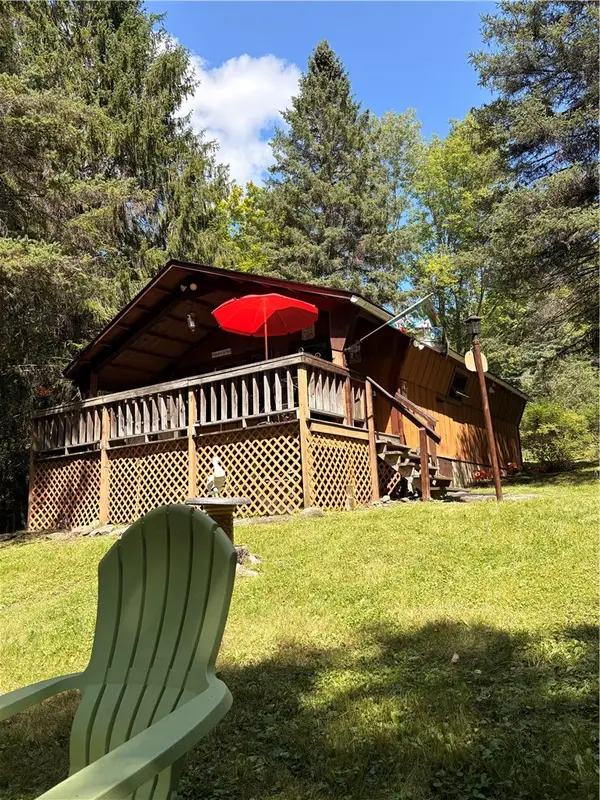 $299,000Active2 beds 1 baths560 sq. ft.
220 Upper Kennedy, Margaretville, NY 12455
MLS# R1709562Listed by: COLDWELL BANKER TIMBERLAND PROPERTIES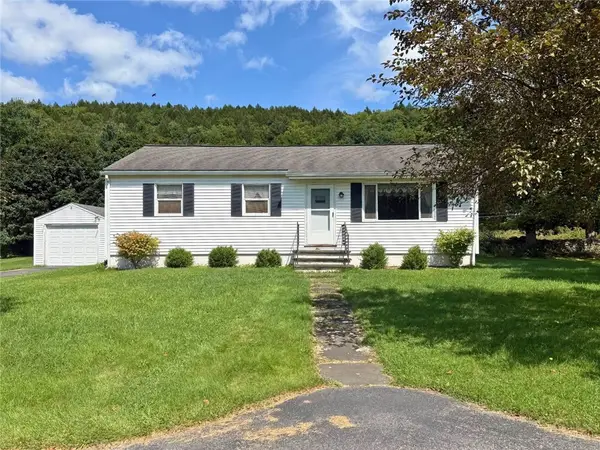 $225,000Pending3 beds 1 baths1,050 sq. ft.
751 County Route 3, Margaretville, NY 12455
MLS# R1710179Listed by: THE CATSKILL DREAM TEAM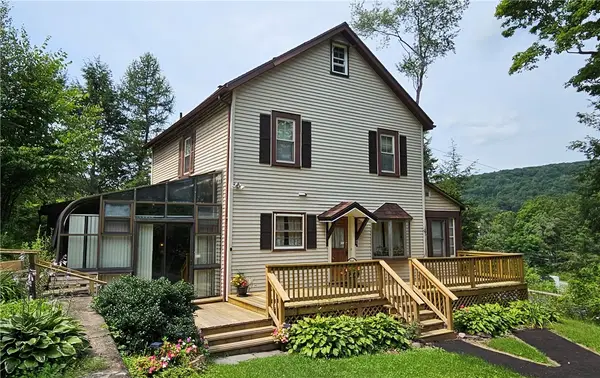 $499,000Active8 beds 4 baths1,664 sq. ft.
42204 State Hwy 28, Margaretville, NY 12455
MLS# R1700551Listed by: KELLER WILLIAMS UPSTATE NY PROPERTIES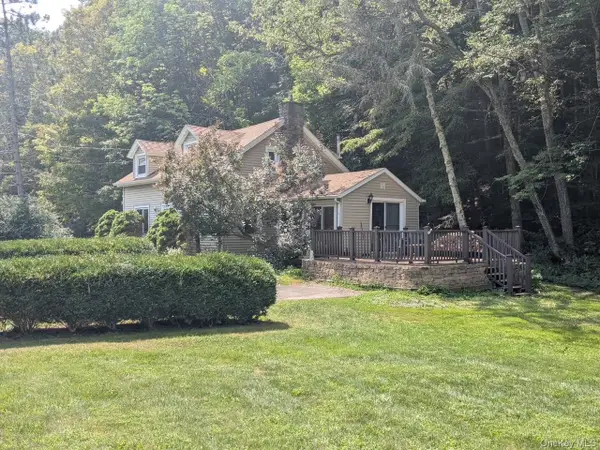 $224,000Active3 beds 2 baths1,365 sq. ft.
37350 State Highway 28, Margaretville, NY 12455
MLS# 1038731Listed by: EXIT REALTY PREMIER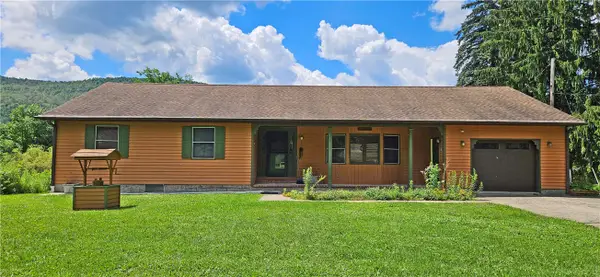 $399,000Active3 beds 3 baths1,696 sq. ft.
696 County Highway 3, Margaretville, NY 12455
MLS# R1703455Listed by: KELLER WILLIAMS UPSTATE NY PROPERTIES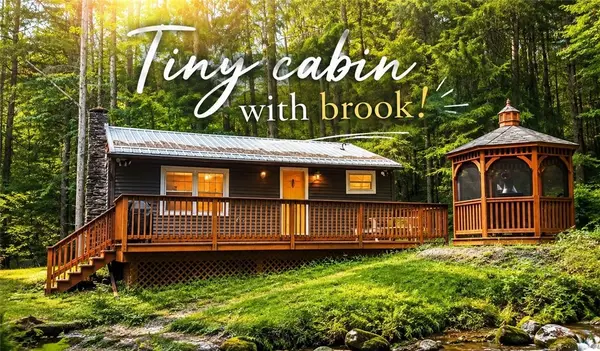 $275,000Pending2 beds 1 baths560 sq. ft.
3688 Weaver Hollow Road, Margaretville, NY 12455
MLS# R1706791Listed by: KELLER WILLIAMS UPSTATE NY PROPERTIES


Protect your home and budget from life's surprises with an Assurant Home Warranty, backed by a partner that supports you through every step of homeownership. Explore Plans.
© 2023 - 2026 ERA Franchise Systems LLC. All rights reserved. ERA Franchise Systems LLC fully supports the principles of the Fair Housing Act and the Equal Opportunity Act. ERA, ERA Real Estate powered, and their respective logos are registered service marks of ERA Franchise Systems LLC. Each office is independently owned and operated.