
503 County Highway 3, Margaretville, NY 12455
Local realty services provided by:ERA Team VP Real Estate
503 County Highway 3,Margaretville, NY 12455
$289,000
- 3 Beds
- 2 Baths
- 1,428 sq. ft.
- Single family
- Pending
Listed by: pamela jean orr, judy m. black
Office: keller williams upstate ny properties
MLS#:R1696635
Source:NY_GENRIS
Price summary
- Price:$289,000
- Price per sq. ft.:$202.38
About this home
Escape to the Catskills and experience the perfect blend of history, charm, and outdoor adventure. Just minutes from the Pepacton Reservoir and Margaretville village, this beautifully preserved 1945 Cape Cod offers panoramic views, 3 bedrooms, 2 baths, and the peaceful lifestyle so many city buyers dream about. Rich in local history, this distinctive home was relocated from the former hamlet of Arena in 1954 before the Reservoir was created, preserving a unique piece of Catskills heritage. Today, it offers comfortable, year-round living with original character intact. The main level features a spacious, well-equipped kitchen with abundant cabinetry and counter space, a large center island, and a sunny dining alcove. Across the hall, the inviting living room is filled with natural light and centered around a classic bluestone fireplace—the perfect place to unwind after a day on the trails or the water. A first-floor primary bedroom and full bath provide convenient single-level living, while the rear entry includes a practical mudroom with laundry and additional storage. Upstairs are two generously sized bedrooms and a half bath, ideal for hosting family and friends. Outdoor living is where this property truly shines. A covered bluestone patio with a custom-built stone fireplace creates an unforgettable setting for weekend barbecues, evening cocktails and relaxing while taking in the mountain views. Mature perennial gardens (and two peach trees) complete the idyllic setting. A detached two-car garage offers excellent storage for vehicles, kayaks and bicycles. For outdoor enthusiasts, the location is exceptional. The 21-mile-long Pepacton Reservoir is minutes away, offering some of the region's finest fishing, kayaking, and canoeing requiring only free recreational permits. Add nearby hiking, skiing, charming Catskills villages, farmers markets, and year-round recreation--that's why so many people are choosing the Catskills as their weekend escape. Whether you're looking for a peaceful retreat, a full-time residence, or an investment, this unique property offers history, character, breathtaking views, and an exceptional location—all at an attractive price....
Contact an agent
Home facts
- Year built:1945
- Listing ID #:R1696635
- Added:45 day(s) ago
- Updated:August 23, 2026 at 07:50 AM
Rooms and interior
- Bedrooms:3
- Total bathrooms:2
- Full bathrooms:1
- Half bathrooms:1
- Rooms Total:8
- Flooring:Carpet, Laminate, Varies, Vinyl
- Kitchen Description:Country Kitchen, Dishwasher, Kitchen Island, Microwave, Refrigerator
- Basement:Yes
- Basement Description:Finished, Full
- Living area:1,428 sq. ft.
Heating and cooling
- Heating:Baseboard, Hot Water, Oil
Structure and exterior
- Roof:Shingle
- Year built:1945
- Building area:1,428 sq. ft.
- Lot area:0.57 Acres
- Lot Features:Irregular Lot, Residential Lot, Rural Lot
- Architectural Style:Cape Cod, Two Story
- Construction Materials:Copper Plumbing, Frame, Vinyl Siding
- Exterior Features:Barbecue, Deck, Patio
- Foundation Description:Block, Poured
- Levels:2 Stories
Utilities
- Water:Well
- Sewer:Septic Tank
Finances and disclosures
- Price:$289,000
- Price per sq. ft.:$202.38
- Tax amount:$2,848
Features and amenities
- Appliances:Dishwasher, Dryer, Microwave, Range Hood, Refrigerator, Washer
- Laundry features:Dryer, Main Level, Washer
- Amenities:Barbecue, Deck, Drapes, Storage
Parking
- Parking description:Detached, Driveway, Garage
- Garage:Yes
- Garage spaces:2
New listings near 503 County Highway 3
- New
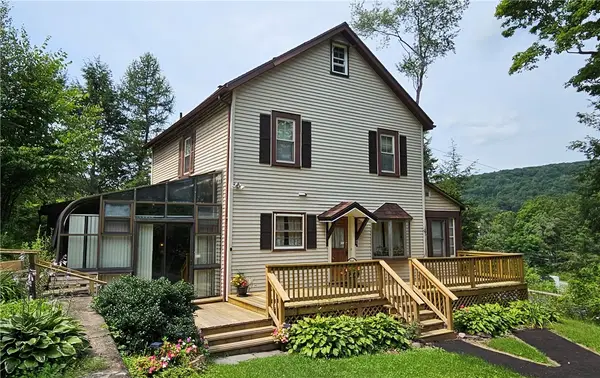 $499,000Active8 beds 4 baths1,664 sq. ft.
42204 State Hwy 28, Margaretville, NY 12455
MLS# R1700551Listed by: KELLER WILLIAMS UPSTATE NY PROPERTIES 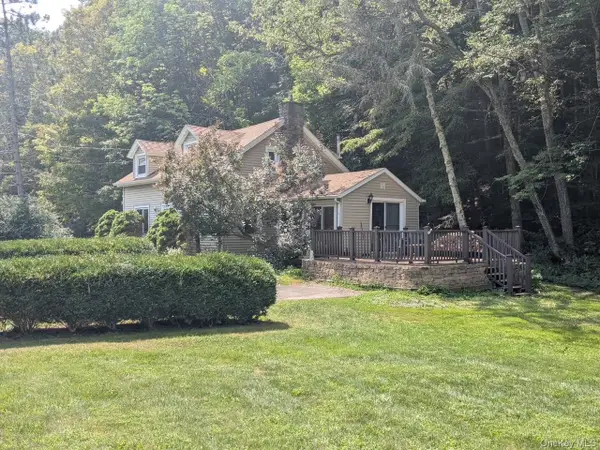 $224,000Active3 beds 2 baths1,365 sq. ft.
37350 State Highway 28, Margaretville, NY 12455
MLS# 1038731Listed by: EXIT REALTY PREMIER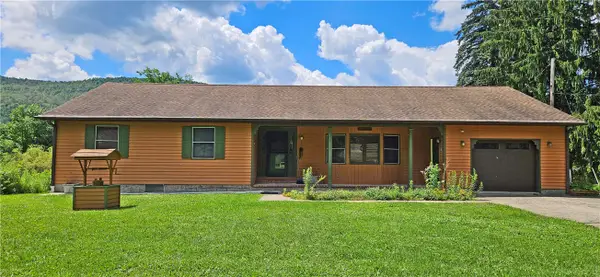 $495,000Active3 beds 3 baths1,696 sq. ft.
696 County Highway 3, Margaretville, NY 12455
MLS# R1703455Listed by: KELLER WILLIAMS UPSTATE NY PROPERTIES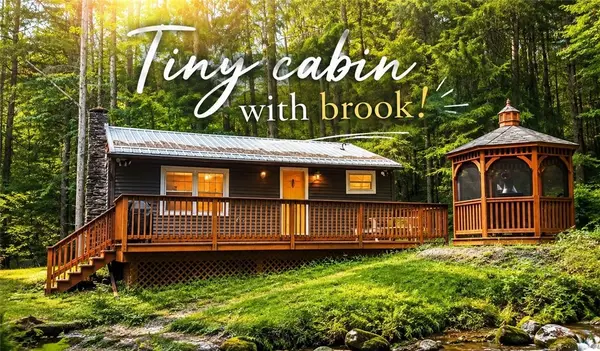 $275,000Active2 beds 1 baths560 sq. ft.
3688 Weaver Hollow Road, Margaretville, NY 12455
MLS# R1706791Listed by: KELLER WILLIAMS UPSTATE NY PROPERTIES $310,000Active3 beds 2 baths1,248 sq. ft.
29 Orchard Street, Margaretville, NY 12455
MLS# R1705408Listed by: COLDWELL BANKER TIMBERLAND PROPERTIES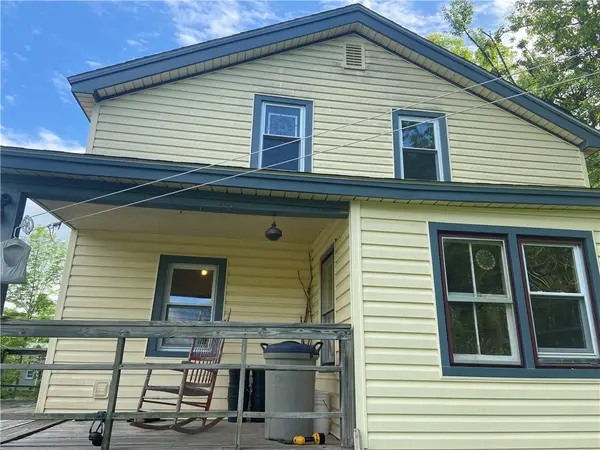 $300,000Active6 beds 2 baths1,992 sq. ft.
135 Eisele Road, Margaretville, NY 12455
MLS# R1703872Listed by: KUNZANG REALTY GROUP LLC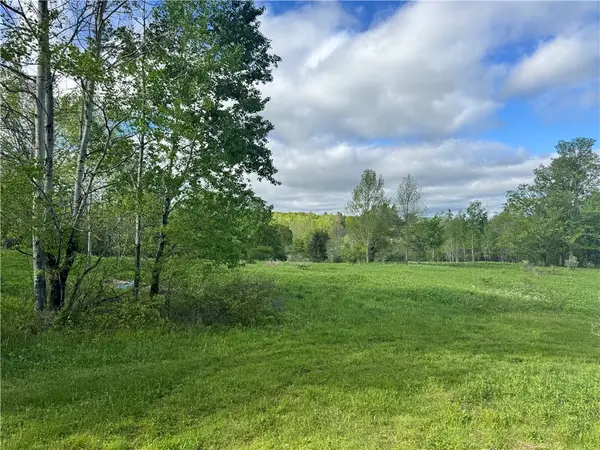 $85,000Active5.1 Acres
Lot 11 Meadow Brook Drive, Margaretville, NY 12455
MLS# R1701818Listed by: FRANK LUMIA REAL ESTATE PLUS!, LLC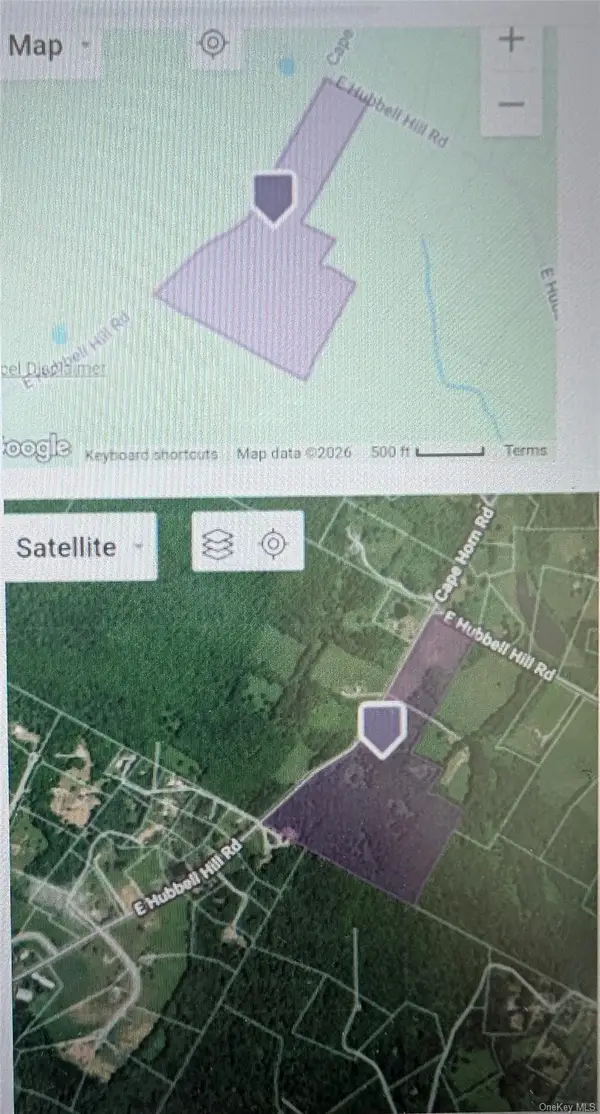 $350,000Active34.56 Acres
Hubbell Hill Road, Margaretville, NY 12455
MLS# 1027019Listed by: HUDSON VALLEY GRIFFITH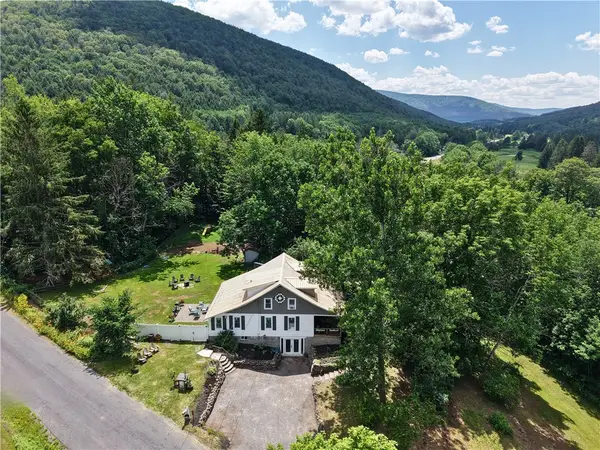 $380,000Active4 beds 4 baths1,806 sq. ft.
46 Batavia Heights Circle Road, Margaretville, NY 12455
MLS# R1698369Listed by: COLDWELL BANKER TIMBERLAND PROPERTIES


Protect your home and budget from life's surprises with an Assurant Home Warranty, backed by a partner that supports you through every step of homeownership. Explore Plans.
© 2023 - 2026 ERA Franchise Systems LLC. All rights reserved. ERA Franchise Systems LLC fully supports the principles of the Fair Housing Act and the Equal Opportunity Act. ERA, ERA Real Estate powered, and their respective logos are registered service marks of ERA Franchise Systems LLC. Each office is independently owned and operated.