
35 Hillside Drive, Marlboro, NY 12542
Local realty services provided by:ERA Caputo Realty
Listed by: christine koenig
Office: keller williams realty
MLS#:1040462
Source:OneKey MLS
Price summary
- Price:$479,900
- Price per sq. ft.:$213.29
About this home
A Hudson Valley Lifestyle with Room to Live, Work & Play
Just one block from the Hudson River, this beautifully maintained Marlboro ranch offers the kind of space and flexibility that's increasingly hard to find. Set on approximately 1.19 acres in a quiet neighborhood, this 2 to 3-bedroom, 2-bath home combines comfortable living with an expansive finished lower level, a spectacular sunroom, and an incredible detached garage setup.
Inside, the main level welcomes you with gleaming hardwood floors and an abundance of natural light. The renovated kitchen is designed for both everyday living and entertaining, featuring granite countertops, a tiled backsplash, abundant cabinetry, and a center island.
The spacious living room offers a large bay window, while the home's 300-square-foot heated sunroom is a true highlight. With walls of windows and vaulted ceilings, this versatile space brings the outdoors in and can serve as a family room, home office, studio, or simply your favorite place to relax while taking in the seasonal river and mountain views.
The finished lower level adds another dimension to the home, with generous ceiling height, a second full bath with jetted tub, and a walkout leading directly to the patio and backyard. Whether you need a recreation room, guest area, home gym, workshop, or additional living space, there is room here to make it your own.
And then there's the garage. The oversized 36' x 30' detached three-car garage provides an exceptional amount of room for vehicles, hobbies, equipment, or a serious workshop. Combined with the additional car/boat port, this property is particularly well suited to car enthusiasts, boaters, outdoor recreation lovers, or anyone who simply needs substantial storage and workspace.
Outside, the large, open property provides plenty of room to garden, entertain, play, or enjoy the peace and privacy of your own Hudson Valley retreat. And with the Hudson River just a block away, you'll have easy access to the beauty and recreation that make this part of the Valley so special.
Conveniently located near the area's wineries, orchards, farm stands, restaurants, and major commuter routes, this is more than a ranch home—it's an opportunity to enjoy space, flexibility, and a Hudson River lifestyle in one of the Hudson Valley's most desirable settings.
Bring your cars. Bring your boat. Bring your hobbies. Bring your vision. There's room for all of it here....
Contact an agent
Home facts
- Year built:1986
- Listing ID #:1040462
- Added:46 day(s) ago
- Updated:October 04, 2026 at 08:13 AM
Rooms and interior
- Bedrooms:3
- Total bathrooms:2
- Full bathrooms:2
- Rooms Total:9
- Dining Description:Eat-In Kitchen
- Bathrooms Description:Soaking Tub
- Kitchen Description:Dishwasher, Eat-in Kitchen, Kitchen Island, Refrigerator
- Bedroom Description:First Floor Bedroom
- Basement:Yes
- Basement Description:Finished, Full, Walk-Out Access
- Living area:2,250 sq. ft.
Heating and cooling
- Cooling:Central Air
- Heating:Baseboard, Hot Water
- Central air:Yes
Structure and exterior
- Year built:1986
- Building area:2,250 sq. ft.
- Lot area:1.19 Acres
- Architectural Style:Exp Ranch, Raised Ranch, Ranch
- Construction Materials:Vinyl Siding
- Levels:2 Story
Schools
- High school:Marlboro Central High School
- Middle school:Marlboro Middle School
- Elementary school:Marlboro Elementary School
Utilities
- Water:Well
- Sewer:Septic Tank
Finances and disclosures
- Price:$479,900
- Price per sq. ft.:$213.29
- Tax amount:$7,763 (2025)
Features and amenities
- Appliances:Dishwasher, Dryer, Refrigerator, Tankless Water Heater, Washer
- Laundry features:Dryer, Washer, Washer/Dryer Hookup
- Amenities:Cathedral Ceiling(s), Entrance Foyer, Granite Counters, Open Floorplan
Parking
- Total parking spaces:10
- Parking description:Carport, Driveway, Garage, Private
- Garage:Yes
- Garage spaces:3
- Carport spaces:1
New listings near 35 Hillside Drive
- New
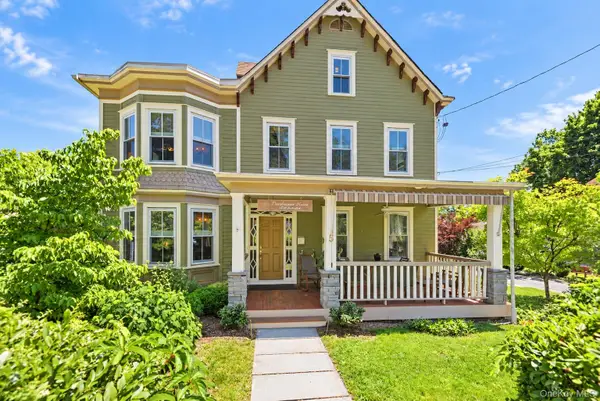 $775,000Active5 beds 7 baths2,554 sq. ft.
5 West Street, Marlboro, NY 12542
MLS# 1055982Listed by: EXP REALTY - New
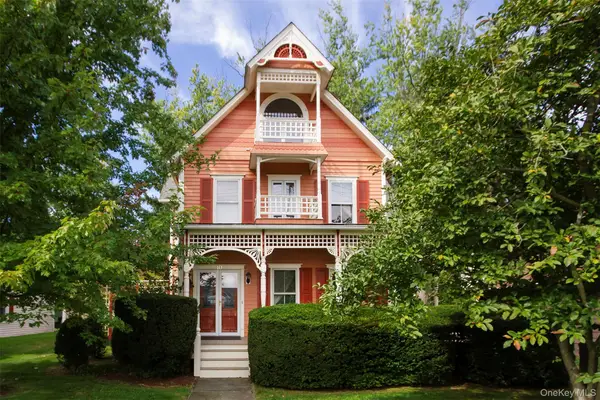 $725,000Active4 beds 6 baths2,307 sq. ft.
10 West Street, Marlboro, NY 12542
MLS# 1055984Listed by: EXP REALTY - New
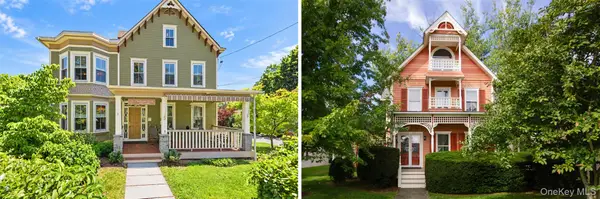 $1,500,000Active9 beds 13 baths4,861 sq. ft.
5 and 10 West Street, Marlboro, NY 12542
MLS# 1055986Listed by: EXP REALTY - Open Sun, 10:30 to 11:45amNew
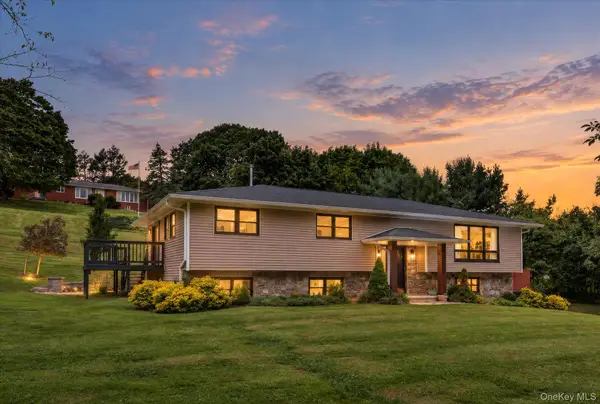 $695,000Active4 beds 3 baths3,400 sq. ft.
221 Highland Avenue, Marlboro, NY 12542
MLS# 1054616Listed by: COMPASS GREATER NY, LLC 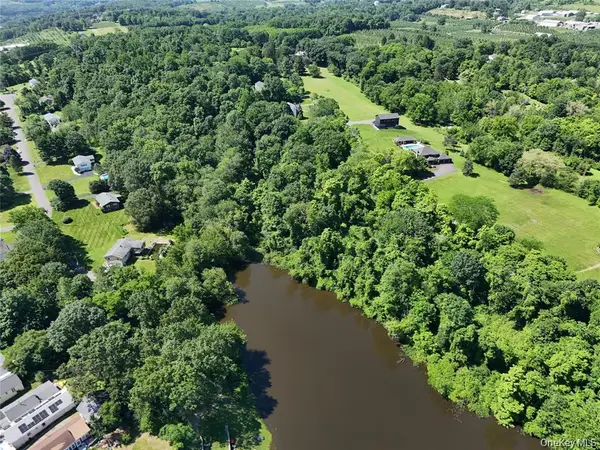 $549,999Active12.3 Acres
Cricchio Lane, Marlboro, NY 12542
MLS# 983681Listed by: CRONIN & COMPANY REAL ESTATE $250,000Active3 beds 1 baths1,399 sq. ft.
10 Hudson Terrace, Marlboro, NY 12542
MLS# 1050974Listed by: EPIQUE REALTY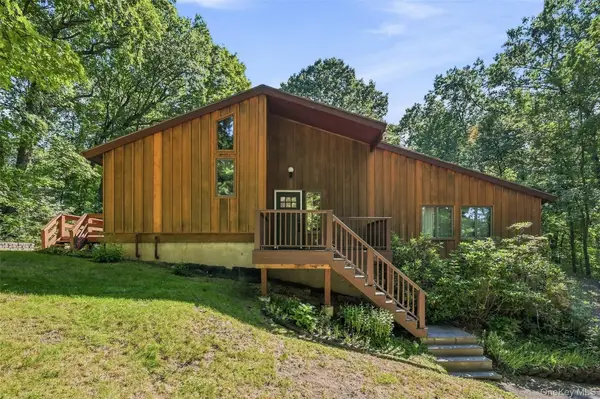 $479,000Active3 beds 3 baths1,927 sq. ft.
90 Highland Avenue, Marlboro, NY 12542
MLS# 1048731Listed by: BHHS HUDSON VALLEY PROPERTIES $675,000Pending4 beds 3 baths2,696 sq. ft.
12 Ridgeview Lane, Marlboro, NY 12542
MLS# 1045235Listed by: COMPASS GREATER NY, LLC $659,900Active3 beds 3 baths2,232 sq. ft.
24 Robyn Drive, Marlboro, NY 12542
MLS# 1025295Listed by: BHHS HUDSON VALLEY PROPERTIES $639,000Active3 beds 3 baths1,356 sq. ft.
334 Plattekill Road, Marlboro, NY 12542
MLS# 1044987Listed by: CENTURY 21 ALLIANCE RLTY GROUP


Protect your home and budget from life's surprises with an Assurant Home Warranty, backed by a partner that supports you through every step of homeownership. Explore Plans.
© 2023 - 2026 ERA Franchise Systems LLC. All rights reserved. ERA Franchise Systems LLC fully supports the principles of the Fair Housing Act and the Equal Opportunity Act. ERA, ERA Real Estate powered, and their respective logos are registered service marks of ERA Franchise Systems LLC. Each office is independently owned and operated.