
12899 Pople Road, Martville, NY 13111
Local realty services provided by:HUNT Real Estate ERA
Listed by: racquel keller
Office: balance realty
MLS#:S1700100
Source:NY_GENRIS
Price summary
- Price:$549,900
- Price per sq. ft.:$479.01
About this home
UPDATE SIDING IS COMPLETE on garage.
Breathtaking 3/4 Bedroom 2 Bath Log home nestled in on 21 acres of pure country living complete with the Sterling Creek running through the back yard. This home is just what you have been dreaming of. Fully remodeled 3 bedroom, 2 full bathroom, open kitchen family room overlooking acres of serenity. New floors throughout, some new doors & windows. Freshly painted and waiting for you and your family to move in and make it your own. There's even an open loft offering a great office space, play area or even extra bedroom. This property has plenty of room for a pool, beautiful gardens, hunting, hiking, 4 wheeling, snowmobiling, you name it this property offers it. The full wall of windows brings you out to a large deck to watch sunset and breath in the peace. A large barn/workshop roughly 40x42 with a 10' addition on the side as well as an upstairs for added storage, will offer plenty of room for your equipment as well as your toys. The convenient walkout basement steps out into your expansive backyard with roughly 2 acres mowed and many many more undisturbed offering serene living space. This home is conveniently located only a short 20 minute drive from the new Micron plant being built as well as 15 minutes from amazing restaurants, grocery stores, banks Fair Haven State Park, beautiful bluffs to hike, and much more. So many great reasons to love this location. This home is not going to last long so hurry and come see what you won't want to miss.
Square footage does not reflect additional sq footage of walk out basement living space.
Delayed showings until Thursday 8/27/26 due to owner occupant moving.
Please note, Barn is being sided and will be complete before closing....
Contact an agent
Home facts
- Year built:1990
- Subdivision & Development:Town/Voctory
- Listing ID #:S1700100
- Added:45 day(s) ago
- Updated:October 03, 2026 at 03:50 PM
Rooms and interior
- Bedrooms:4
- Total bathrooms:2
- Full bathrooms:2
- Rooms Total:8
- Flooring:Ceramic Tile, Varies
- Kitchen Description:Dishwasher, Kitchen Family Room Combo, Kitchen Island, Microwave, Refrigerator
- Basement:Yes
- Basement Description:Finished, Full, Walk Out Access
- Living area:1,148 sq. ft.
Heating and cooling
- Cooling:Central Air
- Heating:Forced Air, Gas, Propane, Stove
- Central air:Yes
Structure and exterior
- Roof:Metal
- Year built:1990
- Building area:1,148 sq. ft.
- Lot area:21 Acres
- Lot Features:Agricultural, Irregular Lot, Wooded
- Architectural Style:Log Home
- Construction Materials:Log Siding, Vinyl Siding
- Exterior Features:Deck
- Foundation Description:Block
Schools
- High school:Red Creek High
Utilities
- Water:Well
- Sewer:Septic Tank
Finances and disclosures
- Price:$549,900
- Price per sq. ft.:$479.01
- Tax amount:$5,252
Features and amenities
- Appliances:Dishwasher, Dryer, Gas Range, Microwave, Range Hood, Refrigerator, Washer
- Laundry features:Dryer, In Basement, Washer
- Amenities:Deck, Loft, Storage, int_feat_Workshop
Parking
- Parking description:Circular Driveway, Detached, Driveway, Garage, Storage
- Garage:Yes
- Garage spaces:2
New listings near 12899 Pople Road
 $205,000Pending3 beds 2 baths1,262 sq. ft.
14165 Wilde Road, Martville, NY 13111
MLS# S1708916Listed by: EXP REALTY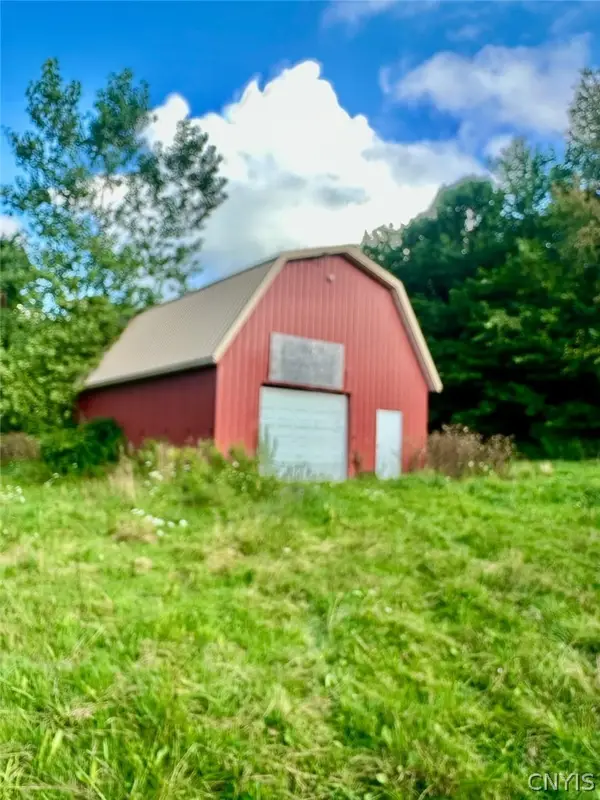 Listed by ERA$99,500Pending30.7 Acres
14306 Martville Road, Martville, NY 13111
MLS# S1707514Listed by: HUNT REAL ESTATE ERA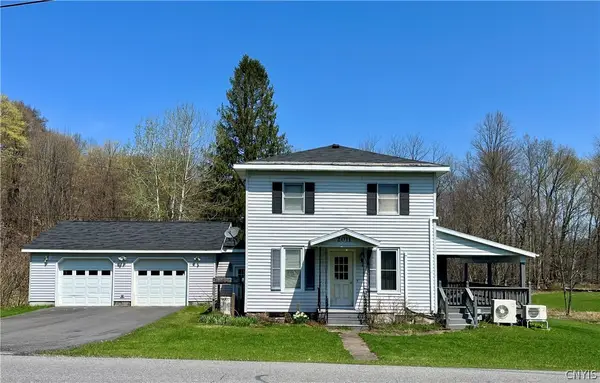 $199,000Pending4 beds 2 baths1,864 sq. ft.
2011 Eno Road, Martville, NY 13111
MLS# S1676589Listed by: FREEDOM REAL ESTATE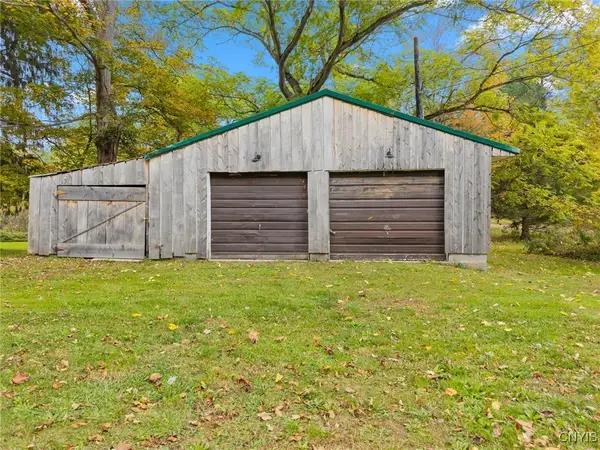 $55,000Active7.1 Acres
15196 State Route 104, Martville, NY 13111
MLS# S1645312Listed by: REAL BROKER NY LLC $5,000Pending9.5 Acres
Old State Road #104, Sterling, NY 13156
MLS# R1586509Listed by: DEANGELIS REAL ESTATE LLC


Protect your home and budget from life's surprises with an Assurant Home Warranty, backed by a partner that supports you through every step of homeownership. Explore Plans.
© 2023 - 2026 ERA Franchise Systems LLC. All rights reserved. ERA Franchise Systems LLC fully supports the principles of the Fair Housing Act and the Equal Opportunity Act. ERA, ERA Real Estate powered, and their respective logos are registered service marks of ERA Franchise Systems LLC. Each office is independently owned and operated.