
15647 State Route 104, Martville, NY 13111
Local realty services provided by:HUNT Real Estate ERA
Listed by: seth brookshire
Office: exp realty
MLS#:S1727252
Source:NY_GENRIS
Price summary
- Price:$199,900
- Price per sq. ft.:$101.22
About this home
Enjoy a peaceful country living right on State Route 104 in this 1975 raised ranch home. Offering 4 bedrooms and 1.5 bathrooms, this home is equipped with central AC and propane heat for year-round comfort, plus a back deck perfect for taking in the serene surroundings.
The full basement adds a great living space, featuring a cozy rec room/gym warmed by a pellet stove, a dedicated home office, and a convenient laundry room.
The true showstopper for car enthusiasts and hobbyists is the massive 36' x 24' two-bay mechanic's garage. Outfitted with a Challenger car lift (which needs a little TLC), this oversized workshop offers incredible potential for vehicle restoration, projects, and equipment storage.
With abundant space, easy commuting access, and a rare workshop setup, this property won't last long. Schedule your showing today!
Contact an agent
Home facts
- Year built:1979
- Subdivision & Development:Town/Sterling
- Listing ID #:S1727252
- Added:5 day(s) ago
- Updated:November 19, 2026 at 03:52 PM
Rooms and interior
- Bedrooms:4
- Total bathrooms:2
- Full bathrooms:1
- Half bathrooms:1
- Rooms Total:11
- Flooring:Carpet, Varies, Vinyl
- Dining Description:Separate Formal Dining Room
- Kitchen Description:Dishwasher, Freezer, Microwave, Pantry, Refrigerator
- Basement:Yes
- Basement Description:Full
- Living area:1,975 sq. ft.
Heating and cooling
- Cooling:Central Air
- Heating:Forced Air, Propane
- Central air:Yes
Structure and exterior
- Roof:Metal
- Year built:1979
- Building area:1,975 sq. ft.
- Lot area:0.74 Acres
- Lot Features:Rectangular, Rural Lot
- Architectural Style:Raised Ranch
- Construction Materials:Block, Concrete
- Exterior Features:Deck, Pool
- Foundation Description:Block
- Levels:1 Story
Utilities
- Water:Well
- Sewer:Septic Tank
Finances and disclosures
- Price:$199,900
- Price per sq. ft.:$101.22
- Tax amount:$3,513
Features and amenities
- Appliances:Dishwasher, Dryer, Freezer, Microwave, Refrigerator, Washer
- Laundry features:Dryer, In Basement, Washer
- Amenities:Deck
- Pool features:Above Ground
Parking
- Parking description:Detached, Garage, Storage
- Garage:Yes
- Garage spaces:2
New listings near 15647 State Route 104
- New
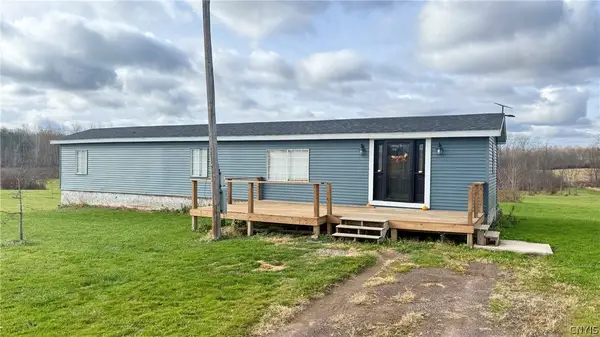 $110,000Active2 beds 1 baths980 sq. ft.
341 Sixty Six Road, Hannibal, NY 13074
MLS# S1728482Listed by: ADOLFI REAL ESTATE, INC. 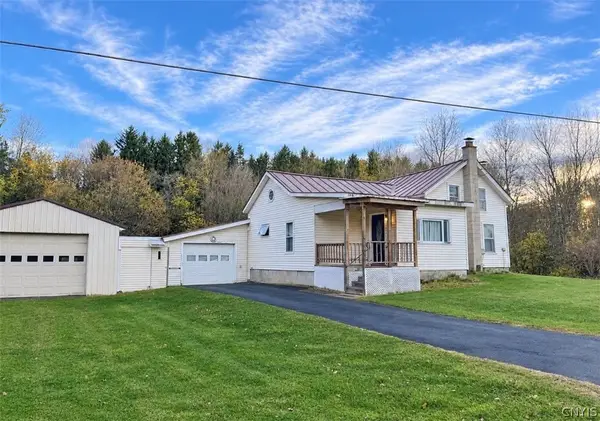 $239,900Active3 beds 1 baths1,314 sq. ft.
2010 Nichols Road, Martville, NY 13111
MLS# S1727310Listed by: ACROPOLIS REALTY GROUP LLC $155,000Active22.4 Acres
14039 Wilde Road, Martville, NY 13111
MLS# S1726633Listed by: INQUIRE REALTY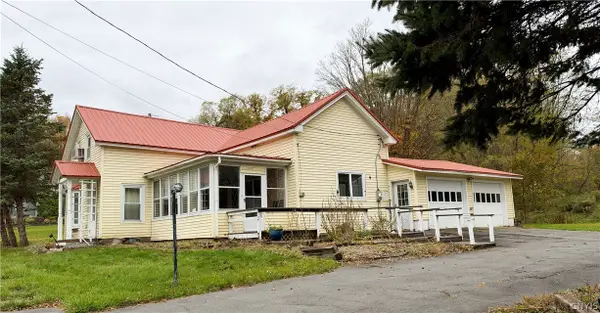 $175,000Active3 beds 1 baths1,290 sq. ft.
15421 State Route 104, Martville, NY 13111
MLS# S1726134Listed by: FREEDOM REAL ESTATE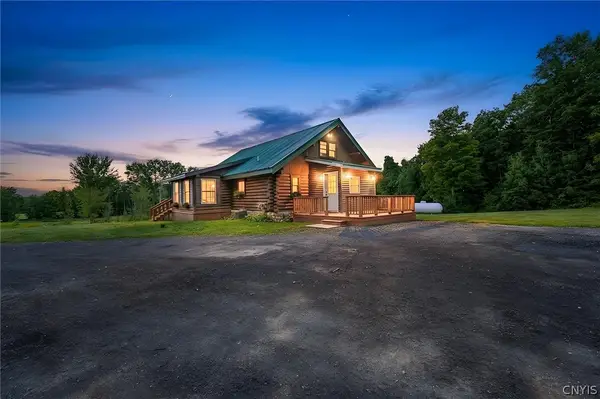 $484,900Active4 beds 2 baths1,148 sq. ft.
12899 Pople Road, Martville, NY 13111
MLS# S1700100Listed by: BALANCE REALTY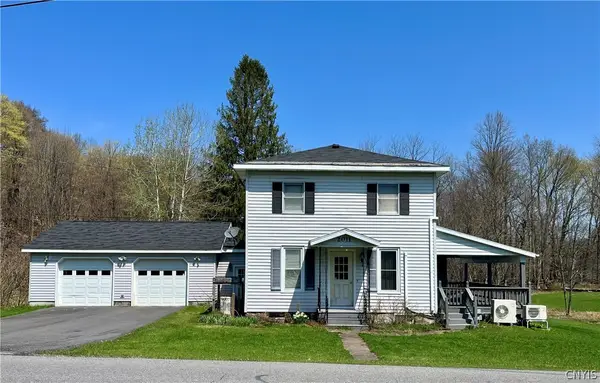 $199,000Pending4 beds 2 baths1,864 sq. ft.
2011 Eno Road, Martville, NY 13111
MLS# S1676589Listed by: FREEDOM REAL ESTATE $5,000Pending9.5 Acres
Old State Road #104, Sterling, NY 13156
MLS# R1586509Listed by: DEANGELIS REAL ESTATE LLC


Protect your home and budget from life's surprises with an Assurant Home Warranty, backed by a partner that supports you through every step of homeownership. Explore Plans.
© 2023 - 2026 ERA Franchise Systems LLC. All rights reserved. ERA Franchise Systems LLC fully supports the principles of the Fair Housing Act and the Equal Opportunity Act. ERA, ERA Real Estate powered, and their respective logos are registered service marks of ERA Franchise Systems LLC. Each office is independently owned and operated.