
14165 Wilde Road, Martville, NY 13111
Local realty services provided by:ERA Team VP Real Estate
Listed by: david hall
Office: exp realty
MLS#:S1708916
Source:NY_GENRIS
Price summary
- Price:$205,000
- Price per sq. ft.:$162.44
About this home
Welcome to 14165 Wilde Road in the town of Sterling. This charming Country Ranch nestled on nearly 4 acres, offers peaceful living with plenty of space. This 3-bedroom, 2-full bathroom home features a spacious Kitchen, and bright living room area, that is conveniently all on one level. The finished lower-level has an additional fourth bedroom option, along with a newly renovated full bathroom. The sizable space, provides additional living and entertainment options. There is also an attached oversized 3 car garage. You will have added peace of mind, with a new Bosch Furnace, new septic system, newer roof, water heater, and windows. This leaves you endless potential for any key improvements that you desire. Located in the Hannibal School District, this home may be the one Ranch for you. Schedule your showing today.
Contact an agent
Home facts
- Year built:1972
- Subdivision & Development:Town/Sterling
- Listing ID #:S1708916
- Added:45 day(s) ago
- Updated:October 07, 2026 at 08:19 AM
Rooms and interior
- Bedrooms:3
- Total bathrooms:2
- Full bathrooms:2
- Rooms Total:10
- Flooring:Carpet, Laminate, Tile, Varies
- Kitchen Description:Country Kitchen, Dishwasher, Refrigerator
- Basement:Yes
- Basement Description:Finished, Full
- Living area:1,262 sq. ft.
Heating and cooling
- Cooling:Window Units
- Heating:Propane
Structure and exterior
- Roof:Metal
- Year built:1972
- Building area:1,262 sq. ft.
- Lot area:3.6 Acres
- Lot Features:Near Public Transit, Rectangular
- Architectural Style:Ranch
- Construction Materials:Vinyl Siding
- Foundation Description:Block
- Levels:1 Story
Schools
- High school:Hannibal High
- Middle school:Kenney Middle
- Elementary school:Fairley
Utilities
- Water:Well
- Sewer:Septic Tank
Finances and disclosures
- Price:$205,000
- Price per sq. ft.:$162.44
- Tax amount:$3,671
Features and amenities
- Appliances:Dishwasher, Dryer, Refrigerator, Washer
- Laundry features:Dryer, In Basement, Washer
Parking
- Parking description:Attached, Garage
- Garage:Yes
- Garage spaces:3
New listings near 14165 Wilde Road
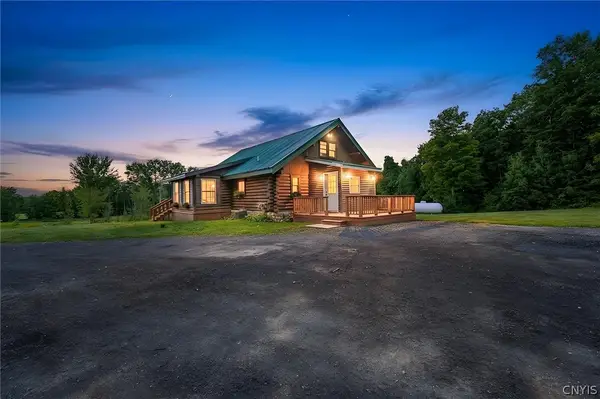 $549,900Active4 beds 2 baths1,148 sq. ft.
12899 Pople Road, Martville, NY 13111
MLS# S1700100Listed by: BALANCE REALTY Listed by ERA$99,500Pending30.7 Acres
14306 Martville Road, Martville, NY 13111
MLS# S1707514Listed by: HUNT REAL ESTATE ERA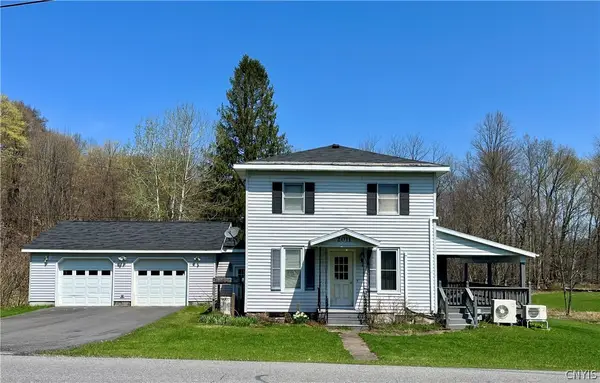 $199,000Pending4 beds 2 baths1,864 sq. ft.
2011 Eno Road, Martville, NY 13111
MLS# S1676589Listed by: FREEDOM REAL ESTATE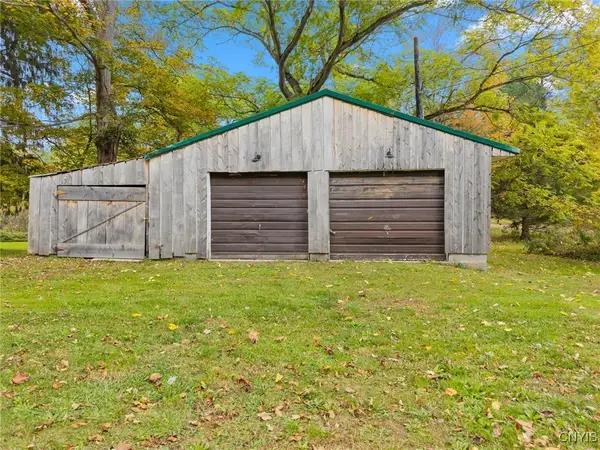 $55,000Active7.1 Acres
15196 State Route 104, Martville, NY 13111
MLS# S1645312Listed by: REAL BROKER NY LLC $5,000Pending9.5 Acres
Old State Road #104, Sterling, NY 13156
MLS# R1586509Listed by: DEANGELIS REAL ESTATE LLC


Protect your home and budget from life's surprises with an Assurant Home Warranty, backed by a partner that supports you through every step of homeownership. Explore Plans.
© 2023 - 2026 ERA Franchise Systems LLC. All rights reserved. ERA Franchise Systems LLC fully supports the principles of the Fair Housing Act and the Equal Opportunity Act. ERA, ERA Real Estate powered, and their respective logos are registered service marks of ERA Franchise Systems LLC. Each office is independently owned and operated.