
5962 69th Lane, Maspeth, NY 11378
Local realty services provided by:ERA Insite Realty Services
5962 69th Lane,Maspeth, NY 11378
$849,000
- 2 Beds
- 2 Baths
- 946 sq. ft.
- Single family
- Pending
Listed by: monica r. stachura, joseph j. guido
Office: o kane realty
MLS#:1022007
Source:OneKey MLS
Price summary
- Price:$849,000
- Price per sq. ft.:$897.46
About this home
WELCOME TO THIS BEAUTIFUL SINGLE FAMILY BRICK HOME LOCATED IN THE HEART OF MASPETH ON A 22X100 LOT WITH A 22X43 BUILDING. THIS ATTACHED HOME FEATURES A BEAUTIFULLY MANICURED FRONT YARD, A PRIVATE FENCED BACKYARD, A GARAGE, AND A PRIVATE DRIVEWAY, PROVIDING BOTH CURB APPEAL AND PRACTICALITY.
ENTER THROUGH THE INVITING FRONT PORCH INTO A WELCOMING FOYER FEATURING A COAT CLOSET AND A BEAUTIFUL STAINED GLASS DOOR THAT OPENS INTO THE MAIN LIVING AREA. THE SPACIOUS LIVING ROOM IS FILLED WITH NATURAL LIGHT FROM A LARGE DOUBLE PANEL WINDOW AND FEATURES BEAUTIFUL HARDWOOD FLOORS THAT ADD WARMTH AND CHARACTER.
THE OPEN DINING AREA FLOWS SEAMLESSLY FROM THE LIVING ROOM AND CONNECTS TO THE KITCHEN, CREATING AN IDEAL SPACE FOR EVERYDAY LIVING AND ENTERTAINING. THE DINING AREA FEATURES ANOTHER DOUBLE PANEL WINDOW, A BEAUTIFUL STAINED GLASS CHANDELIER, AND TILED FLOORS FOR EASY MAINTENANCE.
THE WALK THROUGH KITCHEN IS THOUGHTFULLY DESIGNED WITH MULTIPLE ACCESS POINTS FROM THE DINING AREA, LIVING ROOM, AND HALLWAY. IT FEATURES A STAINLESS STEEL REFRIGERATOR, BLACK STOVE, DISHWASHER, AND MICROWAVE, ALONG WITH WELL MAINTAINED MAPLE CABINETS AND DURABLE TILED FLOORING.
THE FULL BATHROOM IS GENEROUSLY SIZED, COMPLETELY TILED, AND ENHANCED BY A SKYLIGHT THAT FILLS THE SPACE WITH NATURAL LIGHT. THE HALLWAY INCLUDES A CONVENIENT LINEN CLOSET AND PROVIDES ACCESS TO BOTH BEDROOMS.
THE PRIMARY BEDROOM FEATURES TWO SEPARATE WINDOWS, A LARGE CLOSET, A CEILING FAN, AND BEAUTIFUL HARDWOOD FLOORS. THE SECOND BEDROOM ALSO OFFERS TWO WINDOWS, A LARGE CLOSET, A CEILING FAN, AND HARDWOOD FLOORS.
THE FINISHED LOWER LEVEL IS ACCESSIBLE FROM THE MAIN HALLWAY AS WELL AS A SEPARATE ENTRANCE FROM THE REAR OF THE HOME. THIS VERSATILE OPEN SPACE INCLUDES MULTIPLE CLOSETS FOR STORAGE, A HALF BATHROOM, A UTILITY ROOM, AND A LAUNDRY ROOM WITH A UTILITY SINK. THE WALK OUT LOWER LEVEL PROVIDES DIRECT ACCESS TO THE FENCED BACKYARD, PRIVATE DRIVEWAY, AND GARAGE, ADDING FLEXIBILITY AND CONVENIENCE TO THIS WELL MAINTAINED HOME.
CONVENIENTLY SITUATED NEAR SHOPPING, RESTAURANTS, CAFES, GROCERY STORES, PARKS, SCHOOLS, AND EVERYDAY ESSENTIALS. COMMUTERS WILL APPRECIATE THE EASY ACCESS TO LOCAL AND EXPRESS BUS LINES, INCLUDING THE Q18, Q38, Q39, Q47, QM24, AND QM25, AS WELL AS QUICK ACCESS TO MAJOR ROADWAYS SUCH AS THE LONG ISLAND EXPRESSWAY (I-495), BROOKLYN QUEENS EXPRESSWAY (I-278), AND THE JACKIE ROBINSON PARKWAY, MAKING TRAVEL TO MANHATTAN, BROOKLYN, AND LONG ISLAND CONVENIENT....
Contact an agent
Home facts
- Year built:1950
- Listing ID #:1022007
- Added:47 day(s) ago
- Updated:August 23, 2026 at 08:22 AM
Rooms and interior
- Bedrooms:2
- Total bathrooms:2
- Full bathrooms:1
- Half bathrooms:1
- Rooms Total:5
- Flooring:Hardwood
- Kitchen Description:Dishwasher, Microwave, Range, Refrigerator, Stainless Steel Appliance(s), Walk Through Kitchen
- Bedroom Description:First Floor Bedroom
- Basement:Yes
- Basement Description:Finished, Full, Walk-Out Access
- Living area:946 sq. ft.
Heating and cooling
- Heating:Steam
Structure and exterior
- Year built:1950
- Building area:946 sq. ft.
- Lot area:0.05 Acres
- Architectural Style:Colonial
- Construction Materials:Brick
Schools
- High school:Grover Cleveland High School
- Middle school:Is 73 Frank Sansivieri Intermediate School (The)
- Elementary school:Ps 58 School Of Heroes
Utilities
- Water:Public
- Sewer:Public Sewer
Finances and disclosures
- Price:$849,000
- Price per sq. ft.:$897.46
- Tax amount:$5,460 (2025)
Features and amenities
- Appliances:Dishwasher, Microwave, Refrigerator, Stainless Steel Appliance(s)
Parking
- Total parking spaces:2
- Parking description:Driveway, Garage
- Garage:Yes
- Garage spaces:1
New listings near 5962 69th Lane
- Coming SoonOpen Sat, 11am to 1pm
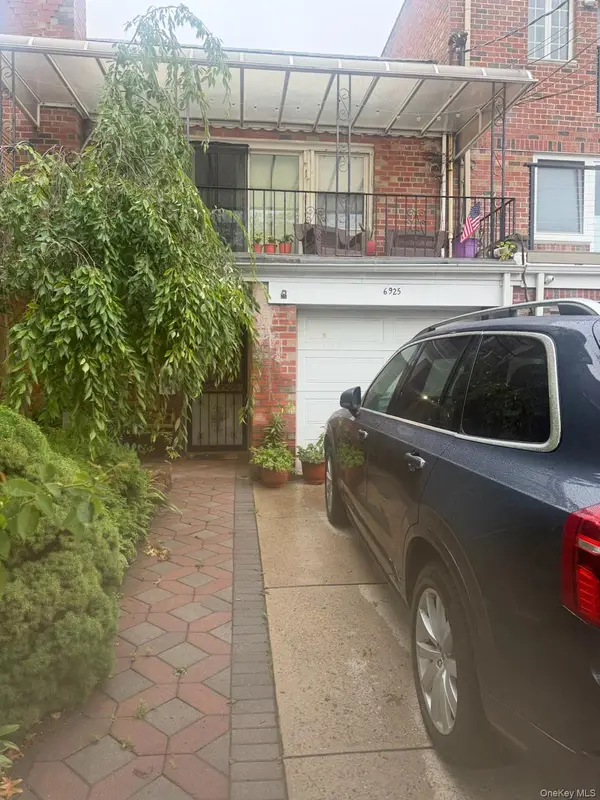 $1,050,000Coming Soon3 beds 2 baths1,720 sq. ft.
69-25 59th Drive, Maspeth, NY 11378
MLS# 1037680Listed by: EVETTE C ENNIS - New
 $1,070,000Active3 beds 3 baths1,450 sq. ft.
6991 Caldwell Avenue, Maspeth, NY 11378
MLS# 1039184Listed by: N & H REALTY GROUP INC - New
 $998,000Active3 beds 3 baths1,600 sq. ft.
56-23 61st Street, Maspeth, NY 11378
MLS# 1038823Listed by: COLDWELL BANKER PHILLIPS - New
 $1,498,888Active5 beds 5 baths2,905 sq. ft.
61-49 Grand Avenue, Maspeth, NY 11378
MLS# 1037493Listed by: RE/MAX 1ST CHOICE 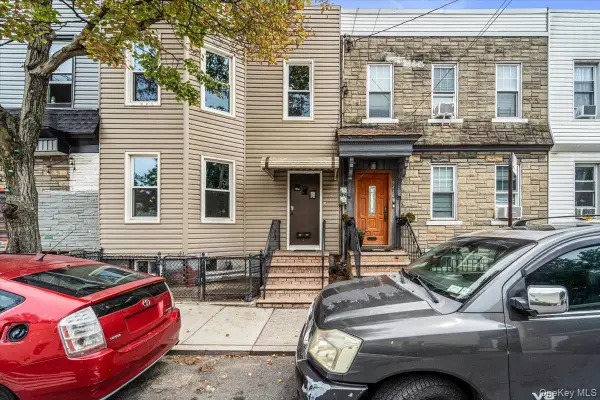 $799,000Active5 beds 2 baths1,840 sq. ft.
54-18 Nurge Avenue, Maspeth, NY 11378
MLS# 1037631Listed by: KELLER WILLIAMS REALTY LIBERTY $1,360,000Active-- beds -- baths1,985 sq. ft.
68-02 Jay Ave, Maspeth, NY 11378
MLS# 1033647Listed by: SWEET KEY REALTY GROUP INC $926,000Active3 beds 3 baths1,853 sq. ft.
57-68 Mazeau Street, Maspeth, NY 11378
MLS# 1024045Listed by: SIDA REALTY GROUP INC $749,000Active4 beds 3 baths1,335 sq. ft.
6628 52nd Drive, Maspeth, NY 11378
MLS# 1029126Listed by: SANY REALTY GROUP LLC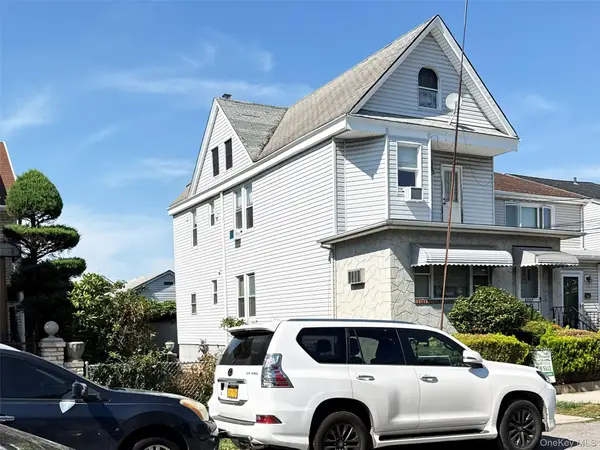 $1,478,000Pending6 beds 2 baths2,162 sq. ft.
67-27 52nd Avenue, Maspeth, NY 11378
MLS# 1027580Listed by: DYNAMICEDGE REALTY LLC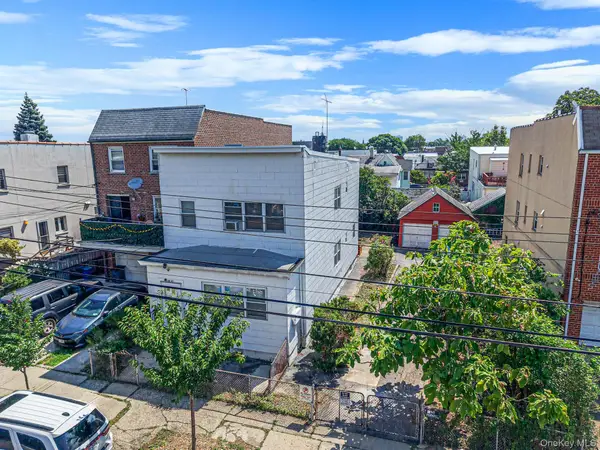 $1,799,000Active7 beds 2 baths2,024 sq. ft.
52-67 72nd Street, Maspeth, NY 11378
MLS# 1026875Listed by: RUSSO REALTY PROPERTIES


Protect your home and budget from life's surprises with an Assurant Home Warranty, backed by a partner that supports you through every step of homeownership. Explore Plans.
© 2023 - 2026 ERA Franchise Systems LLC. All rights reserved. ERA Franchise Systems LLC fully supports the principles of the Fair Housing Act and the Equal Opportunity Act. ERA, ERA Real Estate powered, and their respective logos are registered service marks of ERA Franchise Systems LLC. Each office is independently owned and operated.