
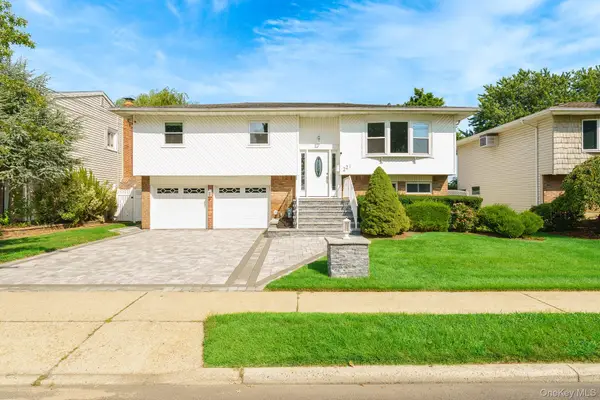
1273 Lake Shore Drive, Massapequa Park, NY 11762
Local realty services provided by:ERA Insite Realty Services
1273 Lake Shore Drive,Massapequa Park, NY 11762
$789,000
- 3 Beds
- 2 Baths
- 1,638 sq. ft.
- Single family
- Pending
Listed by: robin l. ward
Office: howard hanna coach
MLS#:1024988
Source:OneKey MLS
Price summary
- Price:$789,000
- Price per sq. ft.:$481.68
About this home
This well appointed home features a spacious primary en suite, hardwood floors and elegant custom molding, custom raised panel walls which adds timeless character. Decorator's delight with upgraded bathrooms, Kitchen with granite countertops, Lots of large windows providing tons of natural light (Pella windows), Custom Shutters, Home equipped with central sound system connectible with Bluetooth, so much more. All this and nestled in the heart of the Village of Massapequa Park, minutes from the LIRR, Massapequa Preserve and many shops and restaurants in town. Massapequa School District. Don't miss this one.
Contact an agent
Home facts
- Year built:1951
- Listing ID #:1024988
- Added:52 day(s) ago
- Updated:September 06, 2026 at 08:11 AM
Rooms and interior
- Bedrooms:3
- Total bathrooms:2
- Full bathrooms:2
- Rooms Total:6
- Flooring:Hardwood
- Dining Description:Eat-In Kitchen
- Bathrooms Description:Soaking Tub
- Kitchen Description:Dishwasher, Eat-in Kitchen, Microwave, Refrigerator
- Bedroom Description:First Floor Bedroom
- Basement:Yes
- Basement Description:Finished, Full
- Living area:1,638 sq. ft.
Heating and cooling
- Cooling:Central Air, Zoned
- Heating:Natural Gas, Radiant
- Central air:Yes
Structure and exterior
- Year built:1951
- Building area:1,638 sq. ft.
- Lot area:0.14 Acres
- Architectural Style:Traditional
- Construction Materials:Vinyl Siding
Schools
- High school:Massapequa High School
- Middle school:Berner Middle School
- Elementary school:Mckenna Elementary School
Utilities
- Water:Public
- Sewer:Public Sewer
Finances and disclosures
- Price:$789,000
- Price per sq. ft.:$481.68
- Tax amount:$13,444 (2024)
Features and amenities
- Appliances:Dishwasher, Dryer, Microwave, Refrigerator, Washer
- Laundry features:Dryer, Washer
- Amenities:Granite Counters
Parking
- Parking description:Driveway
- Garage:Yes
- Garage spaces:1
New listings near 1273 Lake Shore Drive
- Coming SoonOpen Fri, 6 to 7:30pm
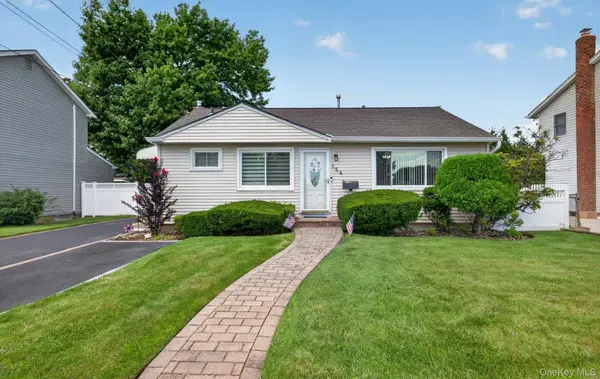 $725,000Coming Soon3 beds 2 baths1,674 sq. ft.
154 Park Lane, Massapequa, NY 11758
MLS# 1045932Listed by: SIGNATURE PREMIER PROPERTIES - New
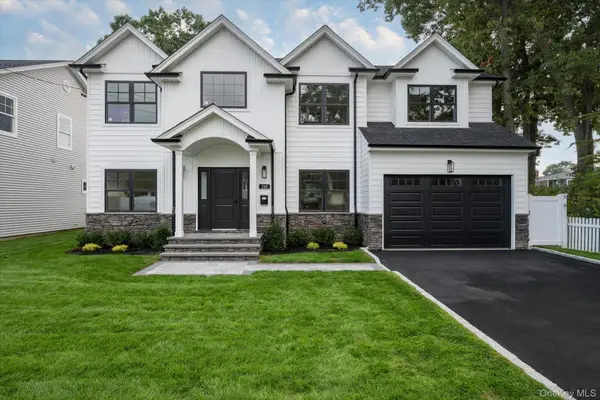 $1,495,000Active5 beds 3 baths3,340 sq. ft.
115 Jackson Avenue, Massapequa Park, NY 11762
MLS# 1044308Listed by: WEICHERT REALTORS PERFORMANCE - Open Sun, 12 to 2pmNew
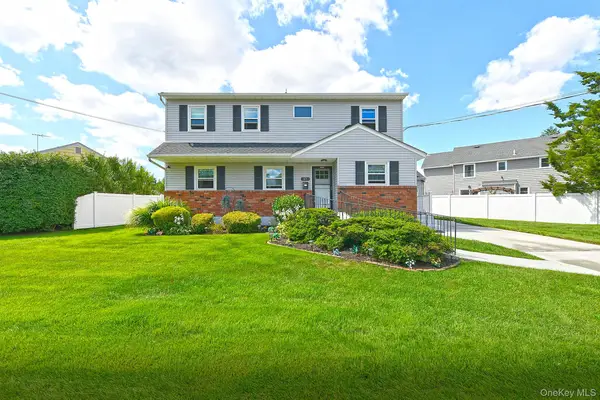 $949,000Active6 beds 2 baths2,010 sq. ft.
63 Michele Terrace, Massapequa Park, NY 11762
MLS# 1042463Listed by: OVERSOUTH LLC - New
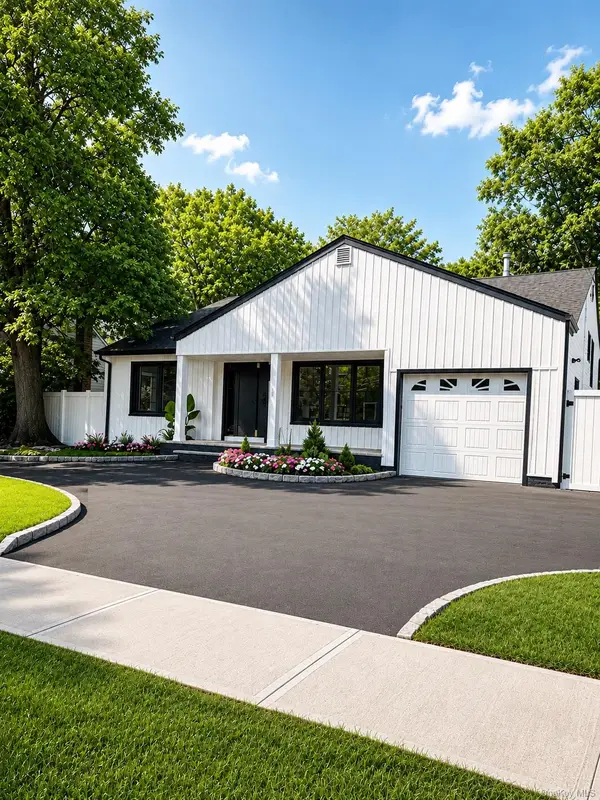 $1,165,000Active4 beds 3 baths2,202 sq. ft.
378 Lakeshore Boulevard, Massapequa Park, NY 11762
MLS# 1044622Listed by: KELLER WILLIAMS REALTY LIBERTY - New
 $2,699,000Active4 beds 4 baths3,530 sq. ft.
211 Whitewood Drive, Massapequa Park, NY 11762
MLS# 1040353Listed by: SIGNATURE PREMIER PROPERTIES 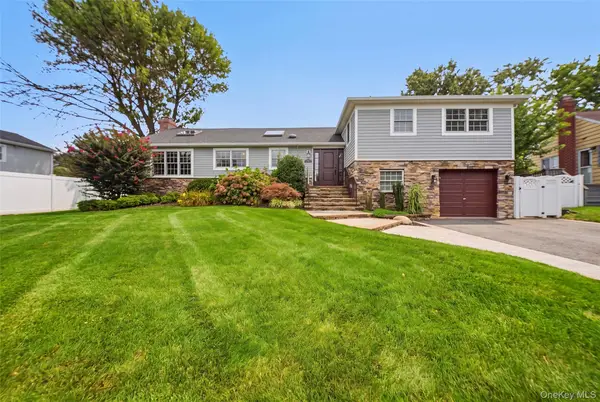 $1,249,999Active5 beds 3 baths3,495 sq. ft.
5 Renee Place, Massapequa Park, NY 11762
MLS# 1041078Listed by: BIRCH HILL REALTY CONSULTANTS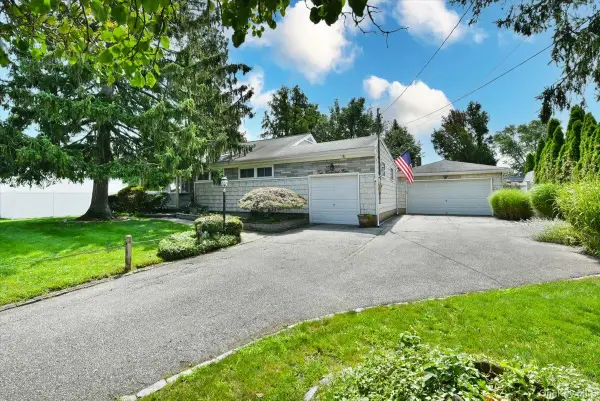 $799,999Active3 beds 1 baths1,040 sq. ft.
204 Franklin Street, Massapequa Park, NY 11762
MLS# 1042332Listed by: ANTHONY NAPOLITANO HOMES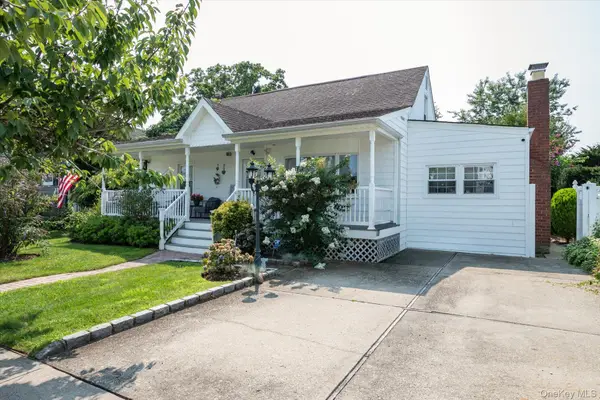 $759,000Active4 beds 2 baths1,545 sq. ft.
320 Brooklyn Avenue, Massapequa Park, NY 11762
MLS# 1040692Listed by: WEICHERT REALTORS PERFORMANCE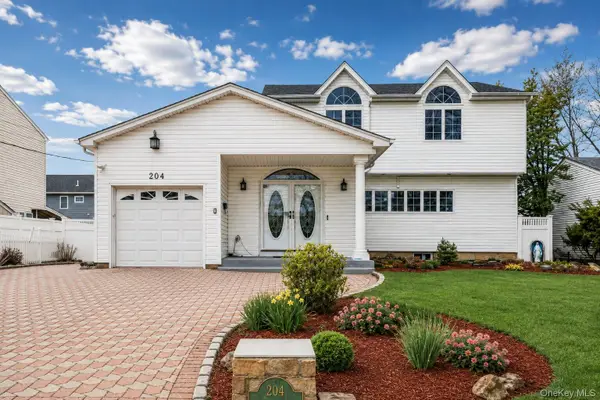 $975,000Active3 beds 4 baths2,800 sq. ft.
204 Broadway, Massapequa Park, NY 11762
MLS# 1041825Listed by: KELLER WILLIAMS LEGENDARY- Open Sun, 12:30 to 3:30pm
 $850,000Active4 beds 2 baths1,818 sq. ft.
221 Roosevelt Avenue, Massapequa Park, NY 11762
MLS# 1041750Listed by: X MARKS THE SPOT HOME SVCS INC


Protect your home and budget from life's surprises with an Assurant Home Warranty, backed by a partner that supports you through every step of homeownership. Explore Plans.
© 2023 - 2026 ERA Franchise Systems LLC. All rights reserved. ERA Franchise Systems LLC fully supports the principles of the Fair Housing Act and the Equal Opportunity Act. ERA, ERA Real Estate powered, and their respective logos are registered service marks of ERA Franchise Systems LLC. Each office is independently owned and operated.