
154 Park Lane, Massapequa, NY 11758
Local realty services provided by:ERA Top Service Realty
154 Park Lane,Massapequa, NY 11758
$725,000
- 3 Beds
- 2 Baths
- 1,674 sq. ft.
- Single family
- Pending
Listed by: michelle j. norris, matthew a. wynn cbr
Office: signature premier properties
MLS#:1045932
Source:OneKey MLS
Price summary
- Price:$725,000
- Price per sq. ft.:$433.09
About this home
Welcome to 154 Park Lane in Massapequa, a beautifully updated expanded ranch offering style, space, and functionality. This home features a formal dining room and an updated eat-in kitchen with granite countertops. Just beyond the kitchen is a bright and spacious living room with cathedral ceilings and sliders leading directly to the large Trex deck, creating a seamless flow for indoor and outdoor entertaining.
The home offers three generously sized bedrooms, a dedicated home office, and two beautifully renovated full bathrooms. For added convenience, the washer and dryer are located on the first floor. The partially finished basement provides additional flexible living space and plenty of storage.
A convenient side entrance leads to a nicely sized backyard, while the expansive Trex deck is perfect for outdoor dining, entertaining, and summer gatherings. Tastefully updated throughout and move-in ready, this Massapequa home is not to be missed.
Contact an agent
Home facts
- Year built:1953
- Listing ID #:1045932
- Added:47 day(s) ago
- Updated:October 20, 2026 at 08:44 AM
Rooms and interior
- Bedrooms:3
- Total bathrooms:2
- Full bathrooms:2
- Rooms Total:7
- Flooring:Hardwood
- Dining Description:Eat-In Kitchen, Formal Dining
- Kitchen Description:Dishwasher, Eat-in Kitchen, Refrigerator
- Bedroom Description:First Floor Bedroom
- Basement:Yes
- Basement Description:Full, Partially Finished
- Living area:1,674 sq. ft.
Heating and cooling
- Cooling:Central Air
- Heating:Natural Gas
- Central air:Yes
Structure and exterior
- Year built:1953
- Building area:1,674 sq. ft.
- Lot area:0.16 Acres
- Architectural Style:Exp Ranch
- Construction Materials:Frame
Schools
- High school:Massapequa High School
- Middle school:Berner Middle School
- Elementary school:East Lake Elementary School
Utilities
- Water:Public
- Sewer:Public Sewer
Finances and disclosures
- Price:$725,000
- Price per sq. ft.:$433.09
- Tax amount:$13,810 (2025)
Features and amenities
- Appliances:Dishwasher, Dryer, Refrigerator, Washer
- Laundry features:Dryer, Washer
Parking
- Parking description:Driveway
New listings near 154 Park Lane
- New
 $1,649,000Active5 beds 3 baths3,500 sq. ft.
215 Boston Avenue, Massapequa, NY 11758
MLS# 1032257Listed by: REALTY ADVISORS INC - New
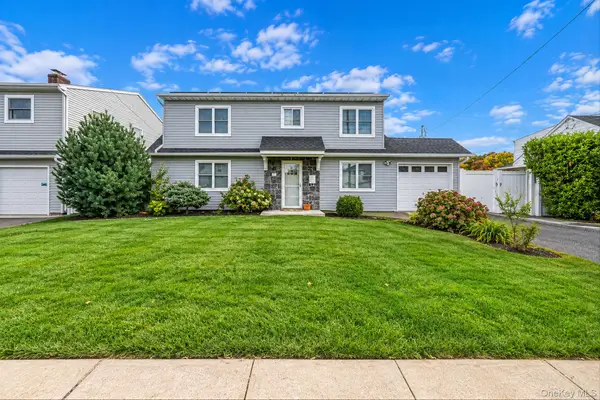 $815,000Active4 beds 2 baths1,593 sq. ft.
354 Seaford Avenue, Massapequa, NY 11758
MLS# 1063438Listed by: PEOPLES REALTY & ASSOCIATES - New
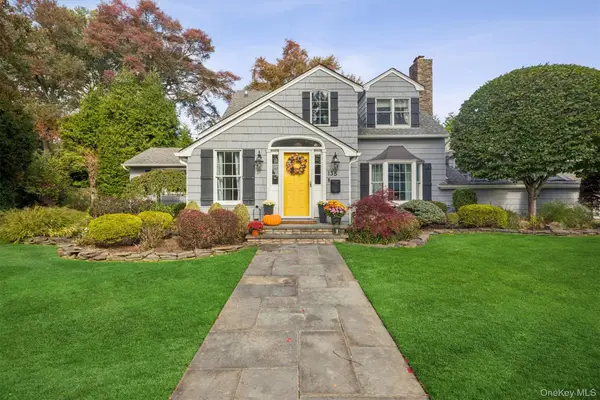 $1,550,000Active4 beds 3 baths3,018 sq. ft.
135 Shoreham Road, Massapequa, NY 11758
MLS# 1063461Listed by: SIGNATURE PREMIER PROPERTIES - New
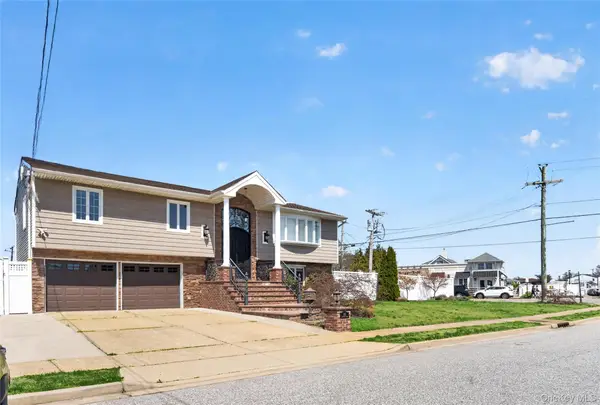 $979,000Active4 beds 2 baths1,966 sq. ft.
101 Jetmore Place, Massapequa, NY 11758
MLS# 1063038Listed by: PREMIUM GROUP REALTY CORP - New
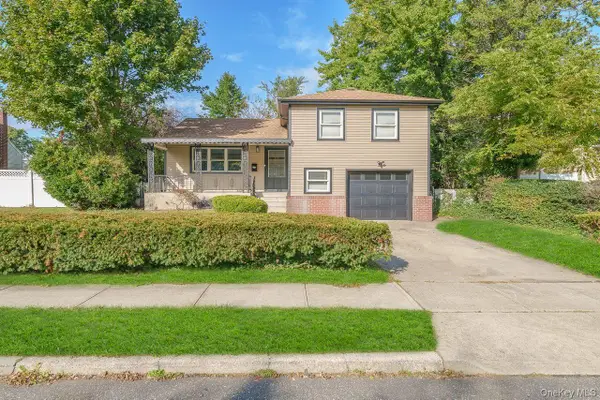 $799,999Active5 beds 2 baths1,500 sq. ft.
20 Ford Drive S, Massapequa, NY 11758
MLS# 1062199Listed by: CECILIA NELSON REALTY - New
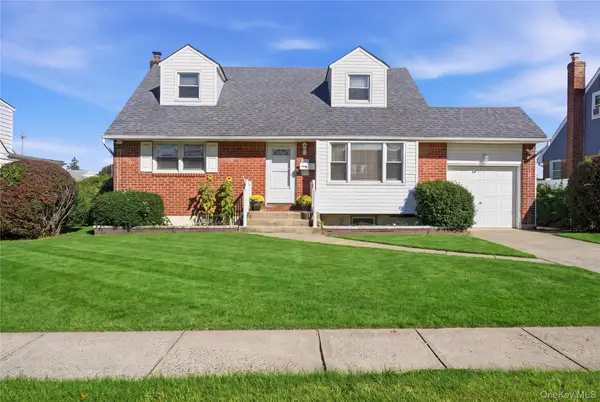 $699,000Active4 beds 2 baths1,402 sq. ft.
217 N Rutherford Avenue, Massapequa, NY 11758
MLS# 1063099Listed by: COLDWELL BANKER AMERICAN HOMES - New
 $699,000Active2 beds 1 baths994 sq. ft.
116 Massapequa Avenue, Massapequa, NY 11758
MLS# 1061549Listed by: EXIT REALTY PREMIER - New
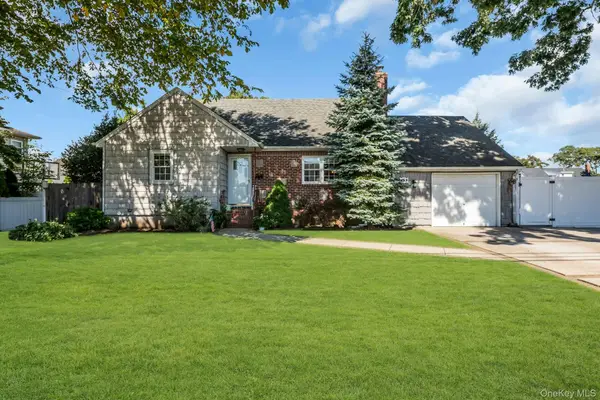 $795,000Active4 beds 3 baths1,600 sq. ft.
153 N Hickory Street, Massapequa, NY 11758
MLS# 1062365Listed by: DOUGLAS ELLIMAN REAL ESTATE - Open Sun, 12 to 2pmNew
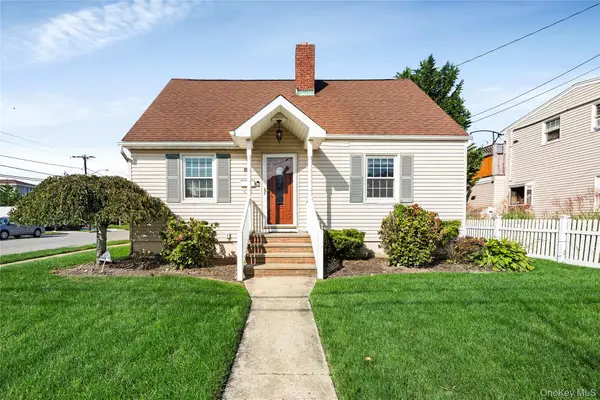 $699,000Active3 beds 2 baths1,224 sq. ft.
200 Forest Avenue, Massapequa, NY 11758
MLS# 1060395Listed by: STOEBE & CO - New
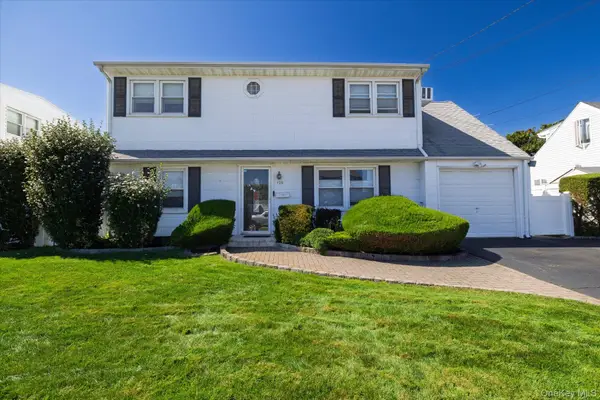 $825,000Active6 beds 2 baths1,650 sq. ft.
129 Arlyn Drive W, Massapequa, NY 11758
MLS# 1062165Listed by: SIGNATURE PREMIER PROPERTIES


Protect your home and budget from life's surprises with an Assurant Home Warranty, backed by a partner that supports you through every step of homeownership. Explore Plans.
© 2023 - 2026 ERA Franchise Systems LLC. All rights reserved. ERA Franchise Systems LLC fully supports the principles of the Fair Housing Act and the Equal Opportunity Act. ERA, ERA Real Estate powered, and their respective logos are registered service marks of ERA Franchise Systems LLC. Each office is independently owned and operated.