
602 Syracuse Avenue, Massapequa, NY 11758
Local realty services provided by:Bon Anno Realty ERA Powered
602 Syracuse Avenue,Massapequa, NY 11758
$872,500
- 6 Beds
- 4 Baths
- - sq. ft.
- Single family
- Sold
Listed by: cathy stone cbr
Office: douglas elliman real estate
MLS#:1007787
Source:OneKey MLS
Sorry, we are unable to map this address
Price summary
- Price:$872,500
About this home
602 Syracuse, a tremendous Split style home perfectly situated on a quiet tree lined street featuring over 3200 sf with 6 bedrooms and 3.5 baths on a 9400 sf lot. Upon entering you're greeted with a sophisticated and classic flow consisting of an EIK with an extended sitting room with access to the beautiful serene backyard, formal dining room and beautiful living room with a wood burning fireplace. The second floor boasts enormous space with an oversized primary ensuite including a walk in closet plus 3 additional large bedrooms, full bath plus a row of closets in the hallway and a walk through attic for all your storage and expansion needs. The lower street level floor has a private entrance with a primary ensuite, additional bedroom and a den which can be potentially used as a mother/daughter with proper permits, plus a half bath, laundry and additional large storage closet and access to the backyard. Basement level offers more recreational space, home office and workshop. Showcase backyard offers a blank canvas with privacy and peacefulness for ultimate outdoor relaxation. Gleaming wood floors throughout first floor and bedroom level. Tons of storage. IGS. Close to transportation, shopping, parkways, houses of worship and so much more!...
Contact an agent
Home facts
- Year built:1954
- Listing ID #:1007787
- Added:103 day(s) ago
- Updated:October 20, 2026 at 08:10 AM
Rooms and interior
- Bedrooms:6
- Total bathrooms:4
- Full bathrooms:3
- Half bathrooms:1
- Rooms Total:12
- Dining Description:Eat-In Kitchen
- Kitchen Description:Dishwasher, Eat-in Kitchen, Range, Refrigerator
- Bedroom Description:First Floor Bedroom
- Basement:Yes
- Basement Description:Finished, Full
Heating and cooling
- Heating:Electric, Oil
Structure and exterior
- Year built:1954
- Lot Features:Near Public Transit, Private
- Architectural Style:Split Level
- Construction Materials:Shingle Siding
- Levels:3 Story
Schools
- High school:Plainedge Senior High School
- Middle school:Plainedge Middle School
- Elementary school:Eastplain School
Utilities
- Water:Public
- Sewer:Public Sewer
Finances and disclosures
- Price:$872,500
- Tax amount:$21,301 (2026)
Features and amenities
- Appliances:Dishwasher, Dryer, Refrigerator
- Laundry features:Dryer, Washer/Dryer Hookup
Parking
- Total parking spaces:4
- Parking description:Driveway, On Street
New listings near 602 Syracuse Avenue
- New
 $1,649,000Active5 beds 3 baths3,500 sq. ft.
215 Boston Avenue, Massapequa, NY 11758
MLS# 1032257Listed by: REALTY ADVISORS INC - New
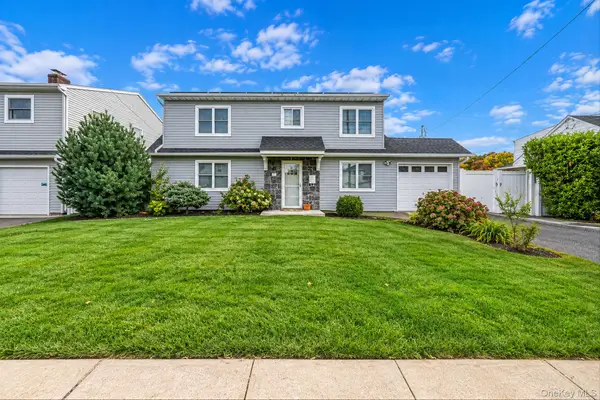 $815,000Active4 beds 2 baths1,593 sq. ft.
354 Seaford Avenue, Massapequa, NY 11758
MLS# 1063438Listed by: PEOPLES REALTY & ASSOCIATES - New
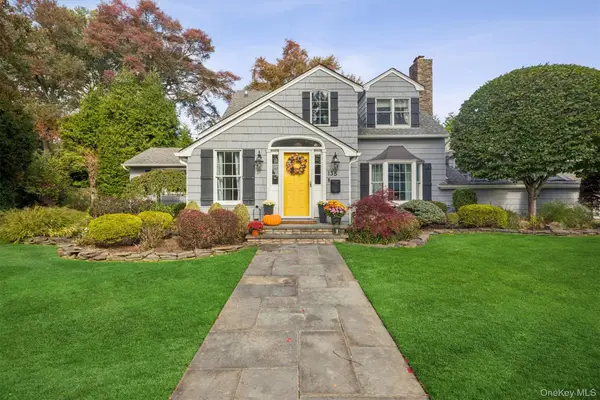 $1,550,000Active4 beds 3 baths3,018 sq. ft.
135 Shoreham Road, Massapequa, NY 11758
MLS# 1063461Listed by: SIGNATURE PREMIER PROPERTIES - New
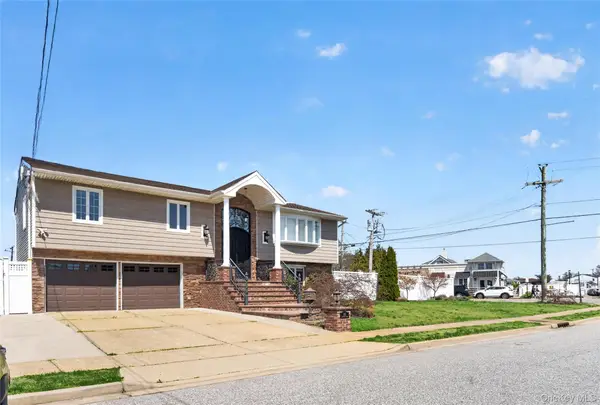 $979,000Active4 beds 2 baths1,966 sq. ft.
101 Jetmore Place, Massapequa, NY 11758
MLS# 1063038Listed by: PREMIUM GROUP REALTY CORP - New
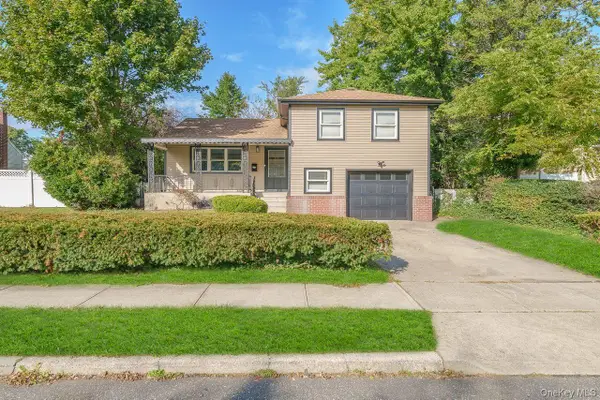 $799,999Active5 beds 2 baths1,500 sq. ft.
20 Ford Drive S, Massapequa, NY 11758
MLS# 1062199Listed by: CECILIA NELSON REALTY - New
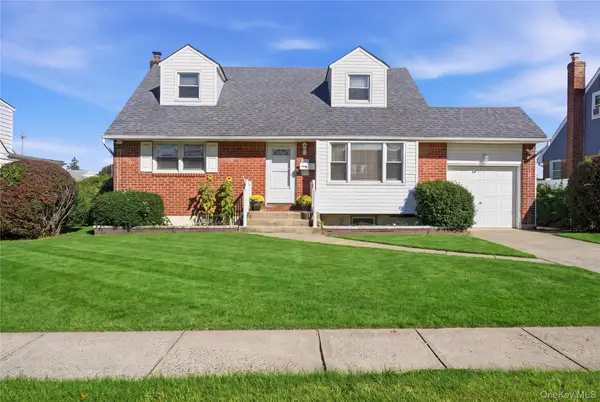 $699,000Active4 beds 2 baths1,402 sq. ft.
217 N Rutherford Avenue, Massapequa, NY 11758
MLS# 1063099Listed by: COLDWELL BANKER AMERICAN HOMES - New
 $699,000Active2 beds 1 baths994 sq. ft.
116 Massapequa Avenue, Massapequa, NY 11758
MLS# 1061549Listed by: EXIT REALTY PREMIER - New
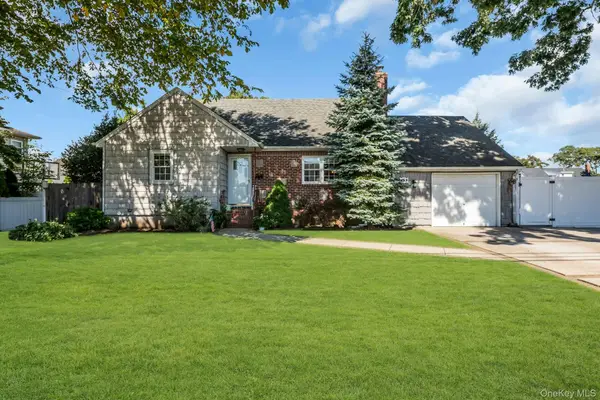 $795,000Active4 beds 3 baths1,600 sq. ft.
153 N Hickory Street, Massapequa, NY 11758
MLS# 1062365Listed by: DOUGLAS ELLIMAN REAL ESTATE - Open Sun, 12 to 2pmNew
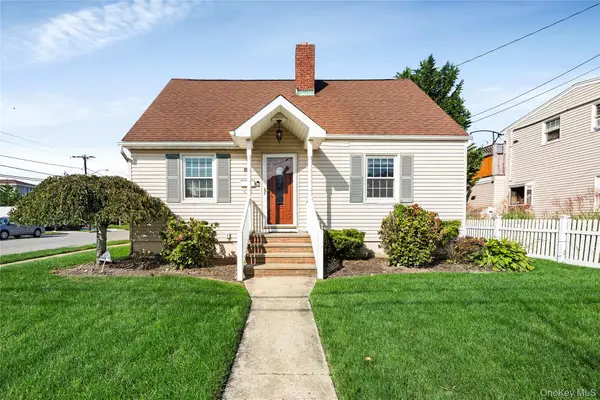 $699,000Active3 beds 2 baths1,224 sq. ft.
200 Forest Avenue, Massapequa, NY 11758
MLS# 1060395Listed by: STOEBE & CO - New
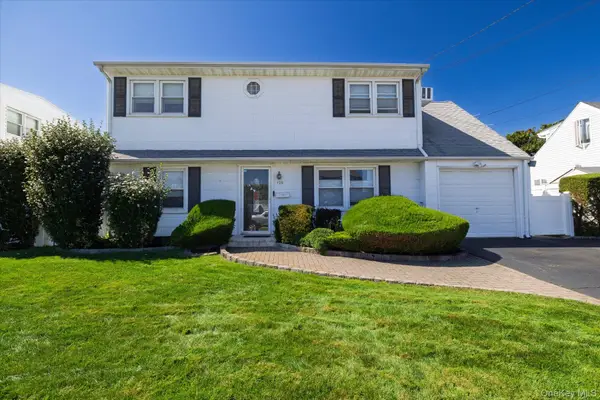 $825,000Active6 beds 2 baths1,650 sq. ft.
129 Arlyn Drive W, Massapequa, NY 11758
MLS# 1062165Listed by: SIGNATURE PREMIER PROPERTIES


Protect your home and budget from life's surprises with an Assurant Home Warranty, backed by a partner that supports you through every step of homeownership. Explore Plans.
© 2023 - 2026 ERA Franchise Systems LLC. All rights reserved. ERA Franchise Systems LLC fully supports the principles of the Fair Housing Act and the Equal Opportunity Act. ERA, ERA Real Estate powered, and their respective logos are registered service marks of ERA Franchise Systems LLC. Each office is independently owned and operated.