
7 Mohawk Drive, Massapequa, NY 11758
Local realty services provided by:Bon Anno Realty ERA Powered
7 Mohawk Drive,Massapequa, NY 11758
$989,000
- 4 Beds
- 3 Baths
- 2,210 sq. ft.
- Single family
- Pending
Listed by: angela miranda
Office: douglas elliman real estate
MLS#:1041466
Source:OneKey MLS
Price summary
- Price:$989,000
- Price per sq. ft.:$447.51
About this home
Welcome to this beautifully maintained and thoughtfully designed 4 Bedroom 3 Full bathroom colonial home in Massapequa-Plainedge schools. Offering luxurious finishes, spacious living areas, and an incredible outdoor retreat. Meticulously landscaped and truly move-in ready. A must see!
The inviting living room features a separate sitting area with an elegant shiplap wall with gas fireplace, creating a warm and sophisticated space for relaxing or entertaining. A full bathroom with radiant heated floors adjacent to living area.
The gourmet kitchen is a chef's dream, completes with large center island, Sub-Zero refrigerator with ice maker, Wolf stove with grill and griddle, pot filler, custom lighting, wine fridge, bar area, a separate oversized pantry and radiant heated floors
The spacious primary suite boasts soaring ceilings, a private outdoor balcony, room sized closet with custom cabinets and shelving and a beautifully designed sit down vanity area.
Three additional spacious bedrooms and another full bathroom provide plenty of room to accommodate family or guests.
A large attic offers excellent additional storage, while the full finished basement provides even more living with large closets, an additional room, and a dedicated laundry room with custom cabinetry and shelving.
Step outside to your own private oasis.
Enjoy an in-ground heated pool, pergola, paver patio area, fire-pit, and shed-- great for entertaining and enjoying the outdoors.
Additional features included, sprinkler system, central air, 3-car driveway, house generator, electrical vehicle hookup, and so much more. Taxes have not been grieved.
A truly exceptional home offering comfort, style, and convenience in every detail.
Just unpack and move right in....
Contact an agent
Home facts
- Year built:1953
- Listing ID #:1041466
- Added:59 day(s) ago
- Updated:October 20, 2026 at 08:44 AM
Rooms and interior
- Bedrooms:4
- Total bathrooms:3
- Full bathrooms:3
- Rooms Total:8
- Dining Description:Eat-In Kitchen
- Kitchen Description:Chefs Kitchen, Eat-in Kitchen, Kitchen Island, Pantry, Refrigerator, Stainless Steel Appliance(s)
- Basement:Yes
- Basement Description:Finished, Full
- Living area:2,210 sq. ft.
Heating and cooling
- Cooling:Central Air
- Heating:Baseboard, Radiant
- Central air:Yes
Structure and exterior
- Year built:1953
- Building area:2,210 sq. ft.
- Lot area:0.14 Acres
- Architectural Style:Colonial
- Construction Materials:Vinyl Siding
- Exterior Features:Balcony
Schools
- High school:Plainedge Senior High School
- Middle school:Plainedge Middle School
- Elementary school:John H West School
Utilities
- Water:Public
- Sewer:Public Sewer
Finances and disclosures
- Price:$989,000
- Price per sq. ft.:$447.51
- Tax amount:$19,109 (2026)
Features and amenities
- Appliances:Refrigerator, Stainless Steel Appliance(s)
- Pool features:In Ground
Parking
- Parking description:Driveway, Garage, On Street
- Garage:Yes
- Garage spaces:1
New listings near 7 Mohawk Drive
- New
 $1,649,000Active5 beds 3 baths3,500 sq. ft.
215 Boston Avenue, Massapequa, NY 11758
MLS# 1032257Listed by: REALTY ADVISORS INC - New
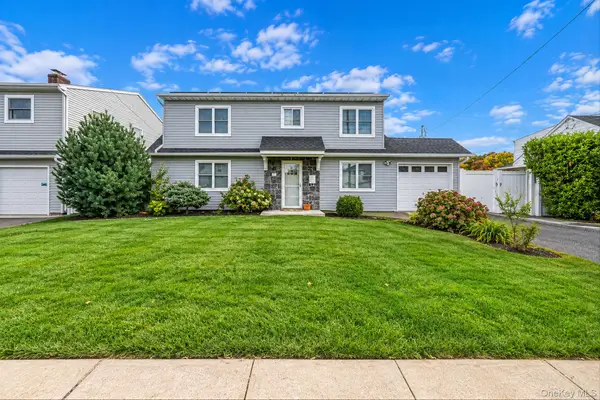 $815,000Active4 beds 2 baths1,593 sq. ft.
354 Seaford Avenue, Massapequa, NY 11758
MLS# 1063438Listed by: PEOPLES REALTY & ASSOCIATES - New
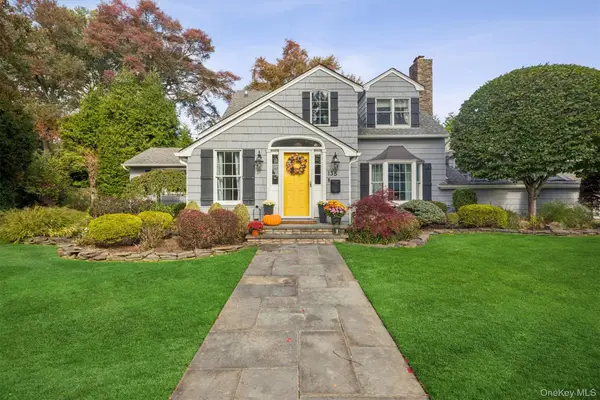 $1,550,000Active4 beds 3 baths3,018 sq. ft.
135 Shoreham Road, Massapequa, NY 11758
MLS# 1063461Listed by: SIGNATURE PREMIER PROPERTIES - New
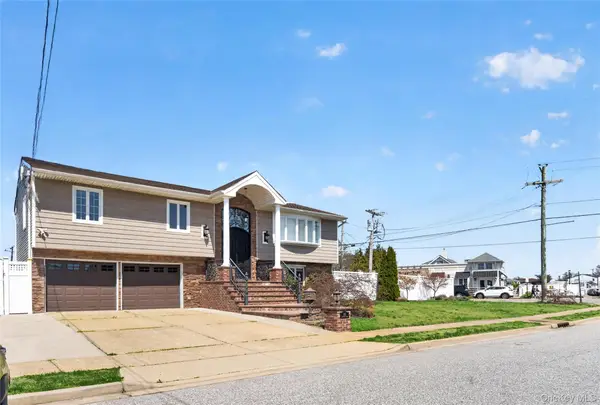 $979,000Active4 beds 2 baths1,966 sq. ft.
101 Jetmore Place, Massapequa, NY 11758
MLS# 1063038Listed by: PREMIUM GROUP REALTY CORP - New
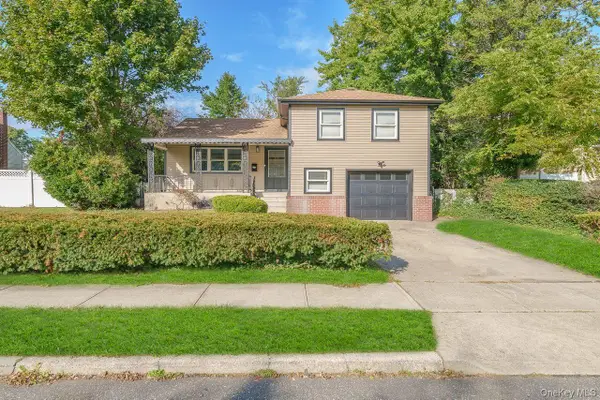 $799,999Active5 beds 2 baths1,500 sq. ft.
20 Ford Drive S, Massapequa, NY 11758
MLS# 1062199Listed by: CECILIA NELSON REALTY - New
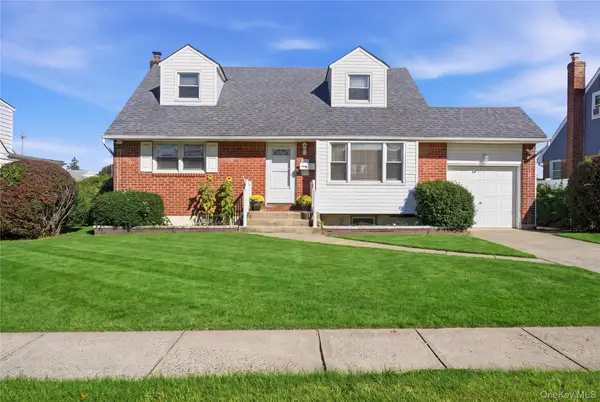 $699,000Active4 beds 2 baths1,402 sq. ft.
217 N Rutherford Avenue, Massapequa, NY 11758
MLS# 1063099Listed by: COLDWELL BANKER AMERICAN HOMES - New
 $699,000Active2 beds 1 baths994 sq. ft.
116 Massapequa Avenue, Massapequa, NY 11758
MLS# 1061549Listed by: EXIT REALTY PREMIER - New
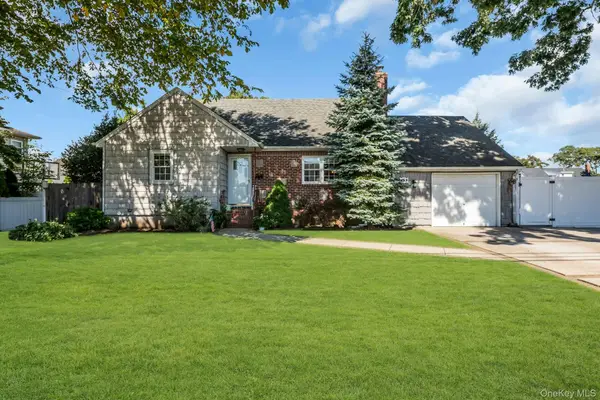 $795,000Active4 beds 3 baths1,600 sq. ft.
153 N Hickory Street, Massapequa, NY 11758
MLS# 1062365Listed by: DOUGLAS ELLIMAN REAL ESTATE - Open Sun, 12 to 2pmNew
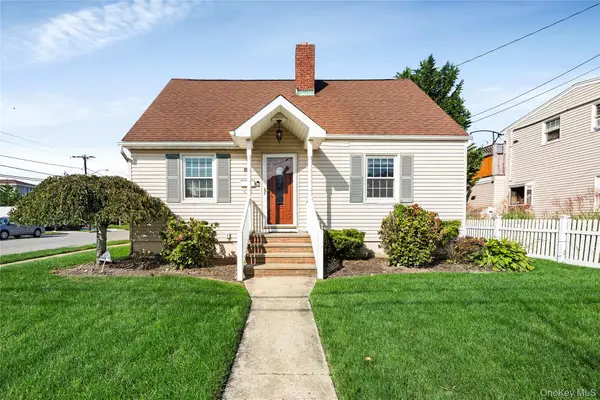 $699,000Active3 beds 2 baths1,224 sq. ft.
200 Forest Avenue, Massapequa, NY 11758
MLS# 1060395Listed by: STOEBE & CO - New
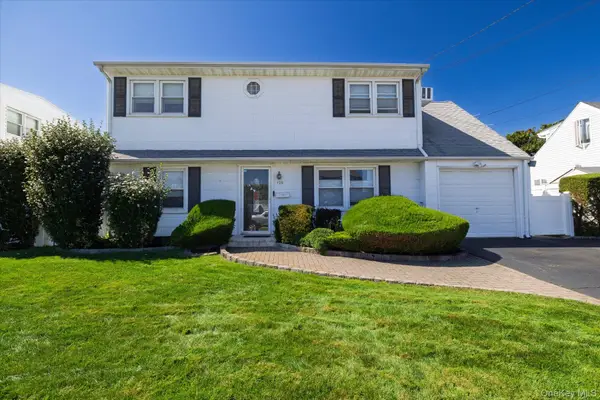 $825,000Active6 beds 2 baths1,650 sq. ft.
129 Arlyn Drive W, Massapequa, NY 11758
MLS# 1062165Listed by: SIGNATURE PREMIER PROPERTIES


Protect your home and budget from life's surprises with an Assurant Home Warranty, backed by a partner that supports you through every step of homeownership. Explore Plans.
© 2023 - 2026 ERA Franchise Systems LLC. All rights reserved. ERA Franchise Systems LLC fully supports the principles of the Fair Housing Act and the Equal Opportunity Act. ERA, ERA Real Estate powered, and their respective logos are registered service marks of ERA Franchise Systems LLC. Each office is independently owned and operated.