
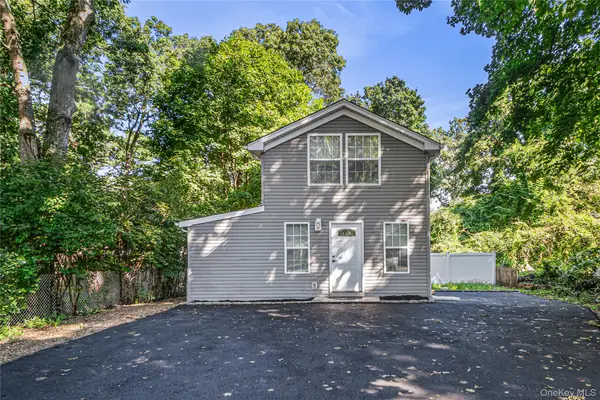
42 Vernon Avenue, Mastic, NY 11950
Local realty services provided by:ERA Insite Realty Services
42 Vernon Avenue,Mastic, NY 11950
$350,000
- 3 Beds
- 1 Baths
- - sq. ft.
- Single family
- Sold
Listed by: amy schuler
Office: your team d&g realty ltd
MLS#:1010119
Source:OneKey MLS
Sorry, we are unable to map this address
Price summary
- Price:$350,000
About this home
Investor special! Well maintained by current long term tenant who would like to stay! Looking to buy and hold? Then this one is for you! 3 Bedroom 1 Bath ranch was renovated in 2021 with new roof, gutted and renovated full bathroom, renovated kitchen with all new appliances, new boiler, upgrades electrical panel, new luxury vinyl flooring throughout, several new windows, interior and exterior painted, and new doors throughout. Be the 1st!
Contact an agent
Home facts
- Year built:1976
- Listing ID #:1010119
- Added:116 day(s) ago
- Updated:October 01, 2026 at 07:46 AM
Rooms and interior
- Bedrooms:3
- Total bathrooms:1
- Full bathrooms:1
- Rooms Total:5
- Dining Description:Eat-In Kitchen
- Kitchen Description:Eat-in Kitchen, Refrigerator
- Bedroom Description:First Floor Bedroom
Heating and cooling
- Heating:Oil
Structure and exterior
- Year built:1976
- Architectural Style:Ranch
- Construction Materials:Frame
Schools
- High school:William Floyd High School
- Middle school:William Floyd Middle School
- Elementary school:William Floyd Elementary School
Utilities
- Water:Public
- Sewer:Cesspool
Finances and disclosures
- Price:$350,000
- Tax amount:$7,879 (2026)
Features and amenities
- Appliances:Refrigerator
- Laundry features:Washer/Dryer Hookup
Parking
- Parking description:Driveway
New listings near 42 Vernon Avenue
- Coming Soon
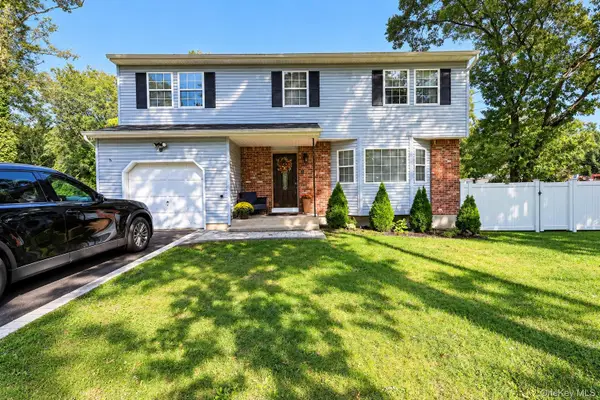 $649,999Coming Soon4 beds 2 baths2,113 sq. ft.
133 N Titmus Drive, Mastic, NY 11950
MLS# 1056053Listed by: EXP REALTY - Open Fri, 5 to 7pmNew
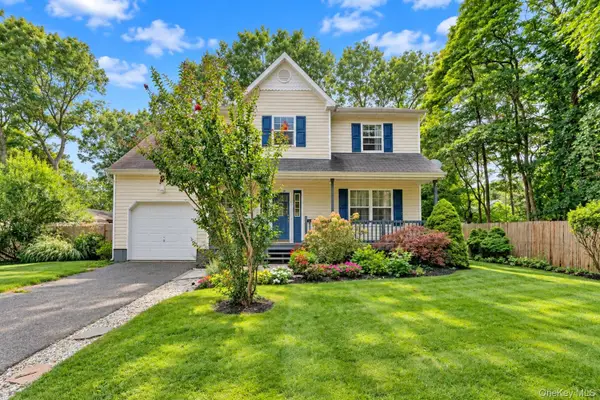 $529,000Active3 beds 3 baths1,534 sq. ft.
22 Logan Place, Mastic, NY 11950
MLS# 1056844Listed by: SIGNATURE PREMIER PROPERTIES - Open Sat, 12 to 1:30pmNew
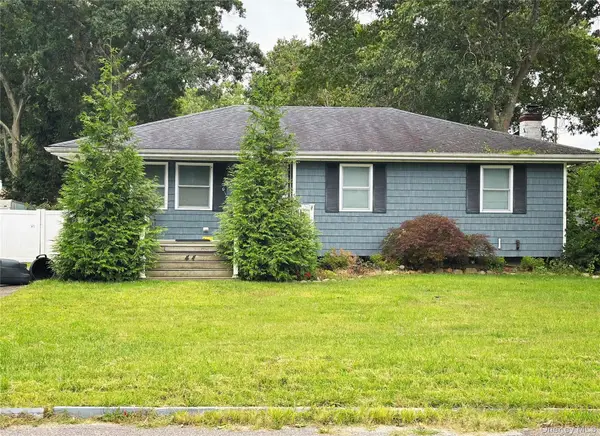 $500,000Active3 beds 2 baths1,556 sq. ft.
44 Floradora Drive, Mastic, NY 11950
MLS# 1055428Listed by: SIGNATURE PREMIER PROPERTIES - Open Sat, 12 to 2pmNew
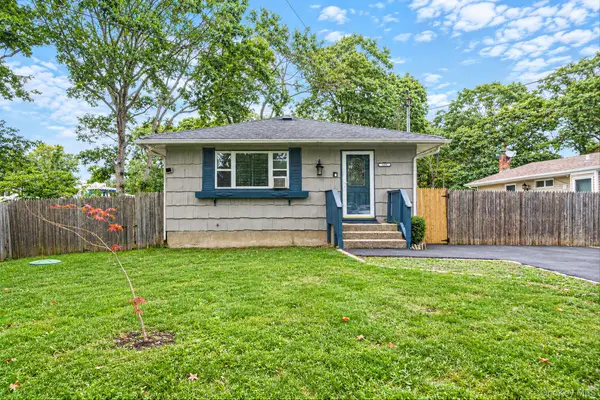 $485,000Active3 beds 1 baths1,075 sq. ft.
129 Shinnecock Avenue, Mastic, NY 11950
MLS# 1053252Listed by: BH&G R E REALTY CONNECT - Open Sat, 1 to 3pm
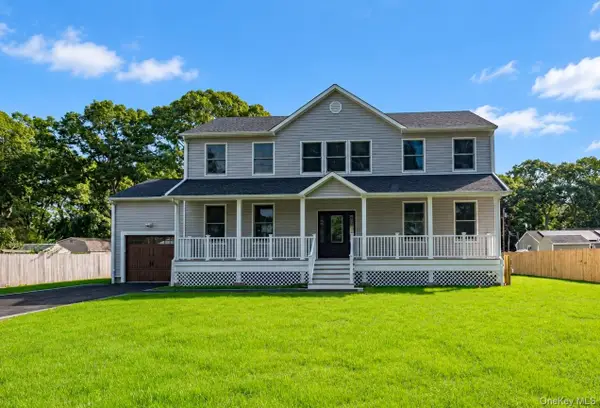 $799,000Active4 beds 3 baths2,500 sq. ft.
71 Stuyvesant Avenue, Mastic, NY 11950
MLS# 1052859Listed by: LW 21 LLC 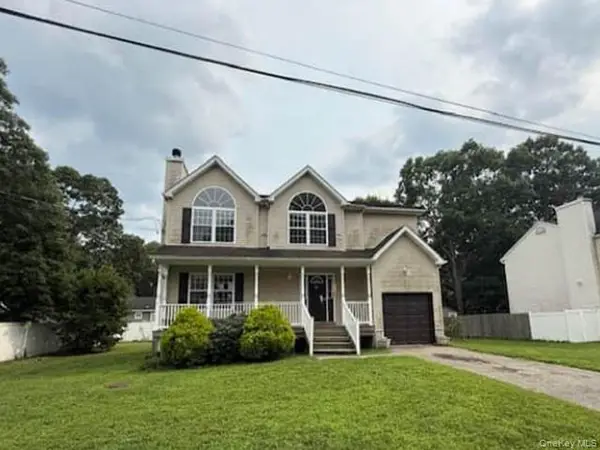 $520,000Active4 beds 3 baths2,158 sq. ft.
90 Main Street, Mastic, NY 11950
MLS# 1050782Listed by: REALHOME SERVICES & SOLUTIONS $699,999Active5 beds 4 baths2,030 sq. ft.
11 1st Place, Mastic, NY 11950
MLS# 1048905Listed by: SIGNATURE PREMIER PROPERTIES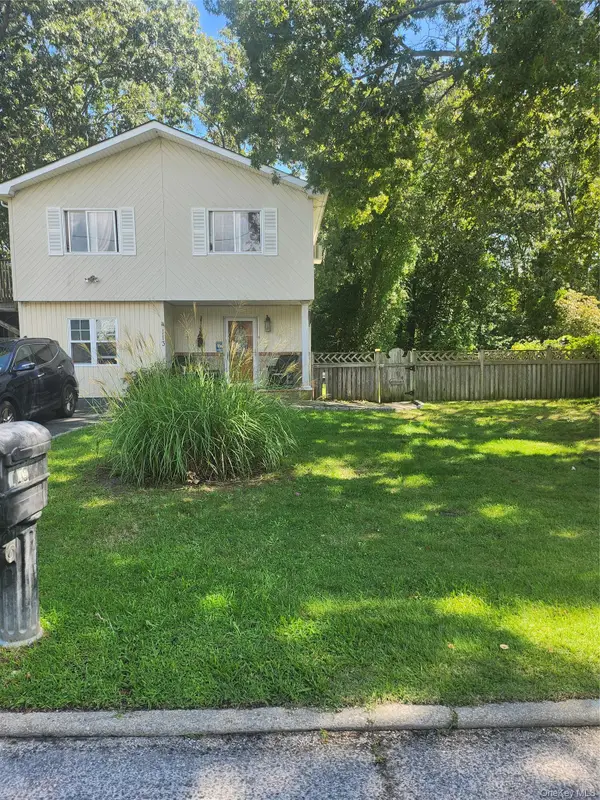 $475,000Active3 beds 2 baths1,259 sq. ft.
113 Montgomery Avenue, Mastic, NY 11950
MLS# 1049666Listed by: LISTING PRO REALTY SERVICES- Open Sat, 1 to 3pm
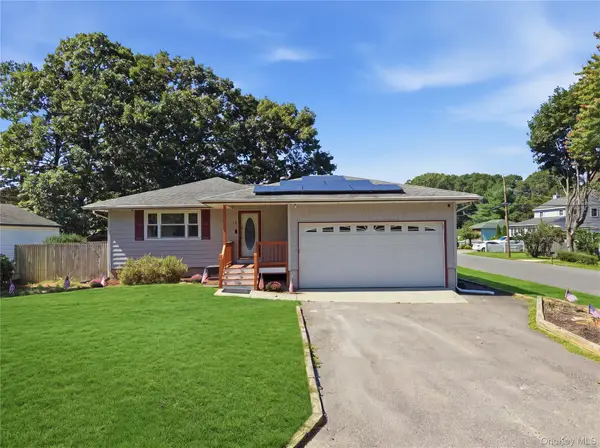 $485,000Active3 beds 1 baths1,075 sq. ft.
32 Edgewood Street, Mastic, NY 11950
MLS# 1049004Listed by: TOUCHDOWN HOMES INC - Open Sat, 12 to 2pm
 $499,999Active3 beds 2 baths1,408 sq. ft.
155 Moriches Avenue, Mastic, NY 11950
MLS# 1047912Listed by: DEEPAK HEMRAJANI INC


Protect your home and budget from life's surprises with an Assurant Home Warranty, backed by a partner that supports you through every step of homeownership. Explore Plans.
© 2023 - 2026 ERA Franchise Systems LLC. All rights reserved. ERA Franchise Systems LLC fully supports the principles of the Fair Housing Act and the Equal Opportunity Act. ERA, ERA Real Estate powered, and their respective logos are registered service marks of ERA Franchise Systems LLC. Each office is independently owned and operated.