
428 Garden City Drive, Mattydale, NY 13211
Local realty services provided by:ERA Team VP Real Estate
Listed by: kurt wossner
Office: world united realty inc.
MLS#:S1697725
Source:NY_GENRIS
Price summary
- Price:$224,900
- Price per sq. ft.:$146.04
About this home
Spacious 3 bedroom 1 1/2 bath Colonial features a large kitchen with breakfast bar, living room, dining room, first floor laundry, part finished basement, enclosed front porch and a large 2 car detached garage with a full loft and rear storage area.
Contact an agent
Home facts
- Year built:1940
- Listing ID #:S1697725
- Added:55 day(s) ago
- Updated:September 04, 2026 at 04:47 AM
Rooms and interior
- Bedrooms:3
- Total bathrooms:2
- Full bathrooms:1
- Half bathrooms:1
- Rooms Total:6
- Flooring:Carpet, Hardwood, Laminate, Varies
- Kitchen Description:Dishwasher
- Basement:Yes
- Basement Description:Full, Partially Finished
- Living area:1,540 sq. ft.
Heating and cooling
- Heating:Forced Air, Gas
Structure and exterior
- Roof:Shingle
- Year built:1940
- Building area:1,540 sq. ft.
- Lot area:0.2 Acres
- Lot Features:Rectangular, Residential Lot
- Architectural Style:Colonial
- Construction Materials:Vinyl Siding
- Exterior Features:Balcony, Deck, Fence
- Foundation Description:Block
- Levels:2 Stories
Schools
- High school:Cicero-North Syracuse High
Utilities
- Water:Connected, Public, Water Connected
- Sewer:Connected, Sewer Connected
Finances and disclosures
- Price:$224,900
- Price per sq. ft.:$146.04
- Tax amount:$5,743
Features and amenities
- Appliances:Dishwasher, Gas Range, Range Hood
- Laundry features:Main Level
- Amenities:Balcony, Deck, Fence, Skylights
Parking
- Parking description:Detached, Garage
- Garage:Yes
- Garage spaces:2
New listings near 428 Garden City Drive
- New
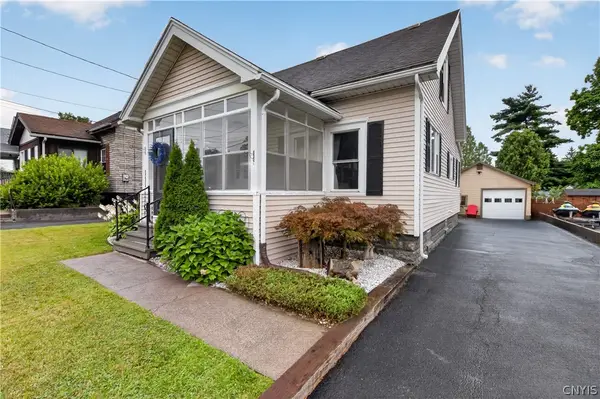 $219,000Active3 beds 1 baths1,092 sq. ft.
111 Brookfield Road, Syracuse, NY 13211
MLS# S1710372Listed by: WEICHERT, REALTORS-TBG - New
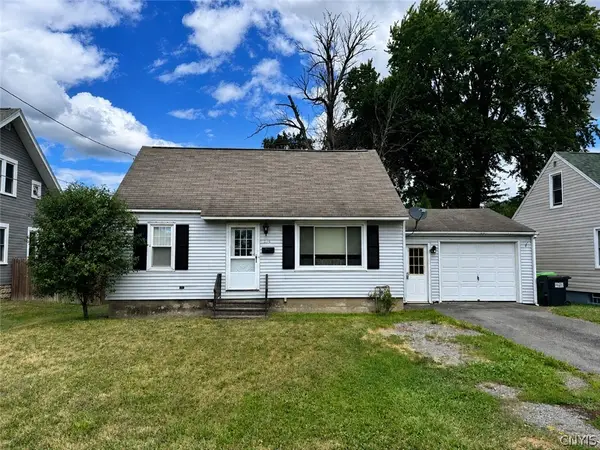 $179,900Active3 beds 1 baths1,008 sq. ft.
505 E Molloy Rd, Syracuse, NY 13211
MLS# S1710423Listed by: MOVE REAL ESTATE - New
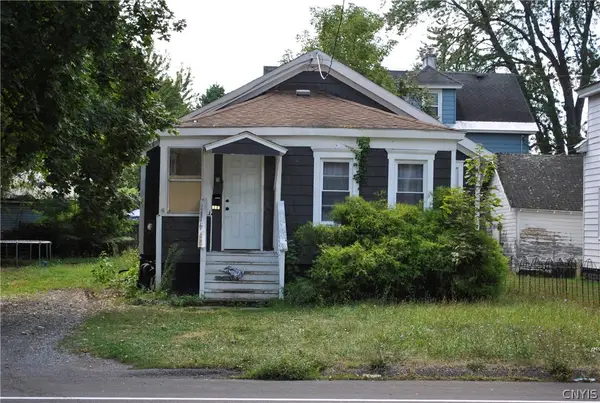 $159,900Active4 beds 1 baths1,120 sq. ft.
210 E Molloy Road, Syracuse, NY 13211
MLS# S1707545Listed by: CANDY COSTA REAL ESTATE LLC - New
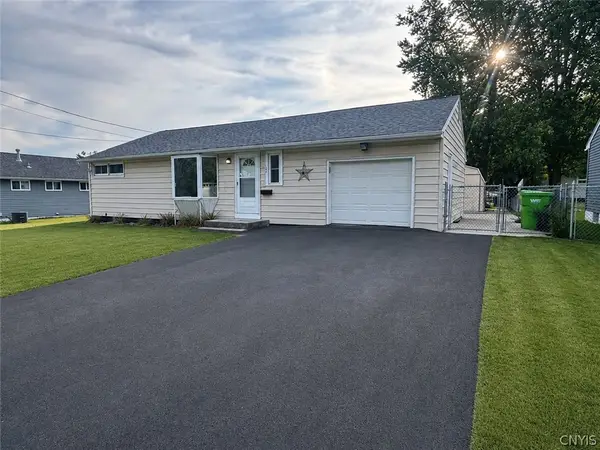 $159,900Active2 beds 1 baths936 sq. ft.
124 Marian Drive, Syracuse, NY 13211
MLS# S1710416Listed by: CANDY COSTA REAL ESTATE LLC - New
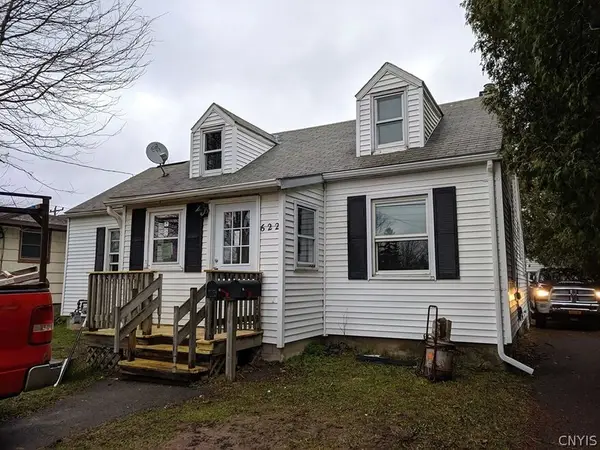 $194,900Active4 beds 2 baths2,192 sq. ft.
622 Breman Avenue, Syracuse, NY 13211
MLS# S1709518Listed by: CANDY COSTA REAL ESTATE LLC - New
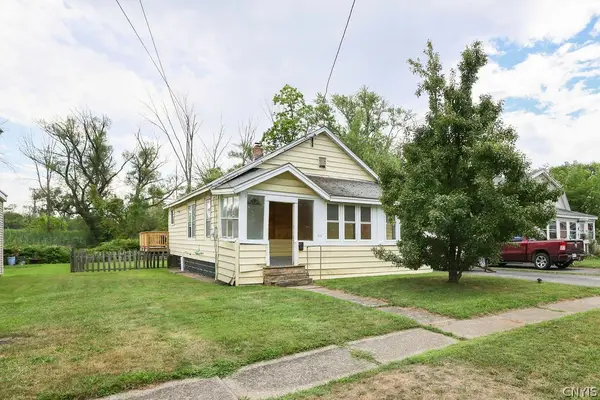 Listed by ERA$149,900Active2 beds 1 baths744 sq. ft.
219 Garden City Drive, Syracuse, NY 13211
MLS# S1705982Listed by: HUNT REAL ESTATE ERA - New
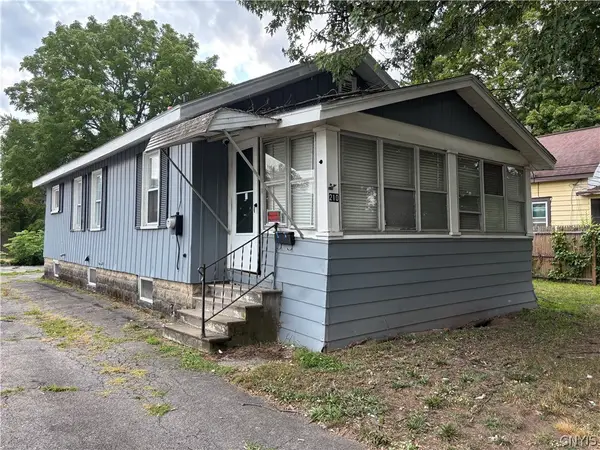 Listed by ERA$129,900Active2 beds 1 baths926 sq. ft.
210 Matty Avenue, Syracuse, NY 13211
MLS# S1709804Listed by: HUNT REAL ESTATE ERA - New
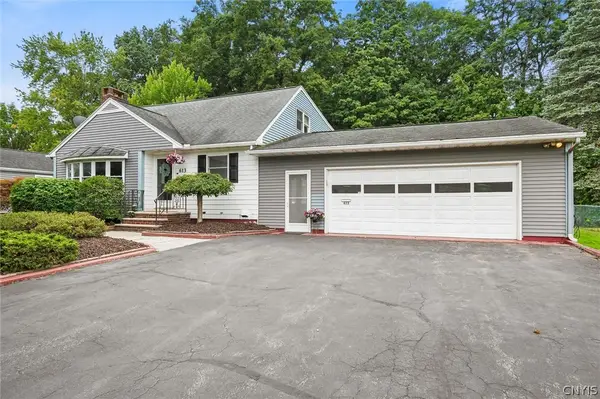 $249,900Active3 beds 3 baths2,128 sq. ft.
613 Wright Avenue, Syracuse, NY 13211
MLS# S1708403Listed by: ACROPOLIS REALTY GROUP LLC - New
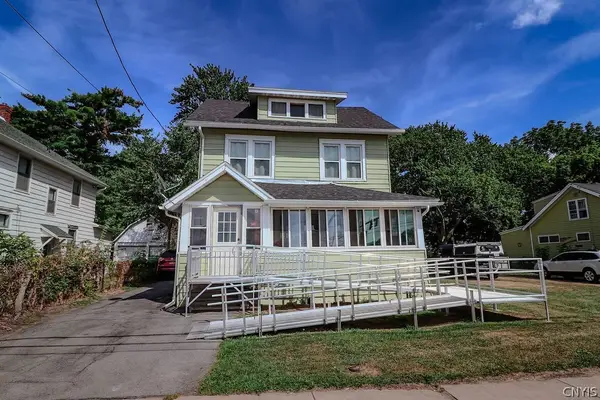 $175,000Active2 beds 2 baths1,362 sq. ft.
2408 Brewerton Road, Syracuse, NY 13211
MLS# S1709164Listed by: HOWARD HANNA REAL ESTATE - New
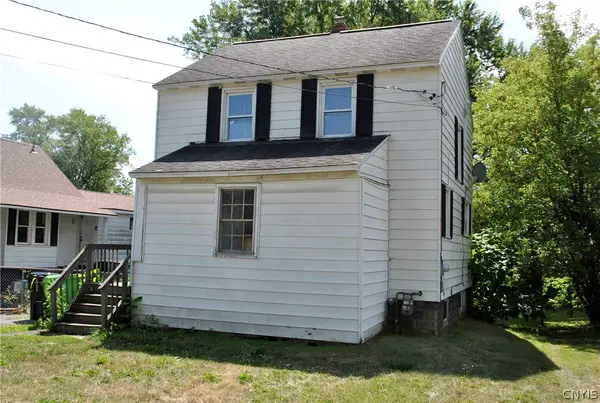 $182,000Active3 beds 1 baths1,164 sq. ft.
231 Richfield Boulevard, Syracuse, NY 13211
MLS# S1707547Listed by: CANDY COSTA REAL ESTATE LLC


Protect your home and budget from life's surprises with an Assurant Home Warranty, backed by a partner that supports you through every step of homeownership. Explore Plans.
© 2023 - 2026 ERA Franchise Systems LLC. All rights reserved. ERA Franchise Systems LLC fully supports the principles of the Fair Housing Act and the Equal Opportunity Act. ERA, ERA Real Estate powered, and their respective logos are registered service marks of ERA Franchise Systems LLC. Each office is independently owned and operated.