
320 Kirsch Drive, Syracuse, NY 13211
Local realty services provided by:ERA Team VP Real Estate
Listed by: joseph calaprico
Office: the o'hara group
MLS#:S1718274
Source:NY_GENRIS
Price summary
- Price:$234,900
- Price per sq. ft.:$166.24
About this home
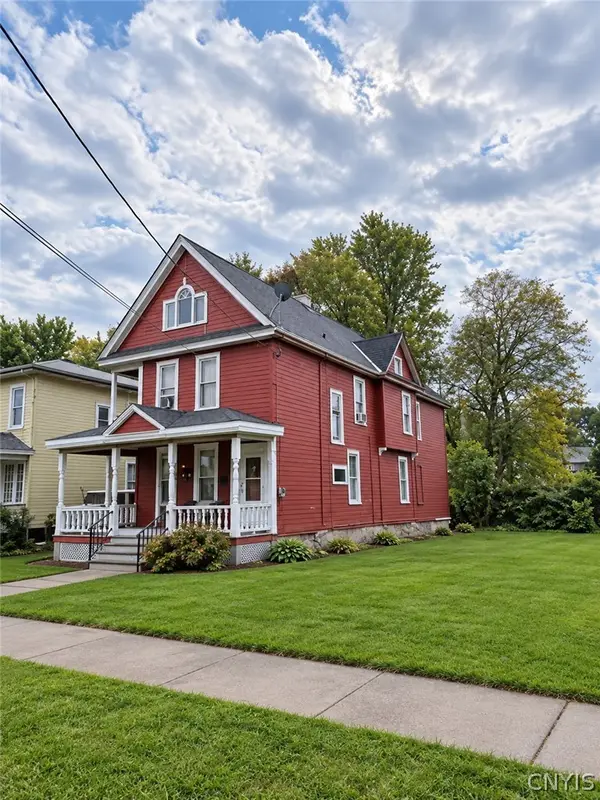
Newly renovated and move-in ready, this charming 3-bedroom, 1-bath Cape Cod offers 1,413 sq ft of comfortable living space in the North Syracuse School District. The home features new flooring, new light fixtures, fresh paint throughout, and a beautifully remodeled kitchen and bathroom.
The first floor offers a convenient bedroom, formal dining room, and an additional living room just off the kitchen, providing plenty of space for entertaining or everyday living. Upstairs, you'll find two additional bedrooms with ample space and flexibility.
Outside, enjoy a deck and fenced in yard with plenty of room for outdoor activities, gardening, or entertaining. With its extensive updates, and flowing layout, 320 Kirsch Ave is ready for its next owner to move right in and make it home.
Contact an agent
Home facts
- Year built:1947
- Listing ID #:S1718274
- Added:1 day(s) ago
- Updated:October 07, 2026 at 03:21 PM
Rooms and interior
- Bedrooms:3
- Total bathrooms:1
- Full bathrooms:1
- Rooms Total:6
- Flooring:Carpet, Tile, Varies
- Dining Description:Separate Formal Dining Room
- Kitchen Description:Dishwasher, Microwave, Refrigerator
- Basement:Yes
- Basement Description:Full
- Living area:1,413 sq. ft.
Heating and cooling
- Cooling:Central Air
- Heating:Forced Air, Gas
- Central air:Yes
Structure and exterior
- Roof:Shingle
- Year built:1947
- Building area:1,413 sq. ft.
- Lot area:0.17 Acres
- Lot Features:Rectangular, Residential Lot
- Architectural Style:Cape Cod
- Construction Materials:Vinyl Siding
- Exterior Features:Deck, Fully Fenced
- Foundation Description:Block
Utilities
- Water:Connected, Public, Water Connected
- Sewer:Connected, Sewer Connected
Finances and disclosures
- Price:$234,900
- Price per sq. ft.:$166.24
- Tax amount:$4,826
Features and amenities
- Appliances:Dishwasher, Gas Range, Microwave, Refrigerator
- Amenities:Deck
Parking
- Parking description:No Garage
New listings near 320 Kirsch Drive
- New
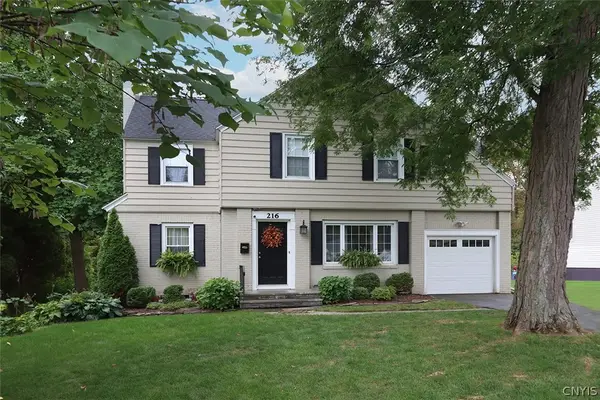 $399,900Active3 beds 2 baths2,047 sq. ft.
216 Pelham Road, Syracuse, NY 13214
MLS# S1719135Listed by: HOWARD HANNA REAL ESTATE - New
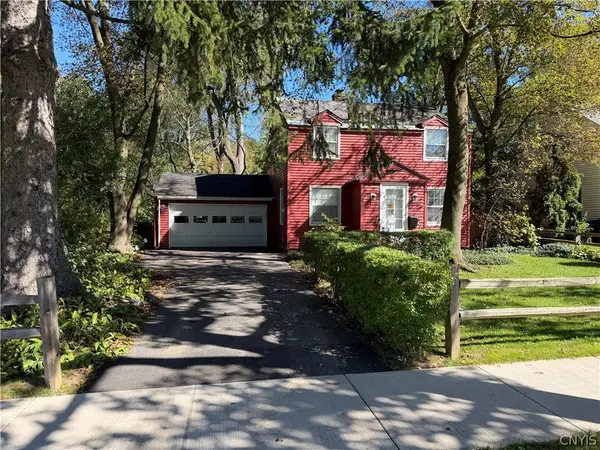 $217,500Active3 beds 2 baths1,320 sq. ft.
1247 Comstock Avenue, Syracuse, NY 13210
MLS# S1719727Listed by: EXP REALTY - New
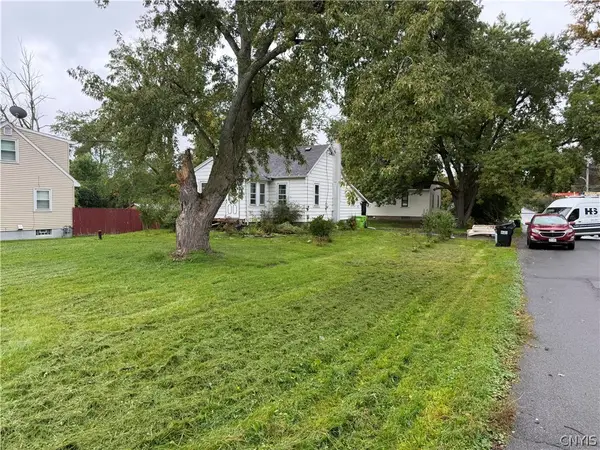 Listed by ERA$120,000Active2 beds 1 baths642 sq. ft.
417 Boston Road, Syracuse, NY 13211
MLS# S1719811Listed by: HUNT REAL ESTATE ERA - New
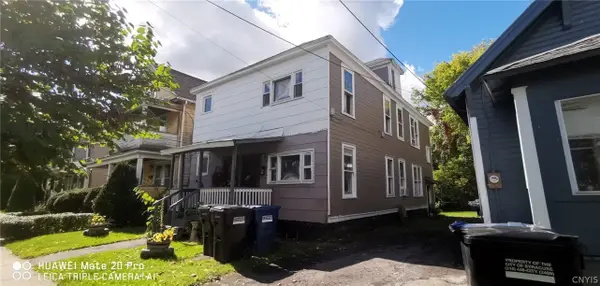 $139,900Active6 beds 2 baths2,112 sq. ft.
110 Herriman Street, Syracuse, NY 13204
MLS# S1720531Listed by: INTEGRATED REAL ESTATE SER LLC - New
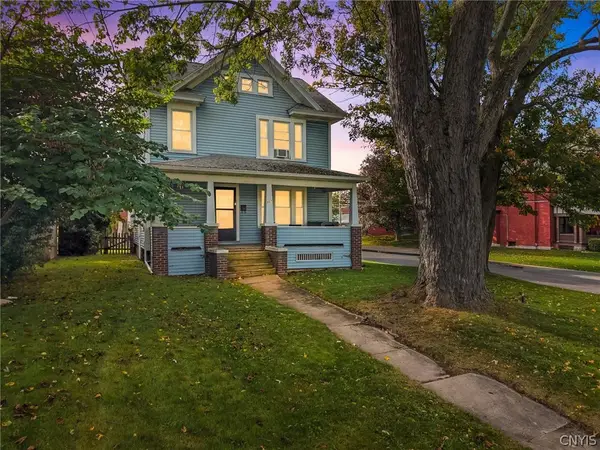 $210,000Active3 beds 2 baths1,344 sq. ft.
907 Woods Road, Syracuse, NY 13209
MLS# S1719764Listed by: REAL BROKER NY LLC - New
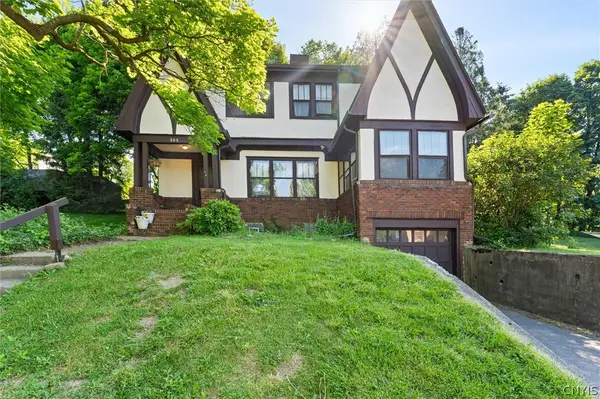 Listed by ERA$299,000Active4 beds 3 baths2,012 sq. ft.
303-05 Barrington Road, Syracuse, NY 13214
MLS# S1720369Listed by: HUNT REAL ESTATE ERA - New
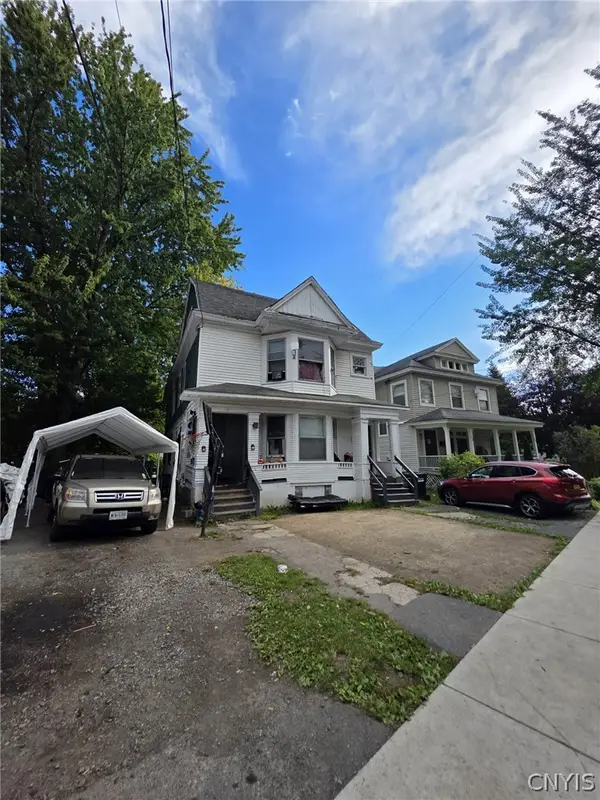 $149,900Active6 beds 2 baths3,032 sq. ft.
212 Delaware Street, Syracuse, NY 13204
MLS# S1720432Listed by: INTEGRATED REAL ESTATE SER LLC - New
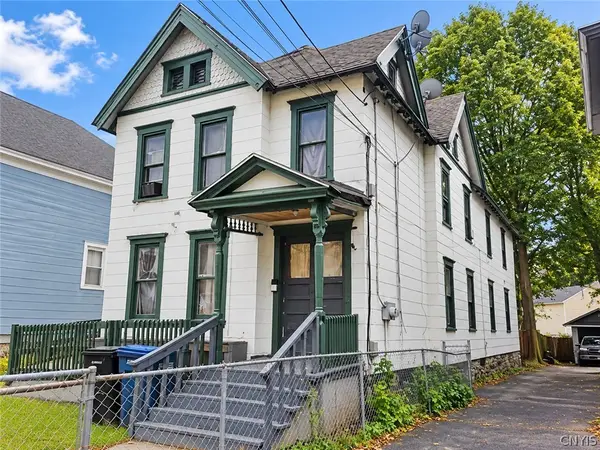 $139,900Active6 beds 2 baths1,834 sq. ft.
113 Davis Street, Syracuse, NY 13204
MLS# S1720447Listed by: INTEGRATED REAL ESTATE SER LLC - New
 $179,900Active7 beds 3 baths2,492 sq. ft.
221 Davis Street, Syracuse, NY 13204
MLS# S1720456Listed by: INTEGRATED REAL ESTATE SER LLC


Protect your home and budget from life's surprises with an Assurant Home Warranty, backed by a partner that supports you through every step of homeownership. Explore Plans.
© 2023 - 2026 ERA Franchise Systems LLC. All rights reserved. ERA Franchise Systems LLC fully supports the principles of the Fair Housing Act and the Equal Opportunity Act. ERA, ERA Real Estate powered, and their respective logos are registered service marks of ERA Franchise Systems LLC. Each office is independently owned and operated.