
11 Mcdermott Road, Mechanicville, NY 12118
Local realty services provided by:HUNT Real Estate ERA
Listed by: richard a romand
Office: tailored real estate group
MLS#:202623383
Source:Global MLS
Price summary
- Price:$629,999
- Price per sq. ft.:$291.67
About this home
Prepare to fall in love with this stunning contemporary farmhouse on 3.77 picturesque acres with a private pond. This fully renovated 3-bedroom, 2-bath home features a beautiful new addition that more than doubles the living space of the original home, creating a spacious, thoughtfully designed layout perfect for modern living. The open concept floor plan is ideal for entertaining and everyday life. Beautiful flooring flows throughout, complemented by Willow Springs paint for a calm, modern feel, plus custom lighting and quality finishes in every room. The spacious primary suite offers peaceful views of the backyard and pond, plus a spa-inspired en-suite with custom-tiled walk-in shower, floating vanity, designer mirror, and a generous walk-in closet. The full basement with egress window provides outstanding storage and endless opportunities for a home gym, workshop, or recreation room. Every detail has been beautifully updated, including a new dual-zone heating and cooling system, public water, new septic system, a second full bath with floating vanity and custom hardware, and an attached two-bay garage. Brand-new Moonlit Moss siding, new windows, and a new roof complete the home's striking exterior--offering the look, feel, and peace of mind of new construction without the premium price tag. Blending modern luxury, timeless farmhouse charm, and peaceful country living, this exceptional property is just minutes from the lake, shopping, GlobalFoundries and more. Schedule your private tour today....
Contact an agent
Home facts
- Year built:1965
- Listing ID #:202623383
- Added:6 day(s) ago
- Updated:August 11, 2026 at 01:04 AM
Rooms and interior
- Bedrooms:3
- Total bathrooms:2
- Full bathrooms:2
- Rooms Total:9
- Flooring:Tile, Vinyl
- Dining Description:Eat-in Kitchen, Kitchen Island
- Kitchen Description:Range Hood
- Basement Description:Full
- Living area:2,160 sq. ft.
Heating and cooling
- Cooling:Central Air
- Heating:Forced Air, Propane
- Central air:Yes
Structure and exterior
- Roof:Asphalt
- Year built:1965
- Building area:2,160 sq. ft.
- Lot area:3.77 Acres
- Lot Features:Irregular Lot, Private, Secluded, Wetlands, Wooded
- Architectural Style:Ranch
- Construction Materials:Cedar, Vinyl Siding
- Exterior Features:Covered, Front Porch
- Foundation Description:Combination
Schools
- High school:Stillwater
- Elementary school:Stillwater
Utilities
- Water:Public
- Sewer:Septic Tank
Finances and disclosures
- Price:$629,999
- Price per sq. ft.:$291.67
- Tax amount:$6,800
Features and amenities
- Laundry features:Laundry Room, Main Level
- Amenities:Eat-in Kitchen, Egress Window, Kitchen Island, Other, Paddle Fan, Solid Surface Counters
Parking
- Total parking spaces:6
- Parking description:Attached, Garage Door Opener, Off Street, Stone
- Garage:Yes
- Garage spaces:2
New listings near 11 Mcdermott Road
- New
 $395,000Active4 beds 2 baths2,500 sq. ft.
53 Tallmadge Place, Mechanicville, NY 12118
MLS# 202623539Listed by: CAPITAL REALTY EXPERTS 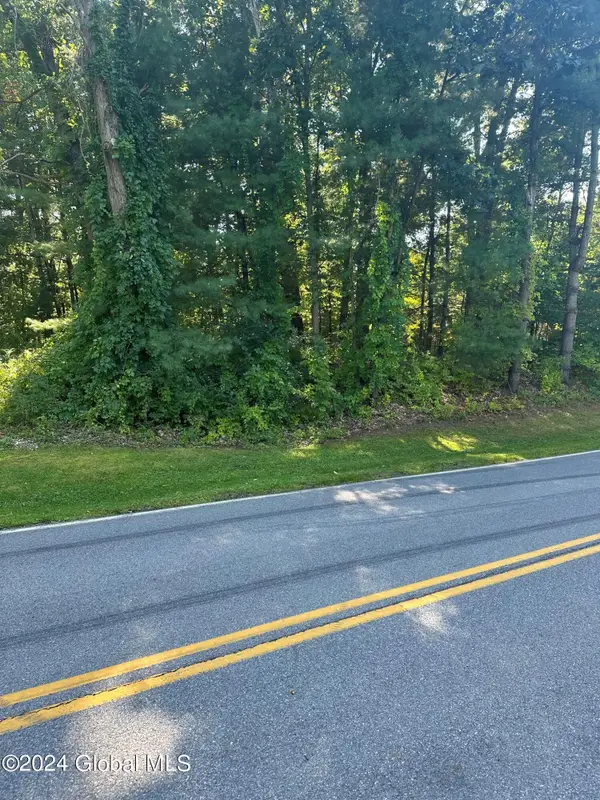 $120,000Active5.72 Acres
104 Knapp Road, Mechanicville, NY 12118
MLS# 202623000Listed by: HOWARD HANNA CAPITAL INC $245,000Pending3 beds 2 baths1,698 sq. ft.
45 Green Street, Mechanicville, NY 12118
MLS# 202622951Listed by: COLDWELL BANKER PRIME PROPERTIES $599,900Active4 beds 3 baths2,434 sq. ft.
1 Joyce Road, Mechanicville, NY 12118
MLS# 202622653Listed by: FOUR SEASONS SOTHEBYS INTERNATIONAL REALTY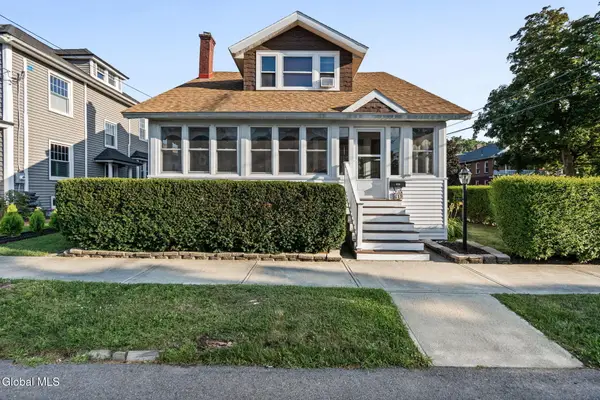 $329,900Active4 beds 2 baths1,571 sq. ft.
619 Grand Street, Mechanicville, NY 12118
MLS# 202622531Listed by: GABLER REALTY LLC $249,700Active4 beds 2 baths1,936 sq. ft.
48 Mabbett Street, Mechanicville, NY 12118
MLS# 202622305Listed by: HOWARD HANNA CAPITAL INC $3,550,000Active32 beds 32 baths8,928 sq. ft.
1A-15H Brickyard Road, Mechanicville, NY 12118
MLS# 202621869Listed by: JULIE & CO REALTY LLC $340,000Pending3 beds 1 baths1,296 sq. ft.
133 Cary Road, Mechanicville, NY 12118
MLS# 202621910Listed by: MIUCCIO REAL ESTATE GROUP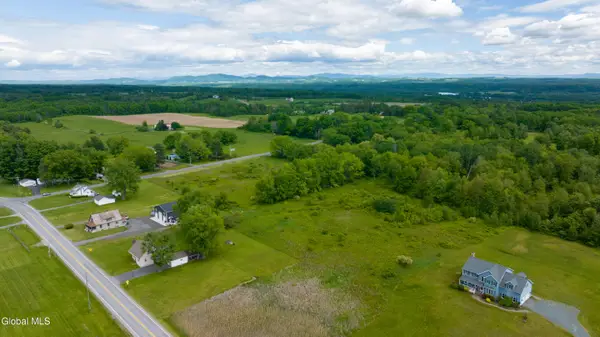 $175,000Pending11.57 Acres
110 Van Ness Road, Mechanicville, NY 12118
MLS# 202620275Listed by: ROOHAN REALTY


Protect your home and budget from life's surprises with an Assurant Home Warranty, backed by a partner that supports you through every step of homeownership. Explore Plans.
© 2023 - 2026 ERA Franchise Systems LLC. All rights reserved. ERA Franchise Systems LLC fully supports the principles of the Fair Housing Act and the Equal Opportunity Act. ERA, ERA Real Estate powered, and their respective logos are registered service marks of ERA Franchise Systems LLC. Each office is independently owned and operated.