
133 Cary Road, Mechanicville, NY 12118
Local realty services provided by:HUNT Real Estate ERA
Listed by: sara miuccio
Office: miuccio real estate group
MLS#:202621910
Source:Global MLS
Price summary
- Price:$340,000
- Price per sq. ft.:$262.35
About this home
Welcome home to this beautifully updated 3-bedroom, 1-bath ranch nestled on nearly an acre in a peaceful, picturesque setting within the highly sought-after Shenendehowa School District. Whether you're a first-time homebuyer or looking to downsize, this move-in ready home offers the perfect blend of comfort, convenience, and space.
Inside, you'll find tasteful updates throughout along with a partially finished basement, providing additional living space that's perfect for a family room, home office, gym, or playroom. Outside, enjoy the expansive backyard and the impressive detached garage, newly built in 2020, offering plenty of room for vehicles, storage, or hobbies.
A rare bonus, this home will be connected to public water prior to closing, while the existing well will remain operational for irrigation and outdoor watering. Enjoy the benefits of public water without sacrificing the convenience of a well for your landscaping needs.
Don't miss this wonderful opportunity to own a charming home with modern updates, a beautiful lot, and an ideal location close to everything the Capital Region has to offer....
Contact an agent
Home facts
- Year built:1918
- Listing ID #:202621910
- Added:52 day(s) ago
- Updated:September 06, 2026 at 07:38 AM
Rooms and interior
- Bedrooms:3
- Total bathrooms:1
- Full bathrooms:1
- Rooms Total:5
- Flooring:Vinyl
- Dining Description:Eat-in Kitchen
- Kitchen Description:Dishwasher, Oven, Refrigerator
- Basement Description:Finished, Full, Sump Pump
- Living area:1,296 sq. ft.
Heating and cooling
- Cooling:Window Unit(s)
- Heating:Baseboard, Hot Water
Structure and exterior
- Roof:Asphalt, Shingle
- Year built:1918
- Building area:1,296 sq. ft.
- Lot area:0.92 Acres
- Lot Features:Cleared, Landscaped
- Architectural Style:Ranch
- Construction Materials:Vinyl Siding
- Exterior Features:Front Porch, Patio, Rear Porch
Schools
- High school:Shenendehowa
Utilities
- Water:Public
- Sewer:Septic Tank
Finances and disclosures
- Price:$340,000
- Price per sq. ft.:$262.35
- Tax amount:$4,074
Features and amenities
- Laundry features:Dryer, In Basement, Laundry Room, Washer
- Amenities:Built-in Features, Eat-in Kitchen, High Speed Internet, Paddle Fan
Parking
- Total parking spaces:6
- Parking description:Detached, Driveway, Workshop in Garage
- Garage:Yes
- Garage spaces:2
New listings near 133 Cary Road
- New
 $634,900Active3 beds 2 baths1,757 sq. ft.
72 Somerset Drive, Mechanicville, NY 12118
MLS# 202625367Listed by: THE PARK AGENCY LLC - New
 $313,000Active3 beds 2 baths1,320 sq. ft.
13 Dugan Hill Road, Mechanicville, NY 12118
MLS# 202625088Listed by: KRUTZ PROPERTIES LLC 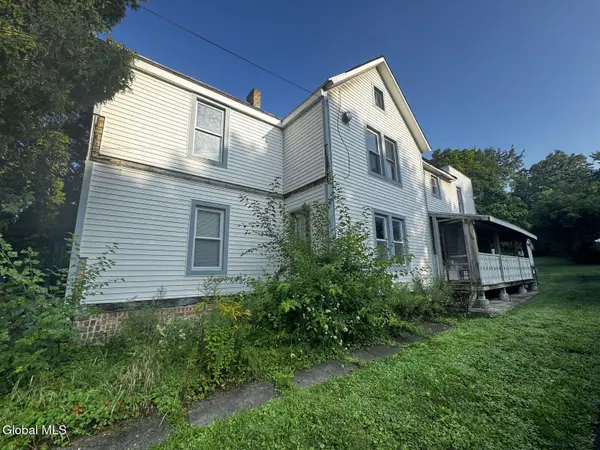 $120,000Pending4 beds 2 baths2,152 sq. ft.
53 Nys Route 67, Mechanicville, NY 12118
MLS# 202624673Listed by: SIGNATURE PREMIER REALTY INC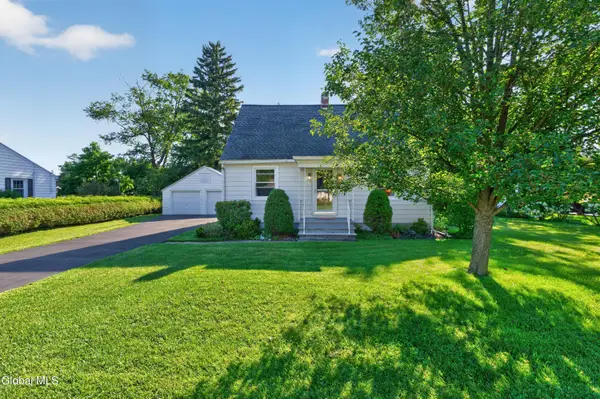 $325,000Active2 beds 2 baths1,344 sq. ft.
38 Pawling Avenue, Mechanicville, NY 12118
MLS# 202624479Listed by: KW PLATFORM $370,000Pending4 beds 2 baths1,296 sq. ft.
402 County Route 75, Mechanicville, NY 12118
MLS# 202624321Listed by: KW PLATFORM $175,000Pending2 beds 2 baths960 sq. ft.
30 Warsaw Avenue #APT 6, Mechanicville, NY 12118
MLS# 202624307Listed by: KW PLATFORM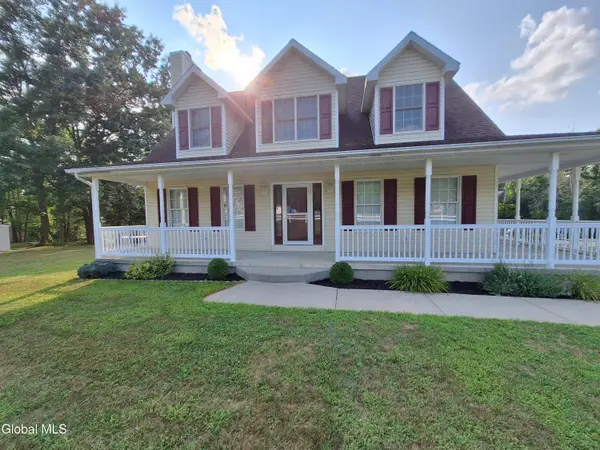 $635,900Active3 beds 3 baths1,936 sq. ft.
154 Meehan Road, Mechanicville, NY 12118
MLS# 202624252Listed by: HOMECOIN.COM $170,000Active3 beds 2 baths1,558 sq. ft.
25 West Street, Mechanicville, NY 12118
MLS# 202624039Listed by: SIGNATURE PREMIER REALTY INC $129,900Pending2 beds 2 baths960 sq. ft.
30 Warsaw Avenue #APT 2, Mechanicville, NY 12118
MLS# 202624032Listed by: HANKS HOLLOW REALTY LLC $395,000Pending4 beds 2 baths2,500 sq. ft.
53 Tallmadge Place, Mechanicville, NY 12118
MLS# 202623539Listed by: CAPITAL REALTY EXPERTS


Protect your home and budget from life's surprises with an Assurant Home Warranty, backed by a partner that supports you through every step of homeownership. Explore Plans.
© 2023 - 2026 ERA Franchise Systems LLC. All rights reserved. ERA Franchise Systems LLC fully supports the principles of the Fair Housing Act and the Equal Opportunity Act. ERA, ERA Real Estate powered, and their respective logos are registered service marks of ERA Franchise Systems LLC. Each office is independently owned and operated.