
154 Meehan Road, Mechanicville, NY 12118
Local realty services provided by:HUNT Real Estate ERA
Listed by: jonathan minerick
Office: homecoin.com
MLS#:202624252
Source:Global MLS
Price summary
- Price:$599,000
- Price per sq. ft.:$309.4
About this home
Beautifully maintained, 26 year old custom-built home in the Town of Stillwater, NY on 6.39 acres, showcases the pride of ownership. Country setting minutes from Saratoga Lake, half-way between Clifton Park and Saratoga Springs. The home features a charming wrap-around, front porch and offers a warm, inviting layout designed for everyday living and entertaining with parking for 6+ vehicles. This bright, sunny home boasts a large living room with gleaming hardwood floors, fireplace, newer wood-pellet insert, and formal dining room. 1st floor offers primary bedroom with ensuite, eat-in-kitchen, mud room, 1/2 bath, laundry and newer appliances. 2nd floor offers 2 large bedrooms and full bath. All floors separately zoned. 50X30 pole barn with12' doors in rear of lot.
Contact an agent
Home facts
- Year built:2000
- Listing ID #:202624252
- Added:45 day(s) ago
- Updated:October 03, 2026 at 03:06 PM
Rooms and interior
- Bedrooms:3
- Total bathrooms:3
- Full bathrooms:2
- Half bathrooms:1
- Rooms Total:11
- Flooring:Carpet, Laminate
- Dining Description:Eat-in Kitchen, Kitchen Island
- Kitchen Description:Dishwasher, Range, Refrigerator
- Basement Description:Finished, Heated, Interior Entry, Unfinished
- Living area:1,936 sq. ft.
Heating and cooling
- Cooling:Window Unit(s)
- Heating:Baseboard, Electric, Fireplace Insert, Oil, Pellet Stove, Propane
Structure and exterior
- Roof:Shingle
- Year built:2000
- Building area:1,936 sq. ft.
- Lot area:6.39 Acres
- Lot Features:Landscaped, Level, Rolling Slope, Wooded
- Architectural Style:Cape Cod
- Construction Materials:Vinyl Siding
- Exterior Features:Drive-Paved, Front Porch, Patio, Storm Door(s), Wrap Around
Schools
- High school:Stillwater
- Elementary school:Stillwater
Utilities
- Sewer:Septic Tank
Finances and disclosures
- Price:$599,000
- Price per sq. ft.:$309.4
- Tax amount:$6,250
Features and amenities
- Laundry features:Dryer, Main Level, Washer
- Amenities:Curtain Rods, Double Pane Windows, Drive-Paved, Eat-in Kitchen, Kitchen Island, Other, Paddle Fan, Storm Door(s), Storm Window(s)
- Pool features:Above Ground
Parking
- Total parking spaces:6
- Parking description:Driveway, Off Street, Paved
- Garage:Yes
- Garage spaces:2
New listings near 154 Meehan Road
- New
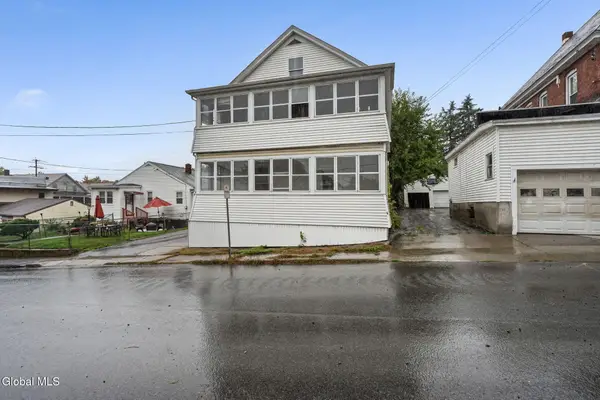 $275,000Active5 beds 2 baths2,428 sq. ft.
6 Farrell Street, Mechanicville, NY 12118
MLS# 202627348Listed by: MIRANDA REAL ESTATE GROUP INC - New
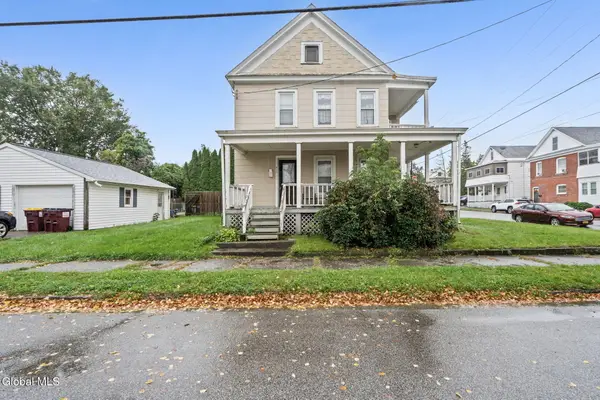 $255,000Active5 beds 2 baths2,000 sq. ft.
617 Elizabeth Street, Mechanicville, NY 12118
MLS# 202627354Listed by: MIRANDA REAL ESTATE GROUP INC 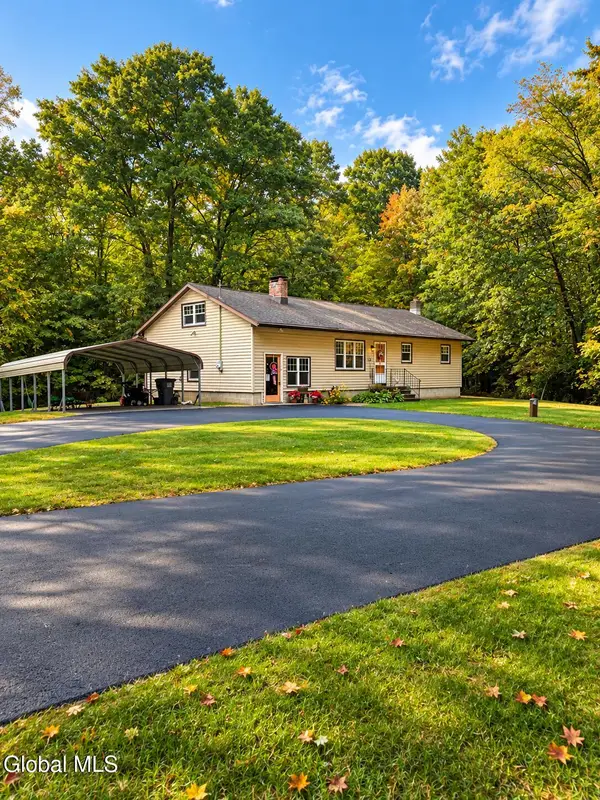 $385,000Pending4 beds 1 baths1,600 sq. ft.
140 County Road 75, Mechanicville, NY 12118
MLS# 202627264Listed by: PREMIER HOMES ELITE REALTY LLC- Open Sun, 1 to 3pm
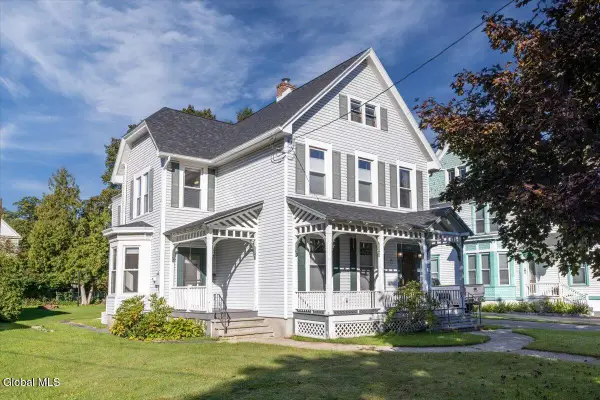 Listed by ERA$315,000Pending3 beds 2 baths2,490 sq. ft.
239 S 2nd Avenue, Mechanicville, NY 12118
MLS# 202627050Listed by: HUNT ERA - New
 $259,900Active3 beds 1 baths1,080 sq. ft.
134 N Main Street, Mechanicville, NY 12118
MLS# 202626974Listed by: C C S REALTY GROUP - Open Sun, 12 to 2pmNew
 $319,900Active3 beds 1 baths1,612 sq. ft.
121 N 7th Avenue, Mechanicville, NY 12118
MLS# 202626788Listed by: DREAM STREET PROPERTIES INC 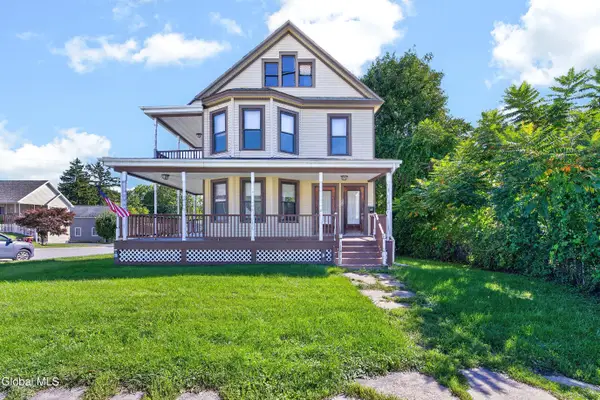 $229,900Pending6 beds 2 baths2,929 sq. ft.
202 S Main Street, Mechanicville, NY 12118
MLS# 202626762Listed by: RE MAX SOLUTIONS $214,800Active2 beds 1 baths1,202 sq. ft.
512 Grand Street, Mechanicville, NY 12118
MLS# 202626556Listed by: KW PLATFORM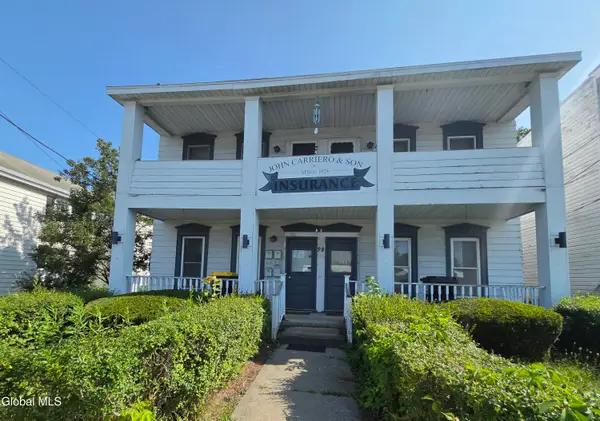 $570,000Active6 beds 6 baths3,740 sq. ft.
96-98 Railroad Street, Mechanicville, NY 12118
MLS# 202626492Listed by: PREMIER HOMES ELITE REALTY LLC $249,900Pending3 beds 1 baths1,152 sq. ft.
10 Rohloff Avenue, Mechanicville, NY 12118
MLS# 202626475Listed by: LAVIANO & ASSOCIATES REAL ESTATE GROUP


Protect your home and budget from life's surprises with an Assurant Home Warranty, backed by a partner that supports you through every step of homeownership. Explore Plans.
© 2023 - 2026 ERA Franchise Systems LLC. All rights reserved. ERA Franchise Systems LLC fully supports the principles of the Fair Housing Act and the Equal Opportunity Act. ERA, ERA Real Estate powered, and their respective logos are registered service marks of ERA Franchise Systems LLC. Each office is independently owned and operated.