
212 Oak Street #A, Medford, NY 11763
Local realty services provided by:ERA Insite Realty Services
212 Oak Street #A,Medford, NY 11763
$865,000
- 3 Beds
- 4 Baths
- 3,568 sq. ft.
- Single family
- Active
Upcoming open houses
- Sun, Nov 2212:00 pm - 02:00 pm
Listed by: julian alfred, jennifer calamia cbr
Office: signature premier properties
MLS#:1074904
Source:OneKey MLS
Price summary
- Price:$865,000
- Price per sq. ft.:$242.43
About this home
Tucked away on a quiet private road, this beautifully renovated Colonial sits on a stunning acre of property, offering the perfect blend of privacy, space, and comfort! Step inside to discover a spacious living room with a cozy wood-burning fireplace, formal dining room, inviting den, and a gorgeous chef's eat-in kitchen renovated in 2019. Upstairs, the impressive primary suite is a true retreat, featuring an oversized bedroom, luxurious ensuite bath, walk-in closet, and private balcony overlooking the picturesque backyard and inground pool! Two additional generously sized bedrooms and a full bathroom complete the second floor. The finished basement offers three versatile rooms and a wet bar, perfect for entertaining! Outside, your very own backyard oasis awaits, complete with an inground pool, charming patio pergola, and spacious barn with incredible pool house potential! Additional highlights include a two-car garage, 200-amp electric, newer oil tank, and 13-zone sprinkler system. Located in the Patchogue-Medford School District, this exceptional property is one you won't want to miss!...
Contact an agent
Home facts
- Year built:1988
- Listing ID #:1074904
- Added:1 day(s) ago
- Updated:November 20, 2026 at 01:22 PM
Rooms and interior
- Bedrooms:3
- Total bathrooms:4
- Full bathrooms:3
- Half bathrooms:1
- Rooms Total:10
- Flooring:Hardwood
- Dining Description:Eat-In Kitchen, Formal Dining
- Kitchen Description:Chefs Kitchen, Dishwasher, Eat-in Kitchen, Kitchen Island, Microwave, Oven, Refrigerator, Stainless Steel Appliance(s)
- Basement:Yes
- Basement Description:Finished, Full, Walk-Out Access
- Living area:3,568 sq. ft.
Heating and cooling
- Cooling:Central Air
- Heating:Baseboard, Oil
- Central air:Yes
Structure and exterior
- Year built:1988
- Building area:3,568 sq. ft.
- Lot area:1.09 Acres
- Architectural Style:Colonial
- Construction Materials:Vinyl Siding
- Exterior Features:Balcony
Schools
- High school:Patchogue-Medford High School
- Middle school:Oregon Middle School
- Elementary school:Tremont Elementary School
Utilities
- Water:Public
- Sewer:Cesspool
Finances and disclosures
- Price:$865,000
- Price per sq. ft.:$242.43
- Tax amount:$17,822 (2026)
Features and amenities
- Appliances:Dishwasher, Dryer, Microwave, Oven, Refrigerator, Stainless Steel Appliance(s), Washer
- Laundry features:Dryer, Washer
- Amenities:Entrance Foyer, Walk-In Closet(s)
- Pool features:In Ground
Parking
- Parking description:Driveway, Garage
- Garage:Yes
- Garage spaces:2
New listings near 212 Oak Street #A
- New
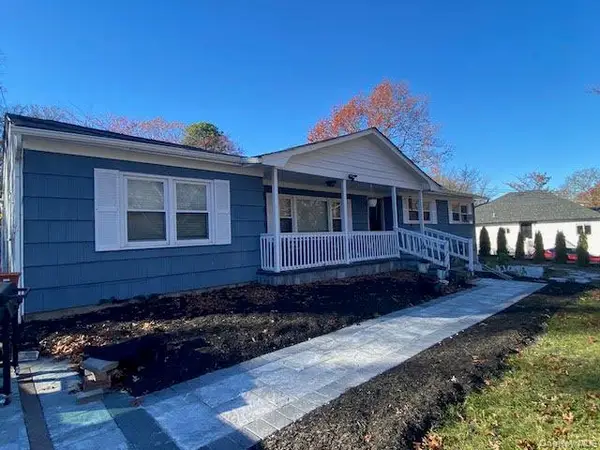 $679,999Active6 beds 3 baths1,492 sq. ft.
58 Gray Avenue, Medford, NY 11763
MLS# 1075688Listed by: LISTING PRO REALTY SERVICES - New
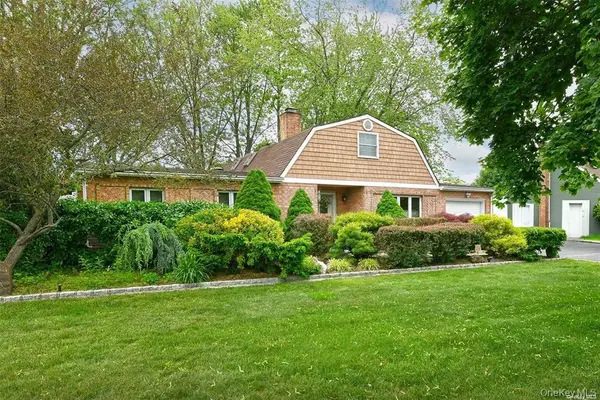 $649,999Active3 beds 3 baths1,780 sq. ft.
20 White Pine Way, Medford, NY 11763
MLS# 1075258Listed by: SIGNATURE HOMES OF NEW YORK - New
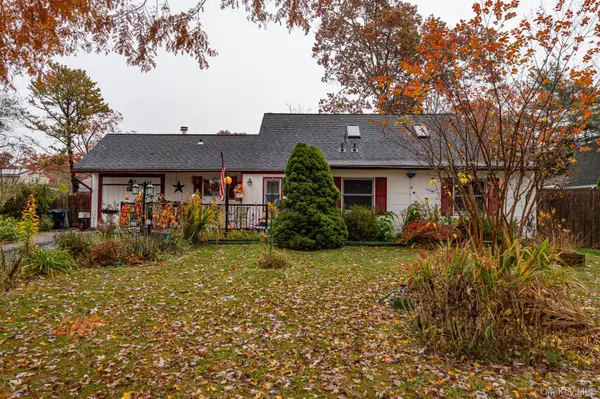 $499,999Active4 beds 2 baths2,000 sq. ft.
26 Meyer Lane, Medford, NY 11763
MLS# 1069489Listed by: VANTAGE REALTY PARTNERS - New
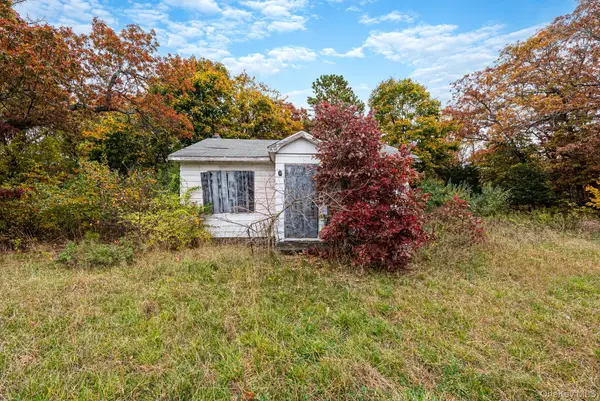 $399,000Active-- beds -- baths682 sq. ft.
2931 Route 112, Medford, NY 11763
MLS# 1072371Listed by: SHORELINE REAL ESTATE ADVISORS - Open Sat, 1 to 4pm
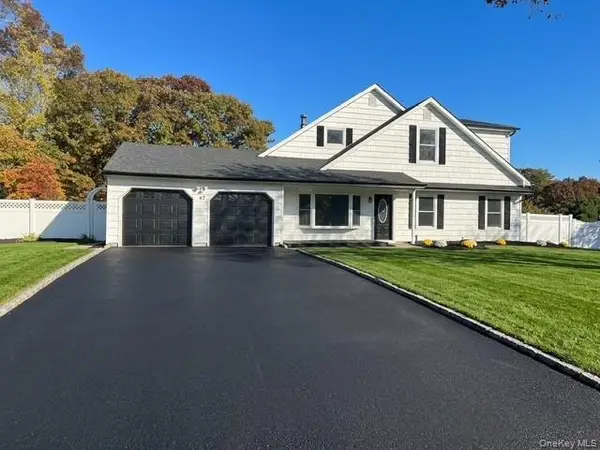 $749,999Active5 beds 3 baths2,602 sq. ft.
47 Whittier Avenue, Medford, NY 11763
MLS# 1071719Listed by: VORO LLC 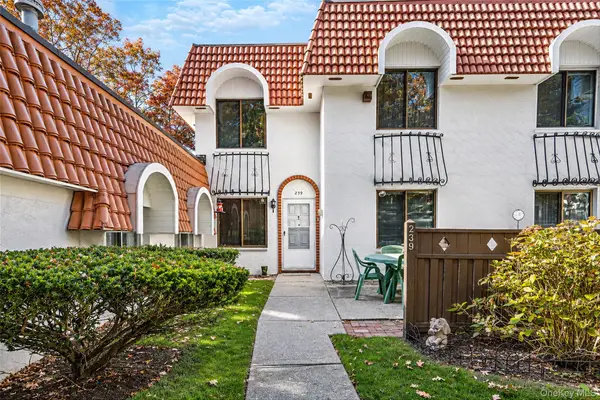 $399,999Active2 beds 2 baths1,100 sq. ft.
239 Birchwood Road #239, Medford, NY 11763
MLS# 1070087Listed by: BH&G R E REALTY CONNECT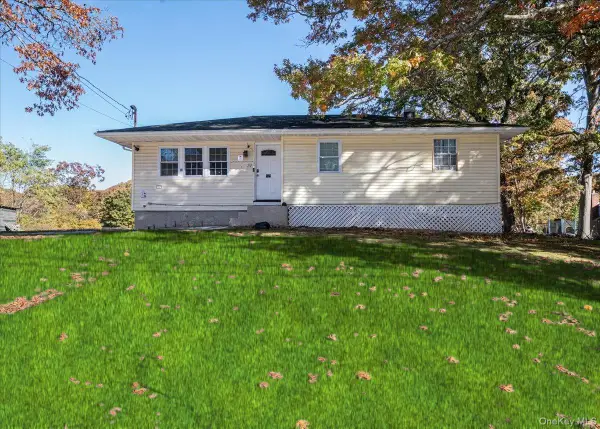 $499,999Active3 beds 2 baths1,056 sq. ft.
31 Gray Avenue, Medford, NY 11763
MLS# 1070597Listed by: BH&G R E REALTY CONNECT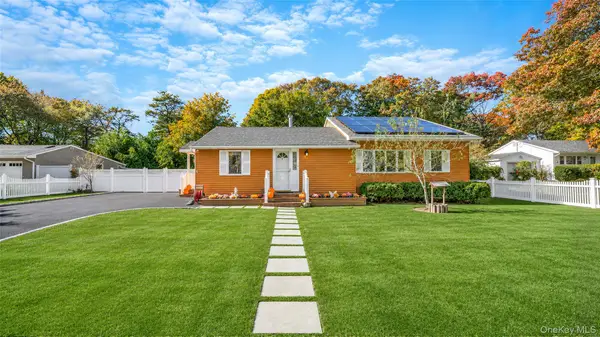 $529,000Active3 beds 1 baths1,304 sq. ft.
8 Forest Avenue, Medford, NY 11763
MLS# 1068039Listed by: OVERSOUTH LLC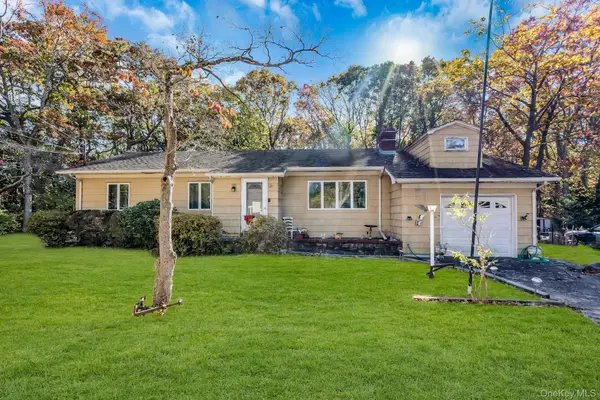 $600,000Pending4 beds 2 baths2,111 sq. ft.
46 Greenport Avenue, Medford, NY 11763
MLS# 1068961Listed by: DOUGLAS ELLIMAN REAL ESTATE


Protect your home and budget from life's surprises with an Assurant Home Warranty, backed by a partner that supports you through every step of homeownership. Explore Plans.
© 2023 - 2026 ERA Franchise Systems LLC. All rights reserved. ERA Franchise Systems LLC fully supports the principles of the Fair Housing Act and the Equal Opportunity Act. ERA, ERA Real Estate powered, and their respective logos are registered service marks of ERA Franchise Systems LLC. Each office is independently owned and operated.