
58 Gray Avenue, Medford, NY 11763
Local realty services provided by:ERA Insite Realty Services
58 Gray Avenue,Medford, NY 11763
$679,999
- 6 Beds
- 3 Baths
- 1,492 sq. ft.
- Single family
- Active
Listed by: servante s. parray lopez, gino r. bolivar
Office: listing pro realty services
MLS#:1075688
Source:OneKey MLS
Price summary
- Price:$679,999
- Price per sq. ft.:$455.76
About this home
Welcome to this spacious and versatile home in Medford! Featuring 3 Bedrooms 1 full bathroom on the main level, plus a fully finished basement offering 3 additional bedrooms and another full bath, providing plenty of space for extended family, guests or additional living arrangements. The converted garage features a studio space, offering even more flexibility for your needs. A great opportunity for buyers looking for extra space and versatility.
Conveniently located near shopping, restaurants, schools and mayor roadways. Don't miss the opportunity to make this property your new home.
Contact an agent
Home facts
- Year built:1972
- Listing ID #:1075688
- Added:1 day(s) ago
- Updated:November 20, 2026 at 03:11 PM
Rooms and interior
- Bedrooms:6
- Total bathrooms:3
- Full bathrooms:3
- Rooms Total:12
- Flooring:Hardwood
- Kitchen Description:Dishwasher, Microwave, Refrigerator
- Bedroom Description:First Floor Bedroom
- Basement:Yes
- Basement Description:Finished, Full, Walk-Out Access
- Living area:1,492 sq. ft.
Heating and cooling
- Cooling:Central Air
- Heating:Electric, Heat Pump
- Central air:Yes
Structure and exterior
- Year built:1972
- Building area:1,492 sq. ft.
- Lot area:0.75 Acres
- Architectural Style:Ranch
- Construction Materials:Frame
Schools
- High school:Longwood High School
- Middle school:Longwood Junior High School
- Elementary school:Coram Elementary School
Utilities
- Water:Public
- Sewer:Cesspool
Finances and disclosures
- Price:$679,999
- Price per sq. ft.:$455.76
- Tax amount:$10,169 (2026)
Features and amenities
- Appliances:Dishwasher, Dryer, Microwave, Refrigerator
- Laundry features:Dryer
Parking
- Parking description:Driveway
New listings near 58 Gray Avenue
- New
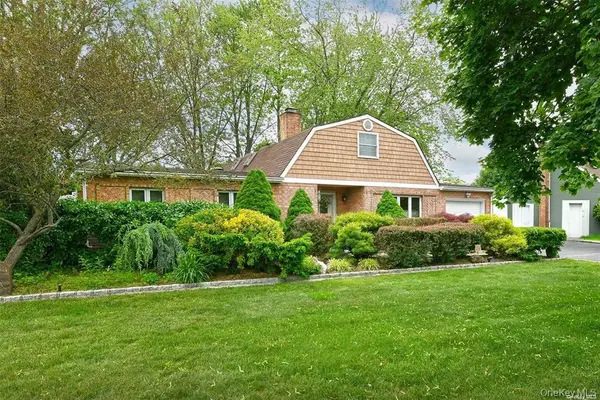 $649,999Active3 beds 3 baths1,780 sq. ft.
20 White Pine Way, Medford, NY 11763
MLS# 1075258Listed by: SIGNATURE HOMES OF NEW YORK - Open Sun, 12 to 2pmNew
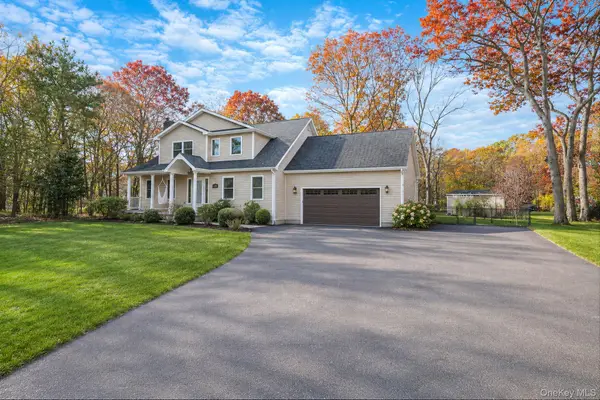 $865,000Active3 beds 4 baths3,568 sq. ft.
212 Oak Street #A, Medford, NY 11763
MLS# 1074904Listed by: SIGNATURE PREMIER PROPERTIES - New
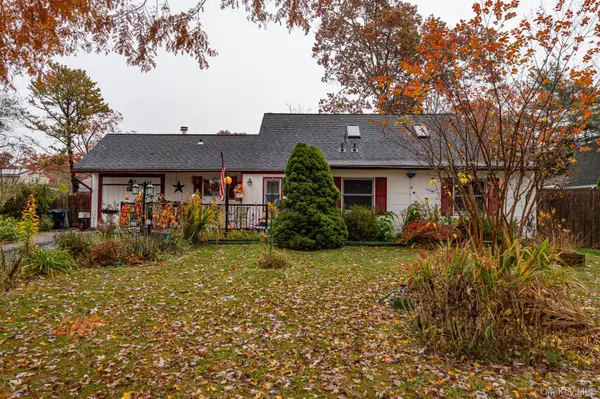 $499,999Active4 beds 2 baths2,000 sq. ft.
26 Meyer Lane, Medford, NY 11763
MLS# 1069489Listed by: VANTAGE REALTY PARTNERS - New
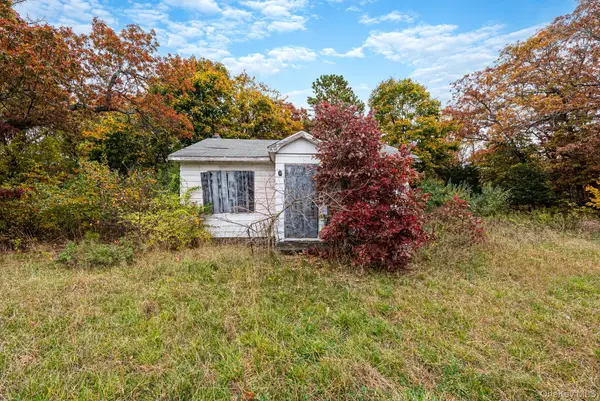 $399,000Active-- beds -- baths682 sq. ft.
2931 Route 112, Medford, NY 11763
MLS# 1072371Listed by: SHORELINE REAL ESTATE ADVISORS - Open Sat, 1 to 4pm
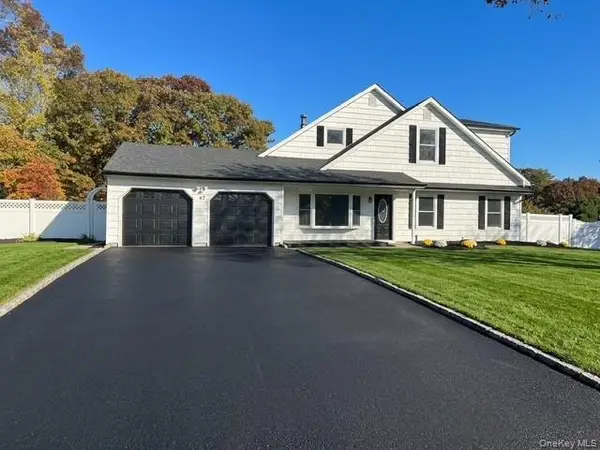 $749,999Active5 beds 3 baths2,602 sq. ft.
47 Whittier Avenue, Medford, NY 11763
MLS# 1071719Listed by: VORO LLC 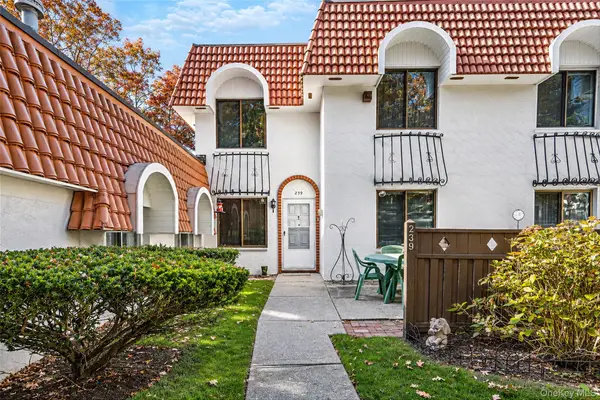 $399,999Active2 beds 2 baths1,100 sq. ft.
239 Birchwood Road #239, Medford, NY 11763
MLS# 1070087Listed by: BH&G R E REALTY CONNECT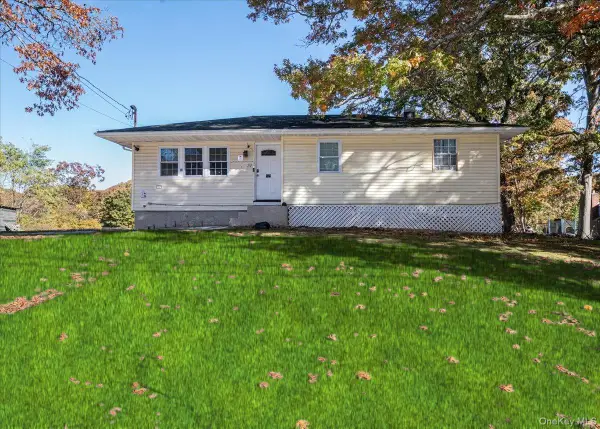 $499,999Active3 beds 2 baths1,056 sq. ft.
31 Gray Avenue, Medford, NY 11763
MLS# 1070597Listed by: BH&G R E REALTY CONNECT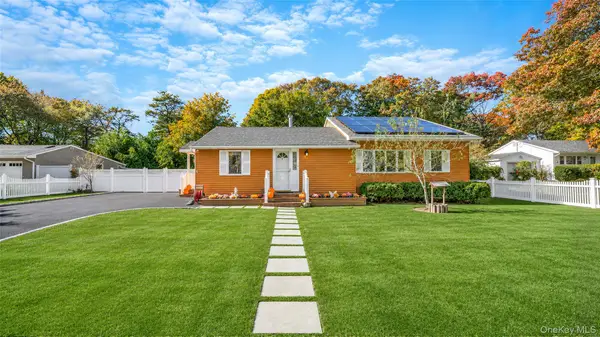 $529,000Active3 beds 1 baths1,304 sq. ft.
8 Forest Avenue, Medford, NY 11763
MLS# 1068039Listed by: OVERSOUTH LLC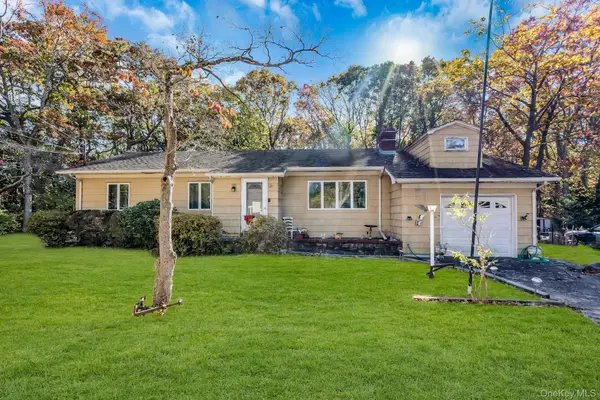 $600,000Pending4 beds 2 baths2,111 sq. ft.
46 Greenport Avenue, Medford, NY 11763
MLS# 1068961Listed by: DOUGLAS ELLIMAN REAL ESTATE


Protect your home and budget from life's surprises with an Assurant Home Warranty, backed by a partner that supports you through every step of homeownership. Explore Plans.
© 2023 - 2026 ERA Franchise Systems LLC. All rights reserved. ERA Franchise Systems LLC fully supports the principles of the Fair Housing Act and the Equal Opportunity Act. ERA, ERA Real Estate powered, and their respective logos are registered service marks of ERA Franchise Systems LLC. Each office is independently owned and operated.