
23 Greentree Drive, Medford, NY 11763
Local realty services provided by:Bon Anno Realty ERA Powered
23 Greentree Drive,Medford, NY 11763
$745,000
- 3 Beds
- 3 Baths
- 2,200 sq. ft.
- Single family
- Pending
Listed by: margaret tsoukaris
Office: bh&g r e realty connect
MLS#:1040034
Source:OneKey MLS
Price summary
- Price:$745,000
- Price per sq. ft.:$338.64
About this home
Welcome to 23 Greentree Drive! This spacious Colonial offers approximately 2,200 sq. ft. of living space and is situated on .69 of an acre. Features include a custom kitchen, approximately 3 years young which has quartz countertops, a stylish marble & ceramic backsplash, Large Center Island with room for seating, Porcelain tile flooring and recessed lighting throughout. Double door entrance leads into the primary bedroom that has it’s own Bathroom with soaking tub and walk-in closet. The home also has a 2-car garage, full unfinished basement, central air conditioning and gas heating with an updated hot water heater. Enjoy abundant natural light throughout, including a beautiful 2-bay window, some Pella Windows and Pella front door. Additional highlights include hardwood floors and a wood-burning fireplace in the den. Outside features a bi-level paver patio in rear with Slate bluestone steps. 40x20 irregular In-Ground Pool. The property goes back approx. 15 feet from where the fence is and belongs to this home and backs up to the Preserve. The chimney was repointed approximately 2 years ago, and the cesspool is located in the front of the property. A wonderful opportunity to call home....
Contact an agent
Home facts
- Year built:2000
- Listing ID #:1040034
- Added:49 day(s) ago
- Updated:October 06, 2026 at 04:46 PM
Rooms and interior
- Bedrooms:3
- Total bathrooms:3
- Full bathrooms:2
- Half bathrooms:1
- Rooms Total:7
- Flooring:Hardwood
- Dining Description:Eat-In Kitchen, Formal Dining
- Kitchen Description:Dishwasher, Eat-in Kitchen, Microwave, Oven, Pantry, Range, Refrigerator
- Basement:Yes
- Basement Description:Full, Unfinished
- Living area:2,200 sq. ft.
Heating and cooling
- Cooling:Central Air
- Heating:Baseboard, Hot Water, Natural Gas
- Central air:Yes
Structure and exterior
- Year built:2000
- Building area:2,200 sq. ft.
- Lot area:0.69 Acres
- Lot Features:Level
- Architectural Style:Colonial
- Construction Materials:Frame, Vinyl Siding
Schools
- High school:Longwood High School
- Middle school:Longwood Junior High School
- Elementary school:C E Walters School
Utilities
- Water:Public, Water Available
- Sewer:Cesspool
Finances and disclosures
- Price:$745,000
- Price per sq. ft.:$338.64
- Tax amount:$16,357 (2025)
Features and amenities
- Appliances:Dishwasher, Dryer, Microwave, Oven, Refrigerator, Washer
- Laundry features:Dryer, Washer
- Amenities:Cathedral Ceiling(s), Entrance Foyer, Walk-In Closet(s)
- Pool features:In Ground
Parking
- Parking description:Attached, Driveway
- Garage:Yes
- Garage spaces:2
New listings near 23 Greentree Drive
- Coming SoonOpen Sat, 12 to 2pm
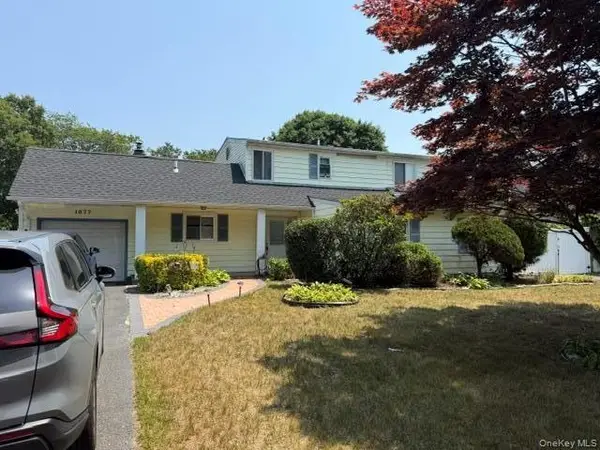 $549,900Coming Soon3 beds 3 baths2,160 sq. ft.
1077 Sipp Avenue, Medford, NY 11763
MLS# 1058446Listed by: SIGNATURE PREMIER PROPERTIES - Coming SoonOpen Sun, 11:30am to 2pm
 $519,000Coming Soon3 beds 1 baths1,400 sq. ft.
2909 Falcon Avenue, Medford, NY 11763
MLS# 1058055Listed by: SIGNATURE PREMIER PROPERTIES - New
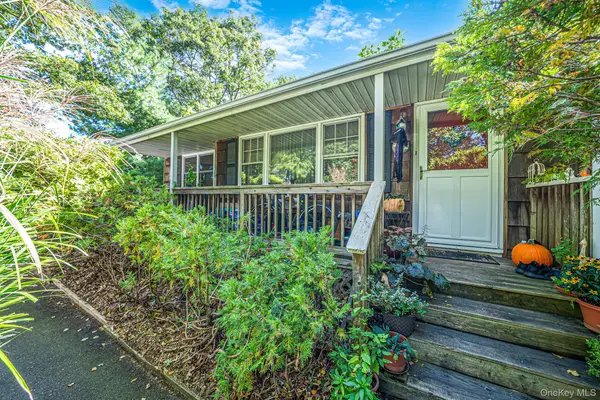 $500,000Active3 beds 2 baths1,472 sq. ft.
306 Jamaica Avenue, Medford, NY 11763
MLS# 1058119Listed by: RE/MAX INTEGRITY LEADERS - New
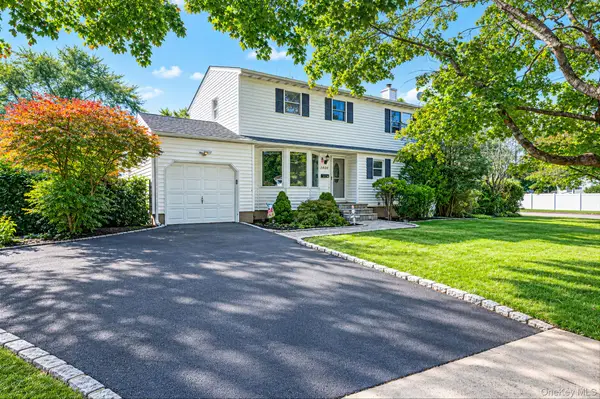 $649,999Active3 beds 2 baths1,970 sq. ft.
1400 Wave Avenue, Medford, NY 11763
MLS# 1057861Listed by: SIGNATURE PREMIER PROPERTIES - New
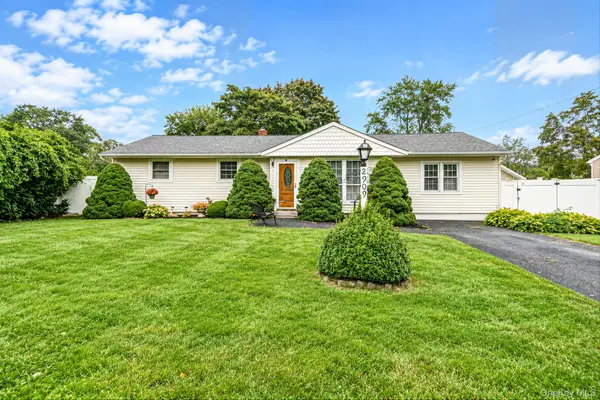 $549,000Active4 beds 3 baths1,773 sq. ft.
2909 Connecticut Avenue, Medford, NY 11763
MLS# 1057669Listed by: CENTURY 21 ANCHOR REAL ESTATE - New
 $469,000Active6 beds 4 baths2,704 sq. ft.
71 Matsunaye Drive, Babylon, NY 11763
MLS# 1057549Listed by: REALTY TRENDS CORP - New
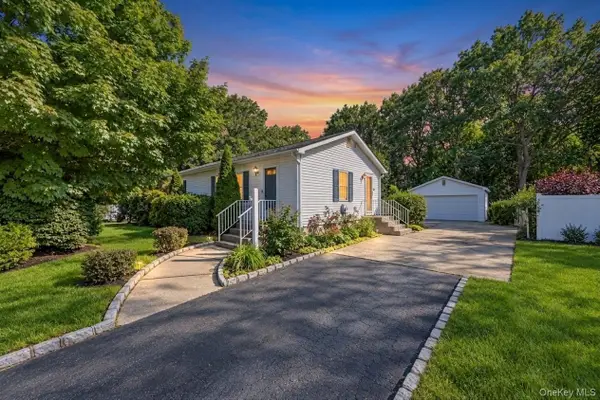 $599,000Active3 beds 2 baths
346 Jamaica Avenue, Medford, NY 11763
MLS# 1054944Listed by: KELLER WILLIAMS POINTS NORTH - New
 $675,000Active5 beds 2 baths2,495 sq. ft.
102 Robinson Avenue, Medford, NY 11763
MLS# 1055899Listed by: EXIT REALTY ISLAND ELITE - New
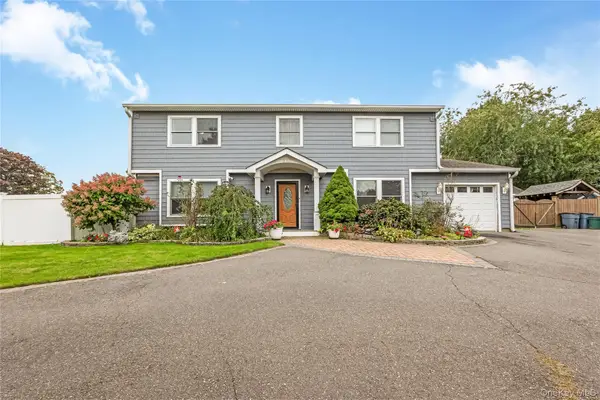 $749,900Active4 beds 3 baths2,620 sq. ft.
348 Southaven Avenue, Medford, NY 11763
MLS# 1056142Listed by: MICHAEL J WATTS & ASSOC INC - New
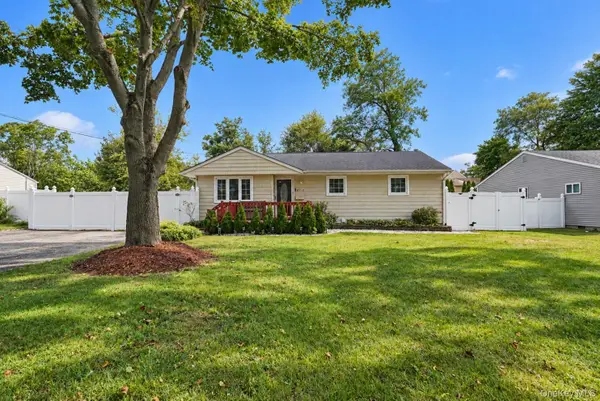 $550,000Active3 beds 2 baths1,074 sq. ft.
2712 Connecticut Avenue, Medford, NY 11763
MLS# 1056485Listed by: OLGA BARAM


Protect your home and budget from life's surprises with an Assurant Home Warranty, backed by a partner that supports you through every step of homeownership. Explore Plans.
© 2023 - 2026 ERA Franchise Systems LLC. All rights reserved. ERA Franchise Systems LLC fully supports the principles of the Fair Housing Act and the Equal Opportunity Act. ERA, ERA Real Estate powered, and their respective logos are registered service marks of ERA Franchise Systems LLC. Each office is independently owned and operated.