
235 Mount Vernon Avenue, Medford, NY 11763
Local realty services provided by:ERA Top Service Realty
235 Mount Vernon Avenue,Medford, NY 11763
$299,999
- 4 Beds
- 2 Baths
- 2,017 sq. ft.
- Single family
- Pending
Listed by: hajrije velovic
Office: i p e realty l l c
MLS#:1027314
Source:OneKey MLS
Price summary
- Price:$299,999
- Price per sq. ft.:$148.74
About this home
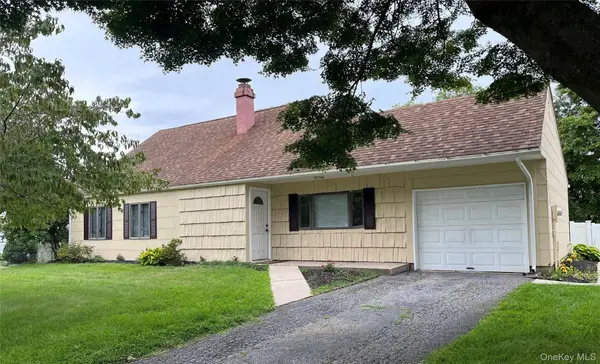
Calling all investors, contractors, and buyers looking to customize! This expanded Cape-style home offers approximately 2,000 square feet of living space, a two-story rear addition, and a detached one-car garage. The property requires substantial renovation and is being sold strictly as-is, presenting an excellent opportunity to restore, redesign, or renovate to your own specifications. Cash or renovation financing may be required. Buyer to independently verify all property information, permits, certificates of occupancy, and square footage. Seller is acting as contract vendee and intends to acquire title prior to or simultaneously with closing.
Contact an agent
Home facts
- Year built:1930
- Listing ID #:1027314
- Added:48 day(s) ago
- Updated:September 07, 2026 at 08:07 AM
Rooms and interior
- Bedrooms:4
- Total bathrooms:2
- Full bathrooms:1
- Half bathrooms:1
- Rooms Total:9
- Dining Description:Eat-In Kitchen, Formal Dining
- Kitchen Description:Eat-in Kitchen
- Basement:Yes
- Basement Description:Bilco Door(s), Full, Unfinished
- Living area:2,017 sq. ft.
Heating and cooling
- Heating:Baseboard
Structure and exterior
- Year built:1930
- Building area:2,017 sq. ft.
- Lot area:1 Acres
- Architectural Style:Exp Cape
- Construction Materials:Frame
Schools
- High school:Patchogue-Medford High School
- Middle school:Oregon Middle School
- Elementary school:Tremont Elementary School
Utilities
- Water:Public, Water Available
- Sewer:Cesspool
Finances and disclosures
- Price:$299,999
- Price per sq. ft.:$148.74
- Tax amount:$9,168 (2025)
Parking
- Parking description:Detached, Driveway, On Street
- Garage:Yes
- Garage spaces:1
New listings near 235 Mount Vernon Avenue
- New
 $419,999Active2 beds 2 baths1,100 sq. ft.
305 Birchwood Road, Medford, NY 11763
MLS# 1046837Listed by: DOUGLAS ELLIMAN REAL ESTATE - New
 $749,950Active4 beds 3 baths3,100 sq. ft.
4 Loma Street, Medford, NY 11763
MLS# 1045470Listed by: SIGNATURE PREMIER PROPERTIES - New
 $589,999Active4 beds 2 baths1,334 sq. ft.
2401 Wave Avenue, Medford, NY 11763
MLS# 1042453Listed by: MICHAEL J WATTS & ASSOC INC - New
 $525,000Active2 beds 1 baths1,008 sq. ft.
26 Narragansett Avenue, Medford, NY 11763
MLS# 1044648Listed by: RE/MAX TEAM - New
 $399,999Active3 beds 2 baths1,296 sq. ft.
230 Birchwood Road #230, Medford, NY 11763
MLS# 1043843Listed by: REAL BROKER NY LLC - New
 $699,000Active6 beds 3 baths2,424 sq. ft.
22 Meyer Lane, Medford, NY 11763
MLS# 1044007Listed by: OVERSOUTH LLC - New
 $569,000Active3 beds 1 baths1,133 sq. ft.
88 Matsunaye Drive, Medford, NY 11763
MLS# 1044030Listed by: COLDWELL BANKER M&D GOOD LIFE  $625,000Active4 beds 2 baths1,244 sq. ft.
2 Mount Wilson Avenue, Farmingville, NY 11738
MLS# 1043199Listed by: OVERSOUTH LLC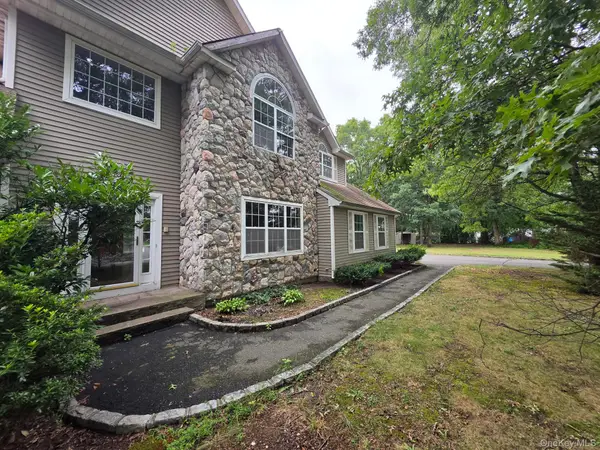 $704,900Active4 beds 4 baths3,209 sq. ft.
16 Jacobsen Court, Medford, NY 11763
MLS# 1041838Listed by: CENTURY 21 ICON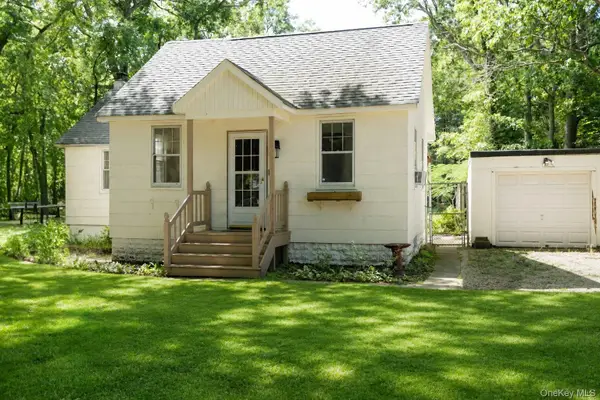 $476,000Active2 beds 1 baths1,218 sq. ft.
120 Lincoln Road, Medford, NY 11763
MLS# 1041507Listed by: SIGNATURE PREMIER PROPERTIES


Protect your home and budget from life's surprises with an Assurant Home Warranty, backed by a partner that supports you through every step of homeownership. Explore Plans.
© 2023 - 2026 ERA Franchise Systems LLC. All rights reserved. ERA Franchise Systems LLC fully supports the principles of the Fair Housing Act and the Equal Opportunity Act. ERA, ERA Real Estate powered, and their respective logos are registered service marks of ERA Franchise Systems LLC. Each office is independently owned and operated.