
4 Loma Street, Medford, NY 11763
Local realty services provided by:ERA Top Service Realty
4 Loma Street,Medford, NY 11763
$749,950
- 4 Beds
- 3 Baths
- 3,100 sq. ft.
- Single family
- Active
Listed by: keith m. dawson cbr
Office: signature premier properties
MLS#:1045470
Source:OneKey MLS
Price summary
- Price:$749,950
- Price per sq. ft.:$241.92
About this home
Expansive 3,100 sq. ft. 4-bedroom, 2.5-bath Colonial offering a thoughtful blend of comfortable living, generous gathering spaces, and modern updates. The first floor begins with a foyer and formal living room before opening to the gourmet kitchen, equipped with an induction range with double ovens, an additional wall oven, center island, and separate breakfast bar. The adjoining dining area transitions naturally into a cozy sitting area centered around a wood-burning fireplace. From there, step into the impressive family room addition, where cathedral ceilings, skylights, and a wall of windows showcase views of the backyard and pool. Sliders on either side provide direct access to the patio, creating an easy connection between the home’s interior and outdoor spaces. A convenient half bath and laundry area complete the main level. Upstairs, the primary suite features a private full bath, three spacious guest bedrooms and a full hall bath.
Outside paver walkways extend from the front of the home around to the backyard, connecting the patio and pool area and creating a great setting for relaxing and entertaining. Additional highlights include a 2-car garage, sewer connection and owned solar panels installed in 2019 and fully paid off.
Conveniently located near major highways, the LIRR, shopping, dining, and everyday conveniences, this home offers generous living space, a fantastic backyard, and a central location that makes getting around Long Island easy and NYC accessible!...
Contact an agent
Home facts
- Year built:1978
- Listing ID #:1045470
- Added:4 day(s) ago
- Updated:September 06, 2026 at 11:02 AM
Rooms and interior
- Bedrooms:4
- Total bathrooms:3
- Full bathrooms:2
- Half bathrooms:1
- Rooms Total:8
- Flooring:Hardwood
- Dining Description:Eat-In Kitchen
- Kitchen Description:Dishwasher, Eat-in Kitchen, Kitchen Island, Microwave, Refrigerator, Stainless Steel Appliance(s)
- Living area:3,100 sq. ft.
Heating and cooling
- Heating:Baseboard
Structure and exterior
- Year built:1978
- Building area:3,100 sq. ft.
- Lot area:0.3 Acres
- Architectural Style:Colonial
- Construction Materials:Frame
Schools
- High school:Bellport Senior High School
- Middle school:Bellport Middle School
- Elementary school:Brookhaven Elementary School
Utilities
- Water:Public
- Sewer:Public Sewer
Finances and disclosures
- Price:$749,950
- Price per sq. ft.:$241.92
- Tax amount:$10,572 (2026)
Features and amenities
- Appliances:Dishwasher, Dryer, Microwave, Refrigerator, Stainless Steel Appliance(s), Washer
- Laundry features:Dryer, Washer, Washer/Dryer Hookup
- Amenities:Cathedral Ceiling(s), Entrance Foyer
- Pool features:Outdoor Pool
Parking
- Parking description:Driveway, Garage
- Garage:Yes
- Garage spaces:2
New listings near 4 Loma Street
- Open Sun, 11am to 1pmNew
 $419,999Active2 beds 2 baths1,100 sq. ft.
305 Birchwood Road, Medford, NY 11763
MLS# 1046837Listed by: DOUGLAS ELLIMAN REAL ESTATE - Open Sun, 12 to 2pmNew
 $589,999Active4 beds 2 baths1,334 sq. ft.
2401 Wave Avenue, Medford, NY 11763
MLS# 1042453Listed by: MICHAEL J WATTS & ASSOC INC - New
 $525,000Active2 beds 1 baths1,008 sq. ft.
26 Narragansett Avenue, Medford, NY 11763
MLS# 1044648Listed by: RE/MAX TEAM - New
 $399,999Active3 beds 2 baths1,296 sq. ft.
230 Birchwood Road #230, Medford, NY 11763
MLS# 1043843Listed by: REAL BROKER NY LLC - New
 $699,000Active6 beds 3 baths2,424 sq. ft.
22 Meyer Lane, Medford, NY 11763
MLS# 1044007Listed by: OVERSOUTH LLC - New
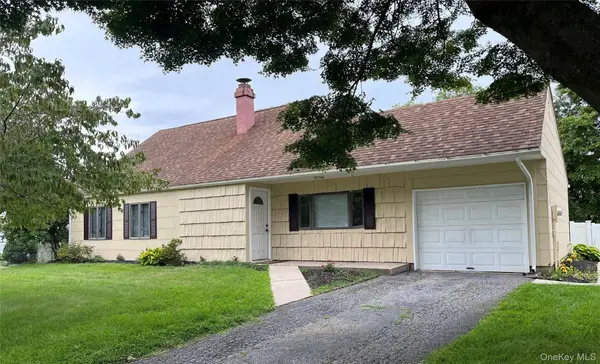 $569,000Active3 beds 1 baths1,133 sq. ft.
88 Matsunaye Drive, Medford, NY 11763
MLS# 1044030Listed by: COLDWELL BANKER M&D GOOD LIFE - New
 $625,000Active4 beds 2 baths1,244 sq. ft.
2 Mount Wilson Avenue, Farmingville, NY 11738
MLS# 1043199Listed by: OVERSOUTH LLC 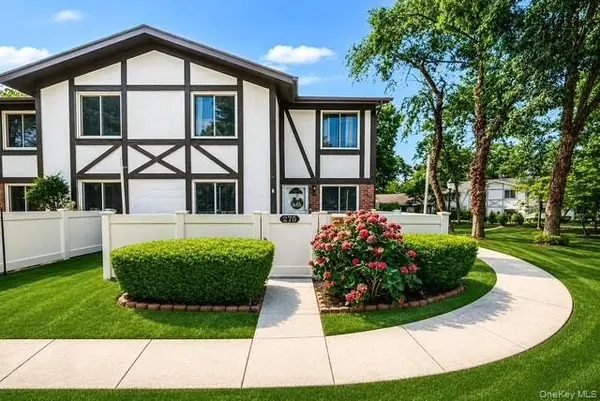 $399,000Active2 beds 2 baths1,100 sq. ft.
275 Birchwood Road, Medford, NY 11763
MLS# 1040076Listed by: SIGNATURE PREMIER PROPERTIES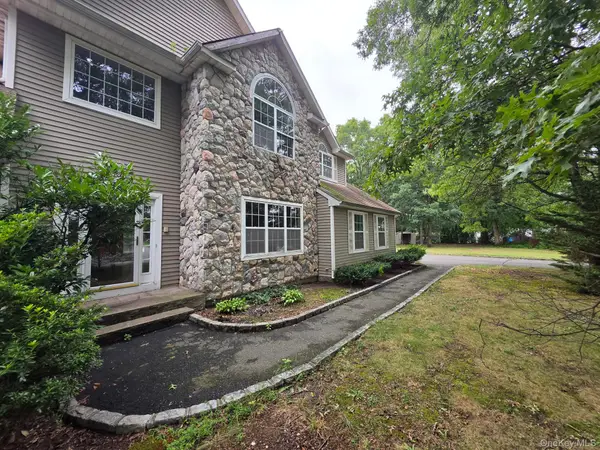 $704,900Active4 beds 4 baths3,209 sq. ft.
16 Jacobsen Court, Medford, NY 11763
MLS# 1041838Listed by: CENTURY 21 ICON


Protect your home and budget from life's surprises with an Assurant Home Warranty, backed by a partner that supports you through every step of homeownership. Explore Plans.
© 2023 - 2026 ERA Franchise Systems LLC. All rights reserved. ERA Franchise Systems LLC fully supports the principles of the Fair Housing Act and the Equal Opportunity Act. ERA, ERA Real Estate powered, and their respective logos are registered service marks of ERA Franchise Systems LLC. Each office is independently owned and operated.