
1027 Gwinn Street, Medina, NY 14103
Local realty services provided by:HUNT Real Estate ERA
1027 Gwinn Street,Medina, NY 14103
$139,900
- 3 Beds
- 2 Baths
- 1,372 sq. ft.
- Single family
- Pending
Listed by: tammy l fearby
Office: berkshire hathaway homeservices zambito realtors
MLS#:B1695391
Source:NY_GENRIS
Price summary
- Price:$139,900
- Price per sq. ft.:$101.97
About this home
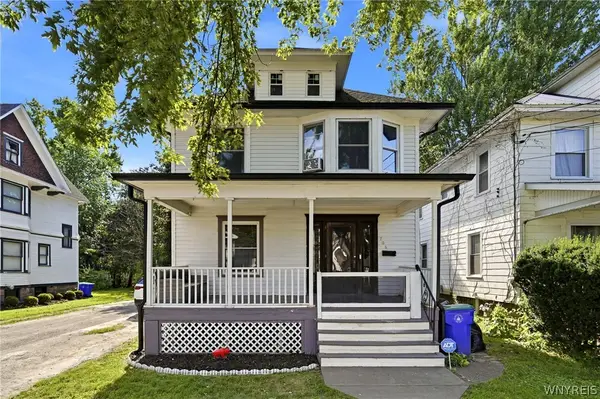
Welcome home to this three-bedroom cape cod situated on a corner lot in a convenient location close to schools, parks, shopping, and everyday amenities. This well-maintained home offers classic charm with comfortable living spaces, including a first-floor bedroom and full bath. There are also two bedrooms upstairs with a half bath. All appliances are included. Updates include a new sump pump, all-new windows, and a deck off the detached garage. Whether you're looking for your first home, a place to grow, or a cozy retreat, this property offers the perfect blend of comfort, convenience, and location. Don't miss the opportunity to make this charming cape cod your new home!
Contact an agent
Home facts
- Year built:1950
- Listing ID #:B1695391
- Added:92 day(s) ago
- Updated:October 02, 2026 at 09:09 AM
Rooms and interior
- Bedrooms:3
- Total bathrooms:2
- Full bathrooms:1
- Half bathrooms:1
- Rooms Total:6
- Flooring:Carpet, Hardwood, Tile, Varies
- Kitchen Description:Refrigerator
- Basement:Yes
- Basement Description:Full, Sump Pump
- Living area:1,372 sq. ft.
Heating and cooling
- Heating:Forced Air, Gas
Structure and exterior
- Roof:Asphalt
- Year built:1950
- Building area:1,372 sq. ft.
- Lot area:0.15 Acres
- Lot Features:Corner Lot, Rectangular, Residential Lot
- Architectural Style:Cape Cod
- Construction Materials:Composite Siding
- Foundation Description:Stone
Schools
- Middle school:Clifford Wise Middle
- Elementary school:Oak Orchard
Utilities
- Water:Connected, Public, Water Connected
- Sewer:Connected, Sewer Connected
Finances and disclosures
- Price:$139,900
- Price per sq. ft.:$101.97
- Tax amount:$5,641
Features and amenities
- Appliances:Dryer, Refrigerator, Washer
- Laundry features:Dryer, In Basement, Washer
Parking
- Parking description:Detached, Garage
- Garage:Yes
- Garage spaces:1
New listings near 1027 Gwinn Street
- New
 $259,900Active2 beds 1 baths1,208 sq. ft.
1207 S Main Street, Medina, NY 14103
MLS# B1718780Listed by: BERKSHIRE HATHAWAY HOMESERVICES ZAMBITO REALTORS - New
 $4,500,000Active125 beds 67 baths3,426 sq. ft.
200 W Center Street, Medina, NY 14103
MLS# R1716975Listed by: RE/MAX PLUS - New
 $189,900Active3 beds 2 baths1,482 sq. ft.
706 West Avenue, Medina, NY 14103
MLS# B1691908Listed by: BERKSHIRE HATHAWAY HOMESERVICES ZAMBITO REALTORS - New
 $24,500Active1.01 Acres
Brown Avenue, Medina, NY 14103
MLS# B1716534Listed by: BERKSHIRE HATHAWAY HOMESERVICES ZAMBITO REALTORS  $124,900Pending4 beds 1 baths1,680 sq. ft.
3567 Knowlesville Road, Medina, NY 14103
MLS# R1711740Listed by: RE/MAX TITANIUM LLC $184,500Active2 beds 1 baths1,092 sq. ft.
207 Glenwood Avenue, Medina, NY 14103
MLS# B1713371Listed by: BERKSHIRE HATHAWAY HOMESERVICES ZAMBITO REALTORS Listed by ERA$149,900Active3 beds 2 baths1,344 sq. ft.
119 Worthy Avenue, Medina, NY 14103
MLS# B1714566Listed by: HUNT REAL ESTATE ERA $390,000Active6 beds 3 baths3,288 sq. ft.
916 West Avenue, Medina, NY 14103
MLS# R1714478Listed by: RE/MAX REALTY GROUP $135,000Pending3 beds 2 baths1,926 sq. ft.
124 Frank Street, Medina, NY 14103
MLS# B1714872Listed by: OWN BUFFALO INC. $169,900Active2 beds 1 baths680 sq. ft.
117 Worthy Avenue, Medina, NY 14103
MLS# B1715031Listed by: KELLER WILLIAMS REALTY WNY


Protect your home and budget from life's surprises with an Assurant Home Warranty, backed by a partner that supports you through every step of homeownership. Explore Plans.
© 2023 - 2026 ERA Franchise Systems LLC. All rights reserved. ERA Franchise Systems LLC fully supports the principles of the Fair Housing Act and the Equal Opportunity Act. ERA, ERA Real Estate powered, and their respective logos are registered service marks of ERA Franchise Systems LLC. Each office is independently owned and operated.