
11024 Furness Parkway, Medina, NY 14103
Local realty services provided by:HUNT Real Estate ERA
11024 Furness Parkway,Medina, NY 14103
$325,000
- 3 Beds
- 2 Baths
- 1,600 sq. ft.
- Single family
- Active
Listed by: gina m. colonna
Office: wirth realty
MLS#:R1708335
Source:NY_GENRIS
Price summary
- Price:$325,000
- Price per sq. ft.:$203.13
About this home
Welcome to this charming 3-bedroom, 1.5-bath Colonial tucked away on a quiet cul-de-sac on the outskirts of town. This inviting home offers a comfortable layout with plenty of space for everyday living and entertaining.
The family room features a cozy gas fireplace, creating a warm and welcoming gathering space. Enjoy the versatility of the Florida room, offering additional living, entertaining, hobby, or seasonal space. The partially finished basement provides even more room for recreation, storage, or a home office.
Additional highlights include an attached 1.5-car garage, forced-air furnace and central air conditioning both new in 2020, this Colonial combines privacy and neighborhood charm with easy access to local amenities.
A wonderful opportunity to make this well-maintained home your own!
Contact an agent
Home facts
- Year built:1962
- Listing ID #:R1708335
- Added:45 day(s) ago
- Updated:October 03, 2026 at 03:50 PM
Rooms and interior
- Bedrooms:3
- Total bathrooms:2
- Full bathrooms:1
- Half bathrooms:1
- Rooms Total:7
- Flooring:Carpet, Ceramic Tile, Hardwood, Varies
- Kitchen Description:Dishwasher, Freezer, Refrigerator
- Basement:Yes
- Basement Description:Full, Partially Finished, Sump Pump
- Living area:1,600 sq. ft.
Heating and cooling
- Cooling:Central Air
- Heating:Forced Air, Gas
- Central air:Yes
Structure and exterior
- Roof:Shingle
- Year built:1962
- Building area:1,600 sq. ft.
- Lot area:0.6 Acres
- Lot Features:Cul De Sac, Rectangular, Residential Lot
- Architectural Style:Colonial, Two Story
- Construction Materials:Copper Plumbing, Vinyl Siding
- Exterior Features:Patio
- Foundation Description:Poured
- Levels:2 Stories
Schools
- High school:Medina High
- Middle school:Clifford Wise Middle
- Elementary school:Oak Orchard
Utilities
- Water:Connected, Public, Water Connected
- Sewer:Septic Tank
Finances and disclosures
- Price:$325,000
- Price per sq. ft.:$203.13
- Tax amount:$5,990
Features and amenities
- Appliances:Dishwasher, Dryer, Freezer, Refrigerator, Washer
- Laundry features:Dryer, Washer
Parking
- Parking description:Attached, Garage
- Garage:Yes
- Garage spaces:2
New listings near 11024 Furness Parkway
- New
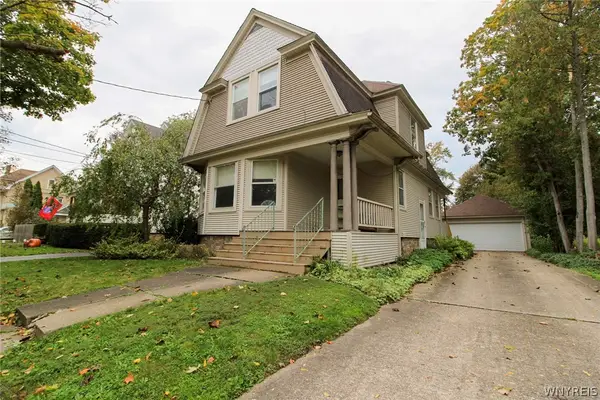 $150,000Active4 beds 2 baths1,715 sq. ft.
512 Ohio Street, Medina, NY 14103
MLS# B1718468Listed by: BERKSHIRE HATHAWAY HOMESERVICES ZAMBITO REALTORS - New
 $259,900Active2 beds 1 baths1,208 sq. ft.
1207 S Main Street, Medina, NY 14103
MLS# B1718780Listed by: BERKSHIRE HATHAWAY HOMESERVICES ZAMBITO REALTORS - New
 $4,500,000Active125 beds 67 baths3,426 sq. ft.
200 W Center Street, Medina, NY 14103
MLS# R1716975Listed by: RE/MAX PLUS - New
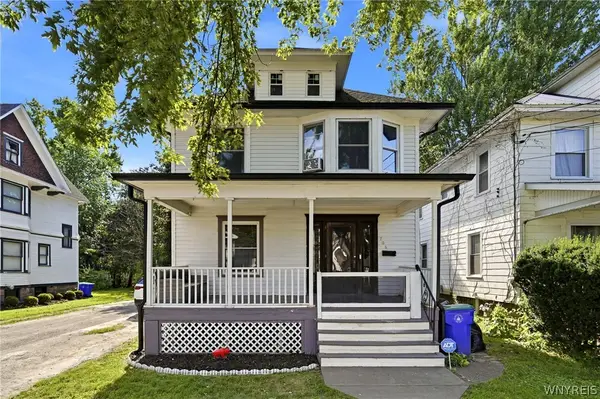 $189,900Active3 beds 2 baths1,482 sq. ft.
706 West Avenue, Medina, NY 14103
MLS# B1691908Listed by: BERKSHIRE HATHAWAY HOMESERVICES ZAMBITO REALTORS - New
 $24,500Active1.01 Acres
Brown Avenue, Medina, NY 14103
MLS# B1716534Listed by: BERKSHIRE HATHAWAY HOMESERVICES ZAMBITO REALTORS  $124,900Pending4 beds 1 baths1,680 sq. ft.
3567 Knowlesville Road, Medina, NY 14103
MLS# R1711740Listed by: RE/MAX TITANIUM LLC $184,500Active2 beds 1 baths1,092 sq. ft.
207 Glenwood Avenue, Medina, NY 14103
MLS# B1713371Listed by: BERKSHIRE HATHAWAY HOMESERVICES ZAMBITO REALTORS Listed by ERA$149,900Active3 beds 2 baths1,344 sq. ft.
119 Worthy Avenue, Medina, NY 14103
MLS# B1714566Listed by: HUNT REAL ESTATE ERA $390,000Active6 beds 3 baths3,288 sq. ft.
916 West Avenue, Medina, NY 14103
MLS# R1714478Listed by: RE/MAX REALTY GROUP $135,000Pending3 beds 2 baths1,926 sq. ft.
124 Frank Street, Medina, NY 14103
MLS# B1714872Listed by: OWN BUFFALO INC.


Protect your home and budget from life's surprises with an Assurant Home Warranty, backed by a partner that supports you through every step of homeownership. Explore Plans.
© 2023 - 2026 ERA Franchise Systems LLC. All rights reserved. ERA Franchise Systems LLC fully supports the principles of the Fair Housing Act and the Equal Opportunity Act. ERA, ERA Real Estate powered, and their respective logos are registered service marks of ERA Franchise Systems LLC. Each office is independently owned and operated.