
117 William Street, Medina, NY 14103
Local realty services provided by:HUNT Real Estate ERA
117 William Street,Medina, NY 14103
$189,900
- 3 Beds
- 1 Baths
- 1,256 sq. ft.
- Single family
- Pending
Listed by: steven gray
Office: berkshire hathaway homeservices zambito realtors
MLS#:B1706107
Source:NY_GENRIS
Price summary
- Price:$189,900
- Price per sq. ft.:$151.19
About this home
Welcome to 117 William Street, a classic 1925 home offering timeless character, generous living space, and plenty of potential to make it your own. This 3-bedroom, 1-bath home features approximately 1,256 square feet of living space, with a traditional layout that includes a formal living room, dining room, country-style kitchen, and additional office/flex space.
When you step inside you will notice fresh paint, new floors throughout, new windows, a gorgeous kitchen, formal dining room, and a large living room great for entertaining. The first floor also includes a good sized, private office space for anyone who works from home or just needs a room for their hobbies. The second floor includes a very large full bathroom and 3 good sized bedrooms (some interior photos have been staged using AI).
A full basement offers excellent storage and utility space, while pull-down attic stairs provide additional accessible storage upstairs.
Outside, the property sits on a good sized village lot and includes a huge detached 2-car garage with a 2nd floor loft for even more storage. Conveniently located on a quiet street in the Village of Medina, the property offers easy access to local amenities, shopping, restaurants, schools, and everything this historic community has to offer.
If you're looking for an affordable home with room to personalize in the Village of Medina, 117 William Street is worth a look. Bring your design vision and make this house your home! All of the major items have been taken care of for you - just move in!!...
Contact an agent
Home facts
- Year built:1925
- Subdivision & Development:Acer's Add
- Listing ID #:B1706107
- Added:52 day(s) ago
- Updated:October 03, 2026 at 08:27 AM
Rooms and interior
- Bedrooms:3
- Total bathrooms:1
- Full bathrooms:1
- Rooms Total:8
- Flooring:Hardwood, Varies
- Dining Description:Separate Formal Dining Room
- Kitchen Description:Dishwasher, Microwave, Refrigerator
- Basement:Yes
- Basement Description:Full
- Living area:1,256 sq. ft.
Heating and cooling
- Heating:Forced Air, Gas
Structure and exterior
- Roof:Asphalt
- Year built:1925
- Building area:1,256 sq. ft.
- Lot area:0.2 Acres
- Lot Features:Rectangular, Residential Lot
- Architectural Style:Two Story
- Construction Materials:Copper Plumbing, Vinyl Siding
- Foundation Description:Block
- Levels:2 Stories
Schools
- Middle school:Clifford Wise Middle
- Elementary school:Oak Orchard
Utilities
- Water:Connected, Public, Water Connected
- Sewer:Connected, Sewer Connected
Finances and disclosures
- Price:$189,900
- Price per sq. ft.:$151.19
- Tax amount:$4,883
Features and amenities
- Appliances:Dishwasher, Microwave, Refrigerator
- Laundry features:Electric Water Heater, In Basement
Parking
- Parking description:Detached, Garage
- Garage:Yes
- Garage spaces:2
New listings near 117 William Street
- New
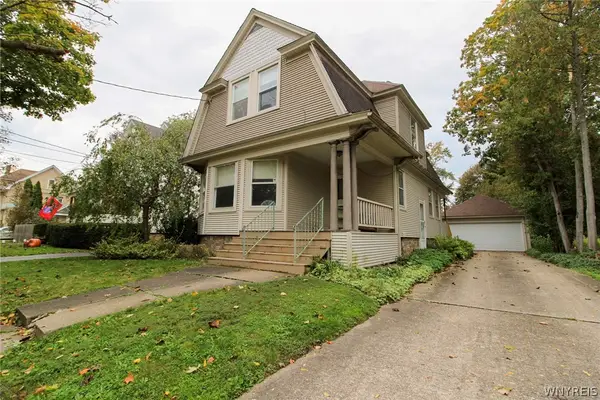 $150,000Active4 beds 2 baths1,715 sq. ft.
512 Ohio Street, Medina, NY 14103
MLS# B1718468Listed by: BERKSHIRE HATHAWAY HOMESERVICES ZAMBITO REALTORS - New
 $259,900Active2 beds 1 baths1,208 sq. ft.
1207 S Main Street, Medina, NY 14103
MLS# B1718780Listed by: BERKSHIRE HATHAWAY HOMESERVICES ZAMBITO REALTORS - New
 $4,500,000Active125 beds 67 baths3,426 sq. ft.
200 W Center Street, Medina, NY 14103
MLS# R1716975Listed by: RE/MAX PLUS - New
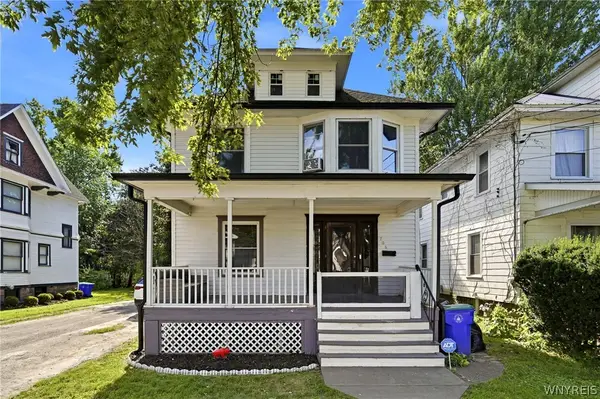 $189,900Active3 beds 2 baths1,482 sq. ft.
706 West Avenue, Medina, NY 14103
MLS# B1691908Listed by: BERKSHIRE HATHAWAY HOMESERVICES ZAMBITO REALTORS - New
 $24,500Active1.01 Acres
Brown Avenue, Medina, NY 14103
MLS# B1716534Listed by: BERKSHIRE HATHAWAY HOMESERVICES ZAMBITO REALTORS  $124,900Pending4 beds 1 baths1,680 sq. ft.
3567 Knowlesville Road, Medina, NY 14103
MLS# R1711740Listed by: RE/MAX TITANIUM LLC $184,500Active2 beds 1 baths1,092 sq. ft.
207 Glenwood Avenue, Medina, NY 14103
MLS# B1713371Listed by: BERKSHIRE HATHAWAY HOMESERVICES ZAMBITO REALTORS Listed by ERA$149,900Active3 beds 2 baths1,344 sq. ft.
119 Worthy Avenue, Medina, NY 14103
MLS# B1714566Listed by: HUNT REAL ESTATE ERA $390,000Active6 beds 3 baths3,288 sq. ft.
916 West Avenue, Medina, NY 14103
MLS# R1714478Listed by: RE/MAX REALTY GROUP $135,000Pending3 beds 2 baths1,926 sq. ft.
124 Frank Street, Medina, NY 14103
MLS# B1714872Listed by: OWN BUFFALO INC.


Protect your home and budget from life's surprises with an Assurant Home Warranty, backed by a partner that supports you through every step of homeownership. Explore Plans.
© 2023 - 2026 ERA Franchise Systems LLC. All rights reserved. ERA Franchise Systems LLC fully supports the principles of the Fair Housing Act and the Equal Opportunity Act. ERA, ERA Real Estate powered, and their respective logos are registered service marks of ERA Franchise Systems LLC. Each office is independently owned and operated.