
2 Old Bridge Court, Melville, NY 11747
Local realty services provided by:Bon Anno Realty ERA Powered
2 Old Bridge Court,Melville, NY 11747
$2,850,000
- 6 Beds
- 6 Baths
- 5,600 sq. ft.
- Single family
- Active
Listed by: rahul jaggi, aman gambhir
Office: voro llc.
MLS#:1002761
Source:OneKey MLS
Price summary
- Price:$2,850,000
- Price per sq. ft.:$66.76
About this home
Exquisitely updated, Palatial 5600 square foot 6-bedroom, 5 1/2 bath Post Modern brick-faced Colonial built in 2001 is located in the exclusive Sweet Hollow Farms gated community on a private road with only 21 residences. Situated on .98 acres on a cul-de-sac this luxuriously home offers a grand circular foyer made of Italian marble, includes gas and custom electric fireplaces, 3 balconies, 3 skylights, Central air conditioning, radiant heat floors throughout select living areas, a master bath as well as a 625 square foot 3 car attached garage with updated flooring, a circular driveway, iron driveway gates, a 16x32' heated vinyl lined in-ground swimming pool, a jetted hot tub and an extensive patio with an outdoor shower. The in-ground sprinkler system consists of 10 zones in front and 6 zones in the rear, ensuring a lush lawn for your enjoyment. New Premium hardwood floors on both the 1st and 2 nd floor, along with a combination of Italian marble flooring in the kitchen, exuding refined European artistry. Heating, hot water, fireplaces, and pool heaters are all natural gas. The floor plan in this home is both spacious and functional, offering a dramatic 2-story entry. A brand new kitchen includes custom Italian kitchen cabinetry, crafted for a flawless, tailored, and sleek finish, along with professional-grade appliances, including Sub-Zero refrigeration and Wolf Gas Range and Dishwasher. The contemporary kitchen island opens into the family room with a fireplace, a formal living room with high ceilings, a formal dining room, and a guest bedroom. All the bedrooms in this home are substantial in size, with the master suite being approximately 26x19' with a fireplace, 2 walk-in closets, a luxurious private master bath, and an outside balcony. The brand-new attic has additional living space. The gigantic, fully finished walk-out basement offers a large tiled recreation room, storage, multiple utilities, a full bath, and an outside entrance. There are two 150-amp electric panels. Looks like 4-zone gas hot air heat, plus 3-zone radiant heat, and 1-zone dedicated to the 56-gallon water heater. Original architectural roof from 2001. This home is part of the Sweet Hollow Farms Home Owner's Association, Inc. with $2200 annual dues, which covers, among other things: gate maintenance & repairs, common area electric, sprinklers, landscaping, street lights, snow removal, taxes, road maintenance (privately owned road), etc. Garbage removal is with the Town of Huntington and part of each individual homeowner's tax bill. Each homeowner gets their own water bill and hires their own private landscaper. Award-winning Half Hollow Hills School District. Additional information: Appearance: Excellent, Separate Hot water Heater:56G + shade store window treatments, smart toilets and showers....
Contact an agent
Home facts
- Year built:2001
- Listing ID #:1002761
- Added:90 day(s) ago
- Updated:August 20, 2026 at 10:56 AM
Rooms and interior
- Bedrooms:6
- Total bathrooms:6
- Full bathrooms:5
- Half bathrooms:1
- Rooms Total:12
- Flooring:Hardwood
- Dining Description:Eat-In Kitchen, Formal Dining
- Kitchen Description:Dishwasher, Eat-in Kitchen, Refrigerator
- Basement:Yes
- Basement Description:Finished, Full, Walk-Out Access
- Living area:5,600 sq. ft.
Heating and cooling
- Cooling:Central Air
- Heating:Natural Gas
- Central air:Yes
Structure and exterior
- Year built:2001
- Building area:5,600 sq. ft.
- Lot area:0.98 Acres
- Lot Features:Private
- Architectural Style:Colonial
- Construction Materials:Brick, Frame, Vinyl Siding
- Exterior Features:Balcony
- Levels:2 Story
Schools
- High school:Half Hollow Hills High School East
- Middle school:West Hollow Middle School
- Elementary school:Sunquam Elementary School
Utilities
- Water:Public
- Sewer:Public Sewer
Finances and disclosures
- Price:$2,850,000
- Price per sq. ft.:$66.76
- Tax amount:$34,852 (2025)
Features and amenities
- Appliances:Dishwasher, Dryer, Refrigerator, Washer
- Laundry features:Dryer, Washer
- Amenities:Cathedral Ceiling(s), Granite Counters
- Pool features:In Ground
Parking
- Parking description:Attached, Driveway, Private
- Garage:Yes
- Garage spaces:3
New listings near 2 Old Bridge Court
- New
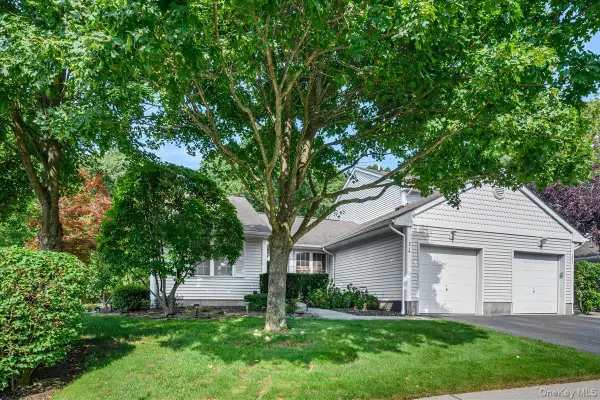 $575,000Active2 beds 2 baths2,613 sq. ft.
204 Mattituck Court, Melville, NY 11747
MLS# 1013735Listed by: PROPERTY PROFESSIONALS REALTY - New
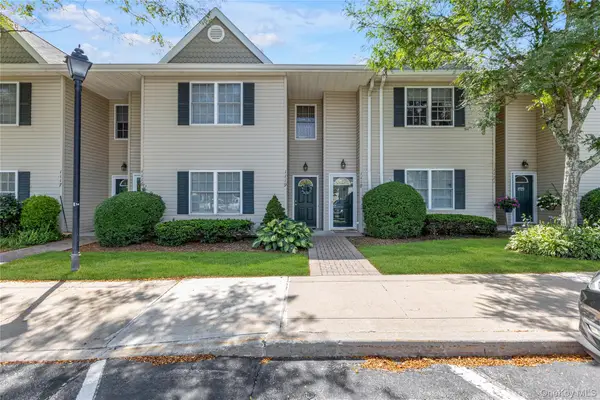 $695,000Active2 beds 2 baths1,100 sq. ft.
1118 Savoy Drive, Melville, NY 11747
MLS# 1038468Listed by: DOUGLAS ELLIMAN REAL ESTATE - Open Fri, 4 to 6pmNew
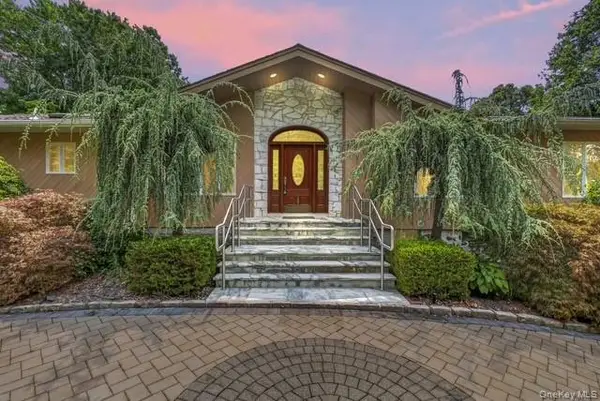 $1,228,888Active3 beds 3 baths3,000 sq. ft.
22 Penn Drive, Dix Hills, NY 11746
MLS# 1039503Listed by: COLDWELL BANKER AMERICAN HOMES  $3,598,000Active5 beds 6 baths6,252 sq. ft.
2 D'amico Court, Melville, NY 11747
MLS# 1032791Listed by: R NEW YORK- New
 $784,400Active3 beds 3 baths1,742 sq. ft.
22 Apricot Court, Melville, NY 11747
MLS# 1037374Listed by: REALHOME SERVICES & SOLUTIONS - New
 $599,999Active3 beds 1 baths1,200 sq. ft.
2467 New York Avenue, Melville, NY 11747
MLS# 1036640Listed by: RAJ DEVI REAL ESTATE INC  $950,000Pending4 beds 3 baths2,526 sq. ft.
196 Cranberry Court, Melville, NY 11747
MLS# 1036299Listed by: SIGNATURE PREMIER PROPERTIES $2,195,000Active5 beds 4 baths4,805 sq. ft.
21 Sleepy Lane, Melville, NY 11747
MLS# 1034684Listed by: GREENE REALTY GROUP $1,098,888Active3 beds 3 baths2,000 sq. ft.
18 Catherwood Crescent, Melville, NY 11747
MLS# 1035654Listed by: JAGGI REAL ESTATE $1,595,000Active4 beds 3 baths
28 Penn Drive, Dix Hills, NY 11746
MLS# 1033190Listed by: JAGGI REAL ESTATE


Protect your home and budget from life's surprises with an Assurant Home Warranty, backed by a partner that supports you through every step of homeownership. Explore Plans.
© 2023 - 2026 ERA Franchise Systems LLC. All rights reserved. ERA Franchise Systems LLC fully supports the principles of the Fair Housing Act and the Equal Opportunity Act. ERA, ERA Real Estate powered, and their respective logos are registered service marks of ERA Franchise Systems LLC. Each office is independently owned and operated.