
2473 New York Avenue, Melville, NY 11747
Local realty services provided by:ERA Insite Realty Services
Listed by: ronald lanzillotta, michael pesce
Office: berkshire hathaway
MLS#:1048415
Source:OneKey MLS
Price summary
- Price:$895,000
- Price per sq. ft.:$332.84
About this home
Welcome to 2473 New York Avenue, an expanded Cape set on 0.63 acres in Melville, offering generous living spaces, timeless character, and a backyard made for entertaining. A welcoming foyer opens to a sunlit living room with wood floors, a bay window, and a wood-burning fireplace flanked by built-in shelving. The spacious kitchen features abundant cabinetry, a skylight, and peninsula seating, flowing into an adjoining dining area for easy everyday living and gatherings.
Four generously sized bedrooms include an expansive first-floor primary bedroom with a walk-in closet, plus a second main-level bedroom and full bath. Upstairs, two additional bedrooms offer ample closet space and share another full bath. A partially finished basement provides a recreation room with a bar, along with laundry, utility, and storage space.
An oversized screened porch creates an inviting setting for dining and relaxing overlooking the grounds. Outside, enjoy an in-ground pool surrounded by a spacious paver patio, an outdoor bar with a nearby bathroom, and an expansive lawn framed by mature trees and landscaping. An attached two-car garage and wide driveway complete the property. Located within the South Huntington School District, this home offers space, charm, and the opportunity to make it your own....
Contact an agent
Home facts
- Year built:1973
- Listing ID #:1048415
- Added:46 day(s) ago
- Updated:October 25, 2026 at 10:55 AM
Rooms and interior
- Bedrooms:4
- Total bathrooms:3
- Full bathrooms:3
- Rooms Total:10
- Dining Description:Eat-In Kitchen, Formal Dining
- Kitchen Description:Dishwasher, Eat-in Kitchen, Oven, Refrigerator, Walk Through Kitchen
- Bedroom Description:First Floor Bedroom, Master Downstairs
- Basement:Yes
- Basement Description:Full, Partially Finished, Unfinished
- Living area:2,689 sq. ft.
Heating and cooling
- Heating:Baseboard, Oil
Structure and exterior
- Year built:1973
- Building area:2,689 sq. ft.
- Lot area:0.63 Acres
- Architectural Style:Exp Cape
- Construction Materials:Frame
- Levels:3 Story
Schools
- High school:Walt Whitman High School
- Middle school:Silas Wood 6Th Grade Center
- Elementary school:Birchwood Intermediate School
Utilities
- Water:Public
- Sewer:Cesspool
Finances and disclosures
- Price:$895,000
- Price per sq. ft.:$332.84
- Tax amount:$13,245 (2026)
Features and amenities
- Appliances:Dishwasher, Oven, Refrigerator
- Amenities:Entrance Foyer, Walk-In Closet(s)
- Pool features:In Ground
Parking
- Parking description:Driveway
- Garage:Yes
- Garage spaces:2
New listings near 2473 New York Avenue
- Open Sun, 3 to 4:30pmNew
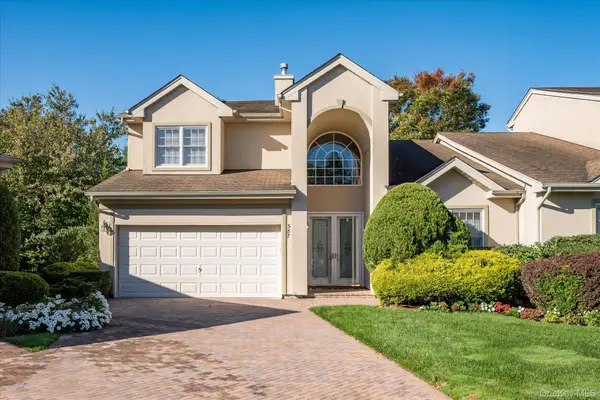 $1,599,000Active3 beds 3 baths2,700 sq. ft.
387 Altessa Boulevard, Melville, NY 11747
MLS# 1065217Listed by: CORCORAN SRG RESIDENTIAL - Open Sun, 12 to 2pmNew
 $719,000Active3 beds 2 baths2,397 sq. ft.
3 Yorkville Lane, Melville, NY 11747
MLS# 1065869Listed by: SIGNATURE PREMIER PROPERTIES - Open Sun, 12 to 2:30pmNew
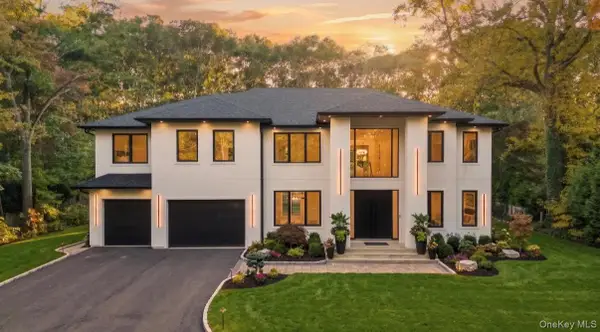 $3,499,000Active6 beds 7 baths6,700 sq. ft.
10 Beaumont Drive, Melville, NY 11747
MLS# 1052499Listed by: DOUGLAS ELLIMAN REAL ESTATE - New
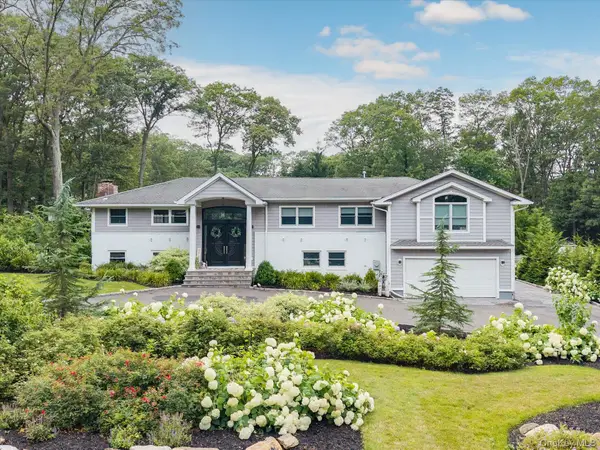 $2,399,000Active7 beds 3 baths4,800 sq. ft.
22 Beaumont Drive, Melville, NY 11747
MLS# 1062897Listed by: CORCORAN SRG RESIDENTIAL - Open Sun, 12 to 2pmNew
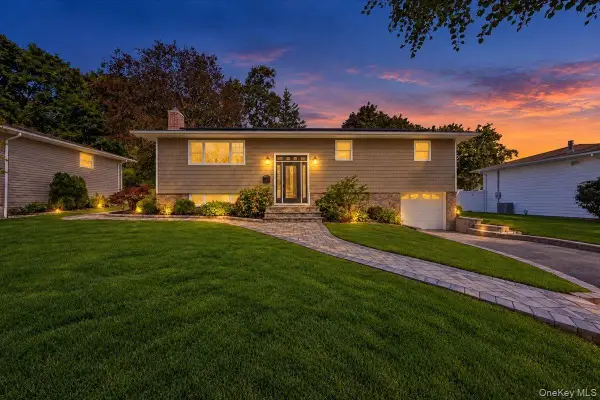 $825,000Active4 beds 2 baths1,256 sq. ft.
34 Frostfield Place, Melville, NY 11747
MLS# 1059802Listed by: LANDMARK ELITE HOMES CORP 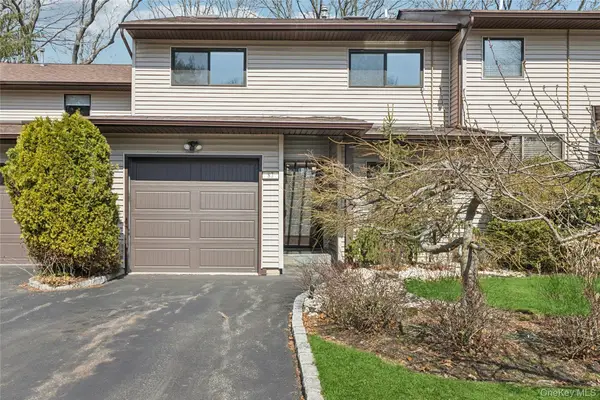 $839,000Active3 beds 3 baths1,900 sq. ft.
87 Northgate Circle, Melville, NY 11747
MLS# 1058570Listed by: BH&G R E REALTY CONNECT $699,000Active2 beds 2 baths1,150 sq. ft.
1067 Savoy Drive, Melville, NY 11747
MLS# 1058998Listed by: DOUGLAS ELLIMAN REAL ESTATE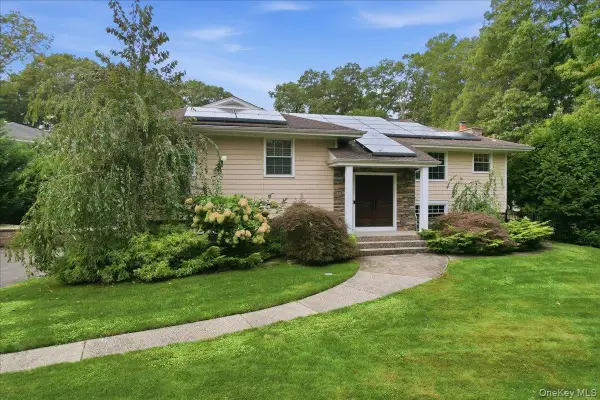 $1,629,000Active5 beds 3 baths3,119 sq. ft.
20 Beaumont Drive, Melville, NY 11747
MLS# 1059572Listed by: SIGNATURE PREMIER PROPERTIES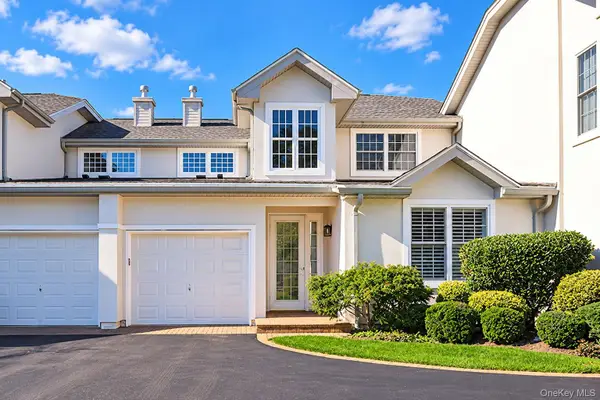 $1,199,900Pending2 beds 3 baths1,941 sq. ft.
581 Verona Drive, Melville, NY 11747
MLS# 1059822Listed by: SIGNATURE PREMIER PROPERTIES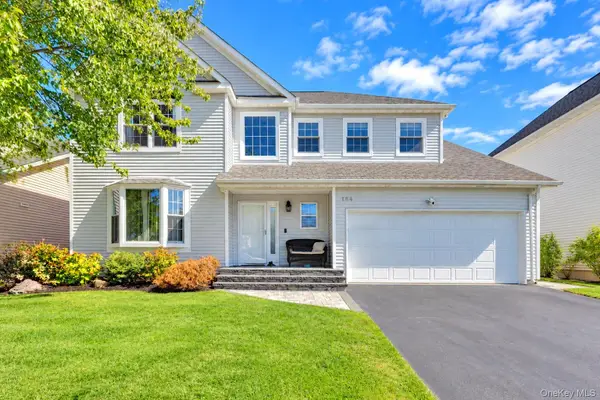 $1,199,000Active4 beds 3 baths2,526 sq. ft.
184 Cranberry Court, Melville, NY 11747
MLS# 1059505Listed by: BH&G R E REALTY CONNECT


Protect your home and budget from life's surprises with an Assurant Home Warranty, backed by a partner that supports you through every step of homeownership. Explore Plans.
© 2023 - 2026 ERA Franchise Systems LLC. All rights reserved. ERA Franchise Systems LLC fully supports the principles of the Fair Housing Act and the Equal Opportunity Act. ERA, ERA Real Estate powered, and their respective logos are registered service marks of ERA Franchise Systems LLC. Each office is independently owned and operated.