
59 Eastfield Lane, Melville, NY 11747
Local realty services provided by:ERA Insite Realty Services
59 Eastfield Lane,Melville, NY 11747
$920,000
- 3 Beds
- 2 Baths
- 2,100 sq. ft.
- Single family
- Pending
Listed by: felicita cartagena nocella
Office: property professionals realty
MLS#:1026285
Source:OneKey MLS
Price summary
- Price:$920,000
- Price per sq. ft.:$438.1
About this home
ITS MY PLEASURE TO SHOWCASE THIS BEAUTIFULLY RENOVATED , UPSCALE MOVE IN READY , HOME NESTLED ON AN OVERSIZED 87 X 100 LOT OFFERING NEW SIDING, NEW TILED FLOORS, REAL HARDWOOD FLOORS, BRAND NEW CUSTOM KITCHEN COMPLETE WITH A HIGH END HOOD RANGE FOR MAXIMUM VENTING WHEN COOKING ,A WARMING DRAW (UPCALED MICROWAVE) THAT IS PLACED IN THE ISLAND , QUARTZ COUNTER TOPS, SHAKER STYLED CABINETS , GAS COOKING, LARGE FARM SINK AND RECESSED LIGHTING ,RADIANT HEATED FLOORS , AND WHAT WOMAN WOULDNT LIKE A WINDOW OVER THE KITCHEN SINK OVER LOOKING THE BACKYARD . OPEN CONCEPT DINING ROOM WITH SLIDING GLASS DOORS TO NEWLY PAVED BACK STEPS THAT LEAD TO AN OASIS OF A BACKYARD AND A OUTDOOR NEWLY PAVED PATIO, LIVING ROOM IS LARGE AND OPEN AND HAS A GREAT FLOW ,PLENTY OF NATURAL SUNLIGHT ,THERE ARE THREE BEDROOMS WITH REAL HARDWOOD FLOORING , HIGH HATS ,CLOSETS ,BRAND NEW CENTRAL AIR , AS WELL AS TWO FULL BATHROOMS THAT ARE NEWLY REMODELED WITH RADIANT HEATED FLOORS FOR A TIMELESS LOOK AND FEEL, THERE IS AN OVER SIZED ROOM ON THE GROUND FLOOR POSSIBLE MEDIA ROOM /HOME THEATRE ,FAMILY ROOM GREAT FOR ENTERTAINING WITH SLIDING GLASS DOORS THAT LEADS TO AN ADDITIONAL COVERED OUTDOOR OVER SIZED BACKYARD AREA , SPRINKLER SYSTEM AND IF THAT WERENT ENOUGH THIS HOME COMES WITH A LARGE BASEMENT WITH A LAUNDRY AREA AND A FULL GARAGE AS WELL! CLOSE TO PARKWAYS, SHOPPING, ST ANTHONYS SCHOOL , WHITE POST FARM ,THIS IS A MUST SEE !!!...
Contact an agent
Home facts
- Year built:1970
- Listing ID #:1026285
- Added:101 day(s) ago
- Updated:October 25, 2026 at 08:16 AM
Rooms and interior
- Bedrooms:3
- Total bathrooms:2
- Full bathrooms:2
- Rooms Total:8
- Dining Description:Eat-In Kitchen
- Bathrooms Description:Double Vanity
- Kitchen Description:Dishwasher, Eat-in Kitchen, Freezer
- Basement:Yes
- Basement Description:Full
- Living area:2,100 sq. ft.
Heating and cooling
- Cooling:Central Air
- Heating:Baseboard
- Central air:Yes
Structure and exterior
- Year built:1970
- Building area:2,100 sq. ft.
- Lot area:0.2 Acres
- Architectural Style:Split Level
- Construction Materials:Brick, Vinyl Siding
Schools
- High school:Walt Whitman High School
- Middle school:Silas Wood 6Th Grade Center
- Elementary school:Birchwood Intermediate School
Utilities
- Water:Public
- Sewer:Septic Tank
Finances and disclosures
- Price:$920,000
- Price per sq. ft.:$438.1
- Tax amount:$13,015 (2025)
Features and amenities
- Appliances:Dishwasher, Dryer, Freezer
- Laundry features:Dryer
- Amenities:Double Vanity
Parking
- Parking description:Garage
- Garage:Yes
- Garage spaces:6
New listings near 59 Eastfield Lane
- Open Sun, 3 to 4:30pmNew
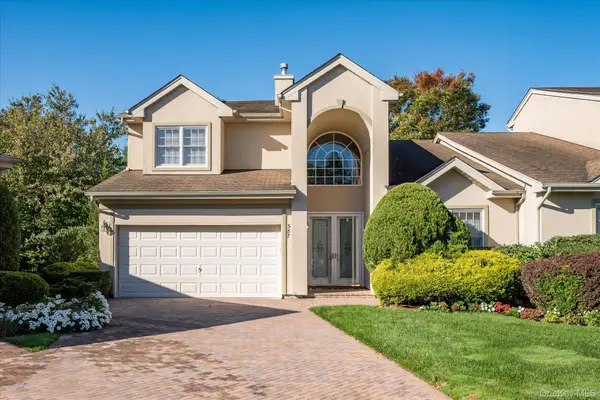 $1,599,000Active3 beds 3 baths2,700 sq. ft.
387 Altessa Boulevard, Melville, NY 11747
MLS# 1065217Listed by: CORCORAN SRG RESIDENTIAL - Open Sun, 12 to 2pmNew
 $719,000Active3 beds 2 baths2,397 sq. ft.
3 Yorkville Lane, Melville, NY 11747
MLS# 1065869Listed by: SIGNATURE PREMIER PROPERTIES - Open Sun, 12 to 2:30pmNew
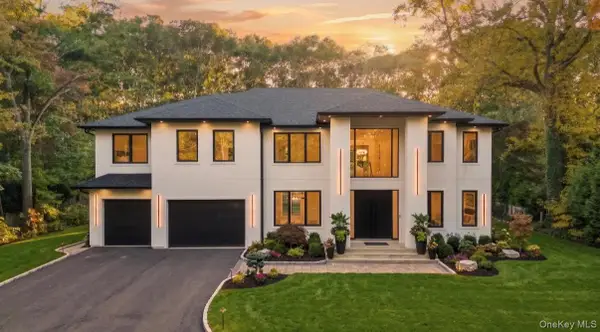 $3,499,000Active6 beds 7 baths6,700 sq. ft.
10 Beaumont Drive, Melville, NY 11747
MLS# 1052499Listed by: DOUGLAS ELLIMAN REAL ESTATE - New
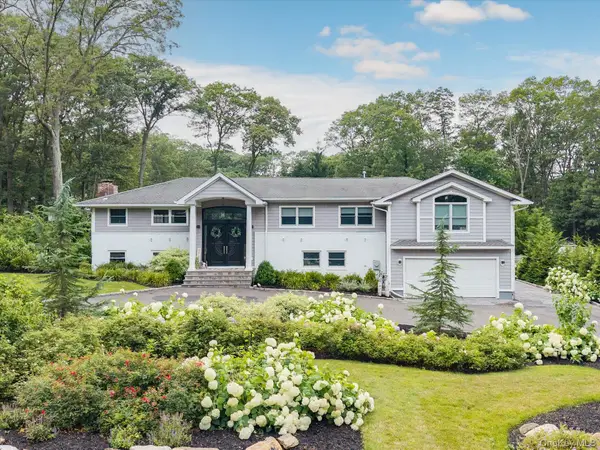 $2,399,000Active7 beds 3 baths4,800 sq. ft.
22 Beaumont Drive, Melville, NY 11747
MLS# 1062897Listed by: CORCORAN SRG RESIDENTIAL - Open Sun, 12 to 2pmNew
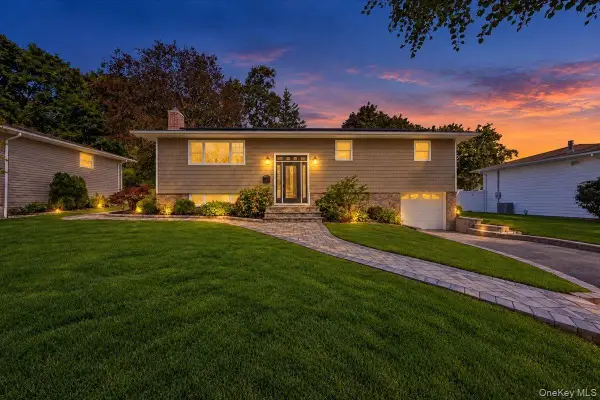 $825,000Active4 beds 2 baths1,256 sq. ft.
34 Frostfield Place, Melville, NY 11747
MLS# 1059802Listed by: LANDMARK ELITE HOMES CORP 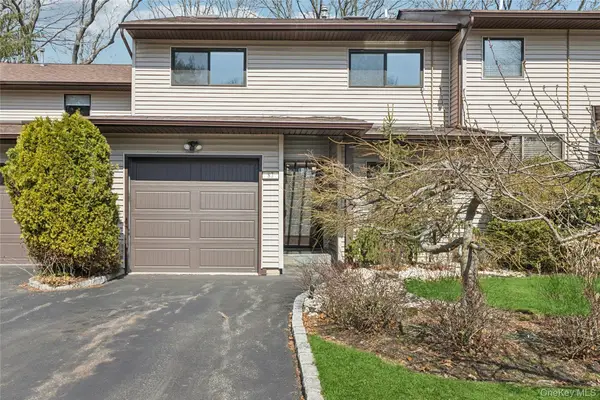 $839,000Active3 beds 3 baths1,900 sq. ft.
87 Northgate Circle, Melville, NY 11747
MLS# 1058570Listed by: BH&G R E REALTY CONNECT $699,000Active2 beds 2 baths1,150 sq. ft.
1067 Savoy Drive, Melville, NY 11747
MLS# 1058998Listed by: DOUGLAS ELLIMAN REAL ESTATE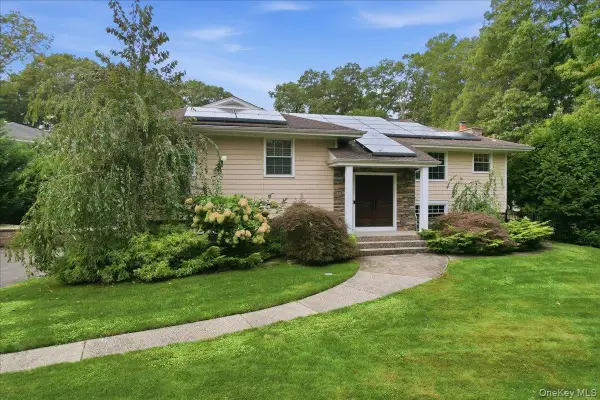 $1,629,000Active5 beds 3 baths3,119 sq. ft.
20 Beaumont Drive, Melville, NY 11747
MLS# 1059572Listed by: SIGNATURE PREMIER PROPERTIES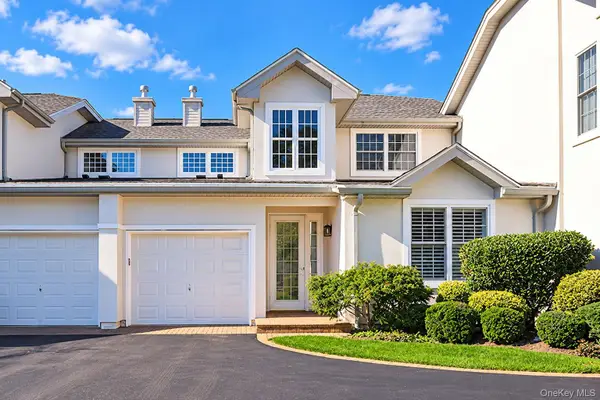 $1,199,900Pending2 beds 3 baths1,941 sq. ft.
581 Verona Drive, Melville, NY 11747
MLS# 1059822Listed by: SIGNATURE PREMIER PROPERTIES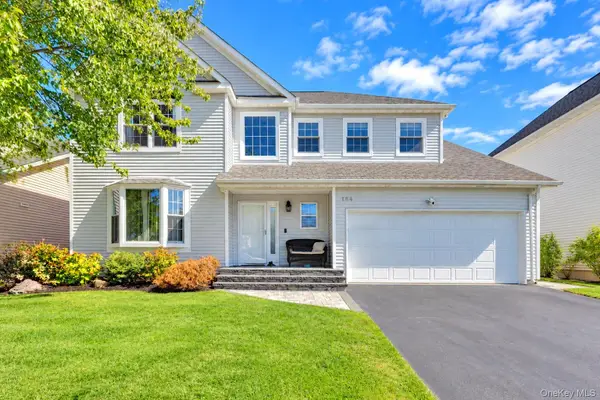 $1,199,000Active4 beds 3 baths2,526 sq. ft.
184 Cranberry Court, Melville, NY 11747
MLS# 1059505Listed by: BH&G R E REALTY CONNECT


Protect your home and budget from life's surprises with an Assurant Home Warranty, backed by a partner that supports you through every step of homeownership. Explore Plans.
© 2023 - 2026 ERA Franchise Systems LLC. All rights reserved. ERA Franchise Systems LLC fully supports the principles of the Fair Housing Act and the Equal Opportunity Act. ERA, ERA Real Estate powered, and their respective logos are registered service marks of ERA Franchise Systems LLC. Each office is independently owned and operated.