
7255 Farnham Road, Memphis, NY 13112
Local realty services provided by:HUNT Real Estate ERA
Listed by:
 Danielle Brough(315) 412 - 3844HUNT Real Estate ERA
Office: hunt real estate era
MLS#:S1696166
Source:NY_GENRIS
Price summary
- Price:$570,000
- Price per sq. ft.:$260.99
About this home
Experience year-round waterfront living at its finest on the sought-after east side of Cross Lake. Offering 100 feet of pristine shoreline and breathtaking sunset views, this exceptional property has been thoughtfully redesigned to create a modern retreat.
Completely renovated and expanded, the home seamlessly blends timeless design with today's most desirable amenities. A second-story addition raised the roofline to create a luxurious primary suite featuring panoramic lake views through a canopy of mature trees, a spacious walk-in closet, and a custom spa-inspired ensuite complete with radiant heated marble floors, a curbless walk-in shower, and premium finishes.
The main level is designed for effortless everyday living and entertaining with an open-concept floor plan centered around a beautifully updated kitchen featuring granite countertops, upscale appliances, abundant cabinetry, and generous workspace. The kitchen flows into two inviting living areas and an elegant dining room, all positioned to capture natural light and lake views. Two additional bedrooms, a beautifully updated full bathroom, and convenient first-floor laundry complete the main level.
Step outside to a spectacular 40' x 15' maintenance-free composite deck that wraps the lakeside of the home, creating the perfect setting for entertaining, outdoor dining, or simply relaxing while overlooking the park-like backyard and sparkling waterfront. The level lot offers easy access to the included 65-foot vinyl dock, making boating, fishing, kayaking, and enjoying everything Cross Lake has to offer just steps from your door.
Additional features include 36-inch doorways, high-efficiency mechanicals including furnace, central air, mini-splits, hot water heater, water softener, and a whole-house generator. The property also includes a 12' x 32' barn with electricity and heat, along with an oversized two-car garage offering exceptional storage and flexible workspace.
Meticulously maintained and lovingly cared for, this move-in-ready waterfront home is a rare opportunity to own one of Cross Lake's finest year-round properties....
Contact an agent
Home facts
- Year built:1988
- Subdivision & Development:Sunset Shores Sec A
- Listing ID #:S1696166
- Added:46 day(s) ago
- Updated:August 23, 2026 at 07:50 AM
Rooms and interior
- Bedrooms:3
- Total bathrooms:2
- Full bathrooms:2
- Rooms Total:8
- Flooring:Carpet, Varies
- Dining Description:Living Dining Room, Separate Formal Dining Room
- Kitchen Description:Dishwasher, Kitchen Family Room Combo, Kitchen Island, Microwave, Pantry, Refrigerator
- Basement:Yes
- Basement Description:Crawl Space
- Living area:2,184 sq. ft.
Heating and cooling
- Cooling:Central Air, Heat Pump
- Heating:Forced Air, Heat Pump, Propane, Radiant Floor
- Central air:Yes
Structure and exterior
- Roof:Asphalt, Shingle
- Year built:1988
- Building area:2,184 sq. ft.
- Lot area:1.04 Acres
- Lot Features:Flood Zone, Rectangular, Residential Lot
- Architectural Style:Contemporary, Cottage, Ranch
- Construction Materials:Copper Plumbing, Shake Siding, Wood Siding
- Exterior Features:Deck, Fence, Open, Porch
- Foundation Description:Pillar Post Pier
- Levels:2 Stories
Utilities
- Water:Well
- Sewer:Septic Tank
Finances and disclosures
- Price:$570,000
- Price per sq. ft.:$260.99
- Tax amount:$10,518
Features and amenities
- Appliances:Dishwasher, Dryer, Generator, Microwave, Refrigerator, Washer, Wine Cooler
- Laundry features:Dryer, Electric Water Heater, Main Level, Washer
- Amenities:Deck, Fence, Storage
Parking
- Parking description:Detached, Driveway, Garage, Garage Door Opener, Heated Garage, Storage
- Garage:Yes
- Garage spaces:2
New listings near 7255 Farnham Road
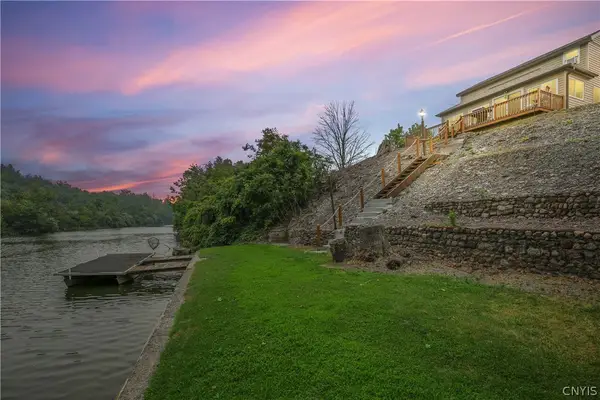 $399,900Active2 beds 2 baths1,374 sq. ft.
6904 Guyder Road, Memphis, NY 13112
MLS# S1699449Listed by: EXP REALTY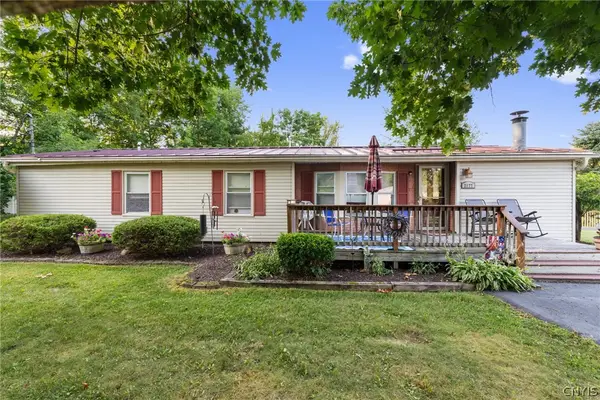 $450,000Active3 beds 2 baths1,368 sq. ft.
2177 Canal Road, Memphis, NY 13112
MLS# S1697701Listed by: HOWARD HANNA REAL ESTATE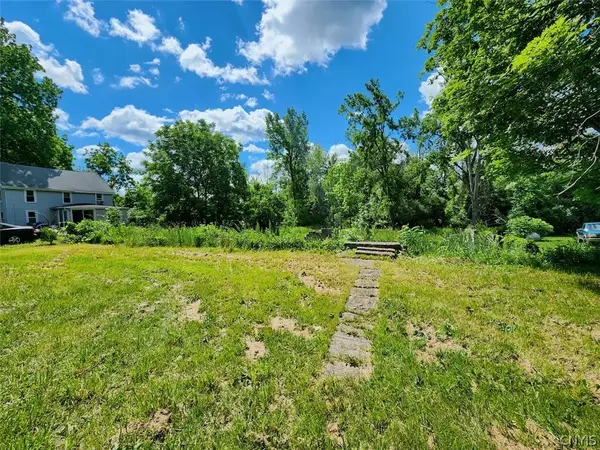 $39,900Active3.15 Acres
2102 Warners Road, Warners, NY 13164
MLS# S1693558Listed by: ADOLFI REAL ESTATE, INC.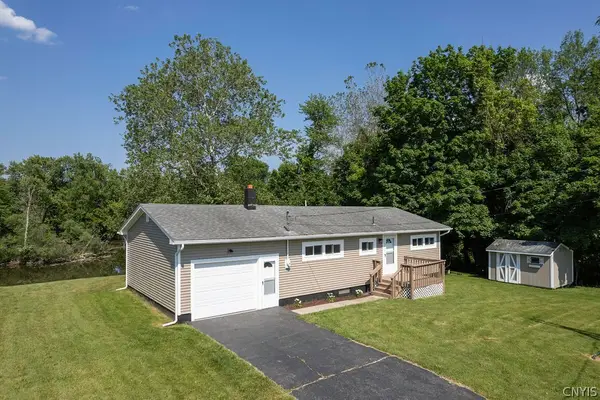 $349,900Pending3 beds 2 baths1,200 sq. ft.
7016 Guyder Road, Memphis, NY 13112
MLS# S1686477Listed by: COLDWELL BANKER PRIME PROP,INC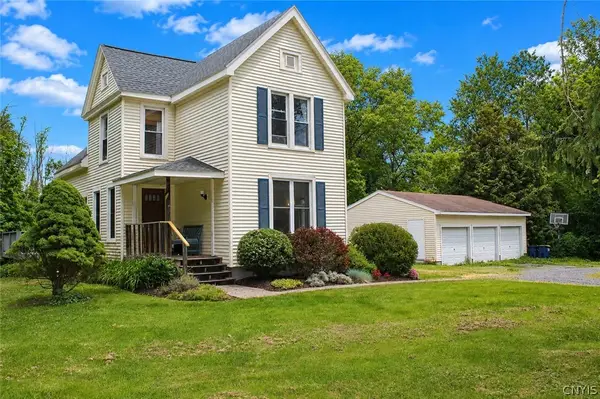 $299,900Pending3 beds 2 baths1,628 sq. ft.
1969 Canal Road, Memphis, NY 13112
MLS# S1689226Listed by: HOWARD HANNA REAL ESTATE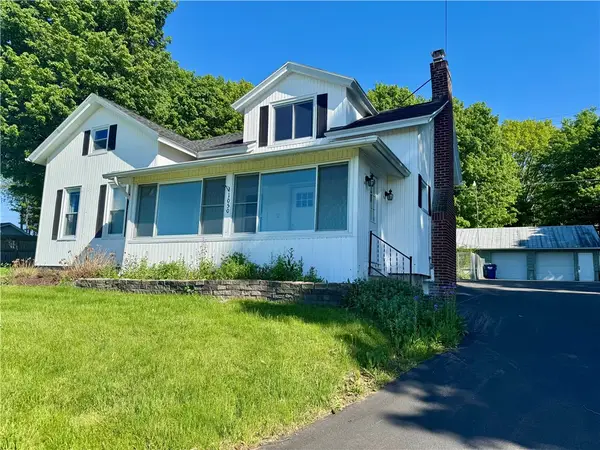 $249,900Pending3 beds 1 baths1,399 sq. ft.
1050 Old State Route 31, Jordan, NY 13080
MLS# R1686621Listed by: RIORDAN REALTY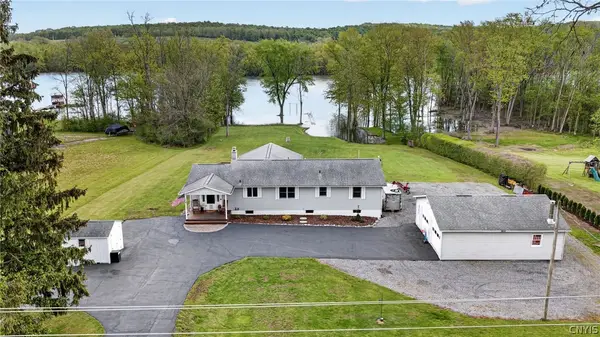 Listed by ERA$469,900Pending3 beds 3 baths2,262 sq. ft.
7390 Plainville Road, Memphis, NY 13112
MLS# S1681005Listed by: HUNT REAL ESTATE ERA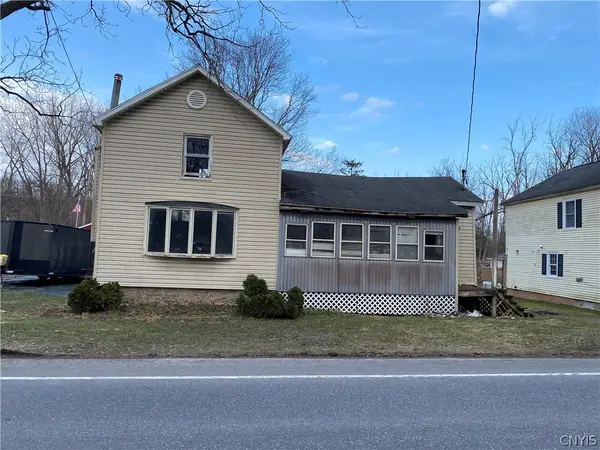 Listed by ERA$25,000Pending2 beds 1 baths1,302 sq. ft.
6734 Bennetts Corners Road, Memphis, NY 13112
MLS# S1665861Listed by: HUNT REAL ESTATE ERA Listed by ERA$199,900Pending0.22 Acres
6792 Guyder Road, Memphis, NY 13112
MLS# S1665104Listed by: HUNT REAL ESTATE ERA


Protect your home and budget from life's surprises with an Assurant Home Warranty, backed by a partner that supports you through every step of homeownership. Explore Plans.
© 2023 - 2026 ERA Franchise Systems LLC. All rights reserved. ERA Franchise Systems LLC fully supports the principles of the Fair Housing Act and the Equal Opportunity Act. ERA, ERA Real Estate powered, and their respective logos are registered service marks of ERA Franchise Systems LLC. Each office is independently owned and operated.